
19328 Eagle Creek Lane, Tampa, FL 33647
Local realty services provided by:Better Homes and Gardens Real Estate Lifestyles Realty
Listed by: bettina reisenauer-grimsley
Office: bhhs florida properties group
MLS#:TB8466063
Source:MFRMLS
Price summary
- Price:$1,149,999
- Price per sq. ft.:$185.72
- Monthly HOA dues:$265
About this home
Welcome to this exceptional residence in the sought-after, GATED K-BAR RANCH community, offering space, comfort, and flexibility—ideal for growing families and multigenerational living. From the moment you enter, you’ll appreciate the thoughtful layout and generous proportions of this expansive 7-bedroom, 5½-bathroom home.
A private office sits just off the entry, perfect for remote work or homework time, while a formal dining room provides an inviting space for family gatherings and celebrations. The heart of the home opens to a bright OPEN-CONCEPT living area anchored by a stunning CHEF’S KITCHEN featuring an OVERSIZED ISLAND, QUARTZ COUNTERTOPS, tile backsplash, GAS COOKTOP with POT FILLER, stainless steel hood, premium appliances, and an OVERSIZED WALK-IN PANTRY. Double glass sliding doors fill the living and kitchen areas with natural light and create a seamless connection to the outdoor living space—ideal for everyday living and entertaining. The PRIMARY SUITE ON THE FIRST FLOOR offers a peaceful retreat with walk-in closets and a SPA-INSPIRED BATH featuring a walk-in shower and soaking tub. A FIRST-FLOOR GUEST SUITE WITH EN-SUITE BATH provides flexibility for visitors or extended family.
The first floor is complete with a convenient MUD AND LAUNDRY ROOM featuring solid wood cabinetry, QUARTZ COUNTERTOPS, and a WASHER THAT CONVEYS, ideally located just off the TANDEM GARAGE.
Upstairs, a grand staircase leads to a MASSIVE GAME ROOM with WET BAR, quartz countertops, and beverage refrigerator—perfect for movie nights, play space, or entertainment. Step out onto the LARGE SCREENED BALCONY to enjoy SERENE CONSERVATION VIEWS overlooking the FULLY FENCED BACKYARD.
Four additional spacious bedrooms are located upstairs, each with walk-in closets and JACK-AND-JILL BATHS, while a fifth upstairs bedroom is WIRED & READY to serve as a MEDIA / THEATER ROOM. A SECOND LAUNDRY ROOM with soaker sink adds everyday convenience.
Outdoors, enjoy Florida living with a PRIVATE POOL & SPA within a SCREENED LANAI, PRE-PLUMBED FOR AN OUTDOOR KITCHEN, creating a comfortable and safe space for kids to play and adults to relax year-round.
K-Bar Ranch is a welcoming, family-friendly neighborhood in the heart of New Tampa/Wesley Chapel, thoughtfully designed for an active lifestyle and a strong sense of community. Residents enjoy proximity to TOP-RATED SCHOOLS, shopping & dining destinations, Wiregrass Mall, USF, Moffitt Cancer Center, and convenient access to I-75 and I-275, making everyday life both easy and connected. A must see!...
Contact an agent
Home facts
- Year built:2023
- Listing ID #:TB8466063
- Added:60 day(s) ago
- Updated:May 25, 2026 at 07:48 AM
Rooms and interior
- Bedrooms:7
- Total bathrooms:6
- Full bathrooms:5
- Half bathrooms:1
- Flooring:Carpet, Ceramic Tile
- Dining Description:Eat In Kitchen
- Kitchen Description:Bar Fridge, Built-In Oven, Cooktop, Disposal, Eat-in Kitchen, Kitchen/Family Room Combo, Microwave, Range Hood, Refrigerator, Wet Bar
- Bedroom Description:High Ceilings, Primary Bedroom Main Floor, Walk-In Closet(s)
- Living area:5,518 sq. ft.
Heating and cooling
- Cooling:Central Air, Zoned
- Heating:Central, Propane
- Central air:Yes
Structure and exterior
- Roof:Shingle
- Year built:2023
- Building area:5,518 sq. ft.
- Lot area:0.22 Acres
- Lot Features:Oversized
- Construction Materials:Block, Frame, Stone
- Exterior Features:Balcony, Covered Porch/Patio, Lighting, Patio, Rain Gutters, Screened, Sidewalk
- Foundation Description:Slab
- Levels:2 Story
Schools
- High school:Wharton-HB
- Middle school:Benito-HB
- Elementary school:Pride-HB
Utilities
- Water:Public, Water Connected
- Sewer:Public Sewer, Sewer Connected
Finances and disclosures
- Price:$1,149,999
- Price per sq. ft.:$185.72
- Tax amount:$18,833 (2024)
Features and amenities
- Appliances:Bar Fridge, Built-in Oven, Cooktop, Disposal, Irrigation Equipment, Microwave, Range Hood, Refrigerator, Washer
- Laundry features:Laundry Room, Washer
- Amenities:BB/HS Internet Available, Cathedral Ceiling(s), Ceiling Fans(s), Eat-in Kitchen, High Ceilings, In Wall Pest System, Irrigation Equipment, Kitchen/Family Room Combo, Open Floorplan, Primary Bedroom Main Floor, Smart Home, Thermostat, Tray Ceiling(s), Walk-In Closet(s), Wet Bar
- Pool features:Private Pool
Parking
- Parking description:Attached Garage, Driveway, Electric Vehicle Charging Station(s), Garage Door Opener, Oversized, Tandem
- Garage:Yes
- Garage spaces:3
 The information being provided by Stellar Mls is for the consumer's personal, non-commercial use and may not be used for any purpose other than to identify prospective properties consumer may be interested in purchasing. Any information relating to real estate for sale referenced on this web site comes from the Internet Data Exchange (IDX) program of the Stellar Mls. Better Homes and Gardens Real Estate Lifestyles Realty is not a Multiple Listing Service (MLS), nor does it offer MLS access. This website is a service of Better Homes and Gardens Real Estate Lifestyles Realty, a broker participant of Stellar Mls. This web site may reference real estate listing(s) held by a brokerage firm other than the broker and/or agent who owns this web site.
The accuracy of all information, regardless of source, including but not limited to open house information, square footages and lot sizes, is deemed reliable but not guaranteed and should be personally verified through personal inspection by and/or with the appropriate professionals. The data contained herein is copyrighted by Stellar Mls and is protected by all applicable copyright laws. Any unauthorized dissemination of this information is in violation of copyright laws and is strictly prohibited.
Properties in listings may have been sold or may no longer be available.
Copyright 2026 Stellar Mls. All rights reserved.
The information being provided by Stellar Mls is for the consumer's personal, non-commercial use and may not be used for any purpose other than to identify prospective properties consumer may be interested in purchasing. Any information relating to real estate for sale referenced on this web site comes from the Internet Data Exchange (IDX) program of the Stellar Mls. Better Homes and Gardens Real Estate Lifestyles Realty is not a Multiple Listing Service (MLS), nor does it offer MLS access. This website is a service of Better Homes and Gardens Real Estate Lifestyles Realty, a broker participant of Stellar Mls. This web site may reference real estate listing(s) held by a brokerage firm other than the broker and/or agent who owns this web site.
The accuracy of all information, regardless of source, including but not limited to open house information, square footages and lot sizes, is deemed reliable but not guaranteed and should be personally verified through personal inspection by and/or with the appropriate professionals. The data contained herein is copyrighted by Stellar Mls and is protected by all applicable copyright laws. Any unauthorized dissemination of this information is in violation of copyright laws and is strictly prohibited.
Properties in listings may have been sold or may no longer be available.
Copyright 2026 Stellar Mls. All rights reserved.New listings near 19328 Eagle Creek Lane
- New
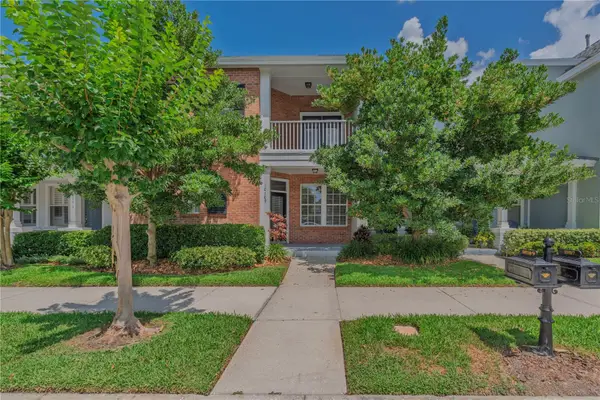 $600,000Active3 beds 3 baths2,013 sq. ft.
10109 Hayfield Way, TAMPA, FL 33626
MLS# TB8511928Listed by: KELLER WILLIAMS REALTY- PALM H - New
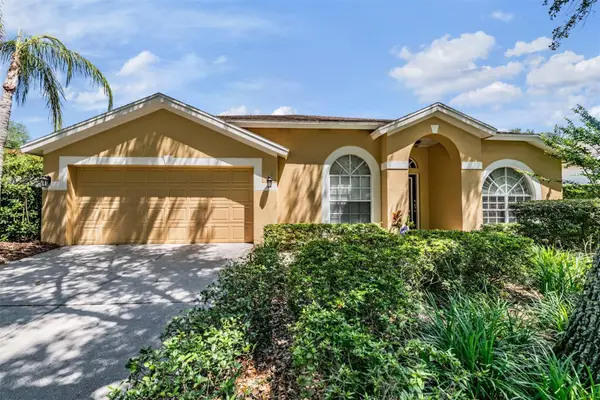 $445,000Active3 beds 2 baths1,842 sq. ft.
9459 Hunters Pond Drive, TAMPA, FL 33647
MLS# TB8511840Listed by: 54 REALTY LLC - New
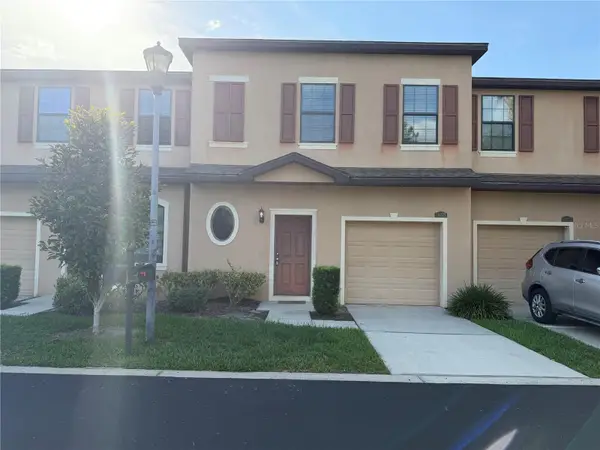 $309,000Active3 beds 3 baths1,593 sq. ft.
10273 Villa Palazzo Court, TAMPA, FL 33615
MLS# TB8510638Listed by: PINEYWOODS REALTY LLC - New
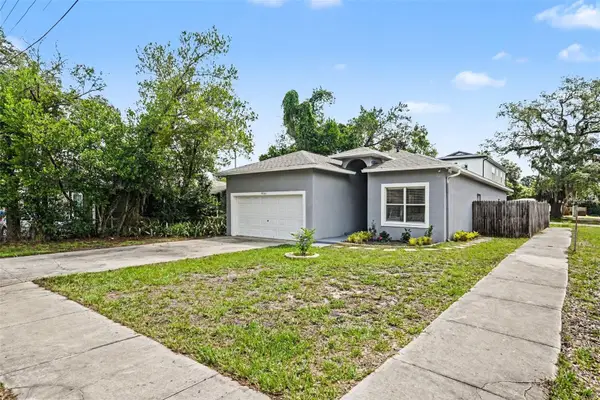 $395,000Active3 beds 2 baths1,498 sq. ft.
8301 N Marks Street, TAMPA, FL 33604
MLS# TB8510769Listed by: EXP REALTY LLC - New
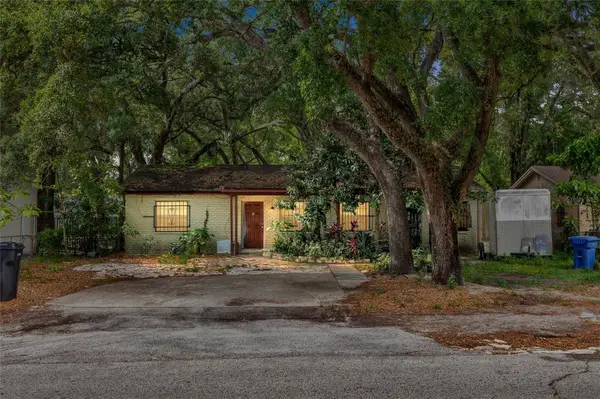 $310,000Active3 beds 2 baths1,323 sq. ft.
1210 E 140th Avenue, TAMPA, FL 33613
MLS# TB8511454Listed by: MCBRIDE KELLY & ASSOCIATES - New
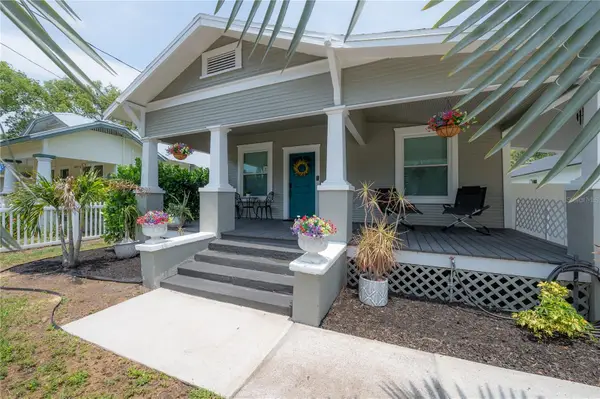 $439,900Active3 beds 2 baths1,128 sq. ft.
1010 E Curtis Street, TAMPA, FL 33603
MLS# TB8511666Listed by: IMPACT REALTY TAMPA BAY - New
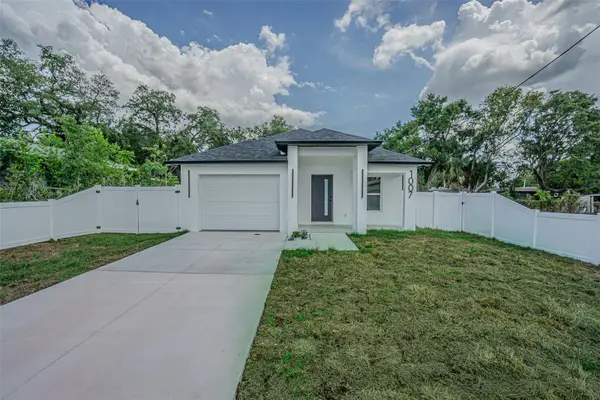 $415,000Active3 beds 2 baths1,211 sq. ft.
1007 E Eskimo Avenue, TAMPA, FL 33604
MLS# TB8511932Listed by: RICARDO REALTY - New
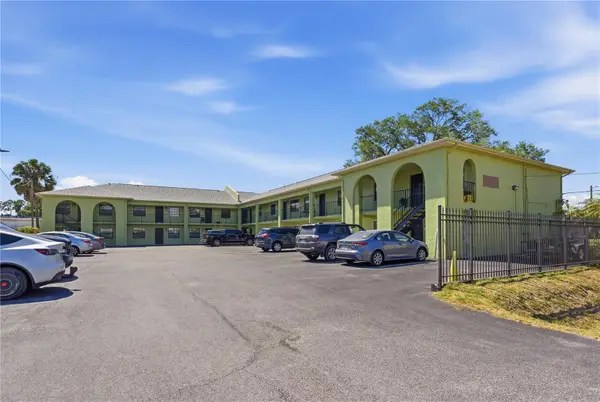 $200,000Active2 beds 2 baths999 sq. ft.
4416 N Clark Avenue #13, TAMPA, FL 33614
MLS# TB8509534Listed by: VITA LUXURY REALTY LLC - New
 $365,000Active4 beds 4 baths2,158 sq. ft.
6518 S West Shore Circle, TAMPA, FL 33616
MLS# TB8511309Listed by: DALTON WADE INC - New
 $695,000Active4 beds 4 baths2,502 sq. ft.
4511 S Manhattan Avenue #17, TAMPA, FL 33611
MLS# TB8511449Listed by: FINE PROPERTIES


Protect your home and budget from life's surprises with an Assurant Home Warranty, backed by a partner that supports you through every step of homeownership. Explore Plans.
© 2026 Better Homes and Gardens Real Estate LLC. An Anywhere Real Estate company. All rights reserved. Better Homes and Gardens® Real Estate is a registered trademark owned by Meredith Operations Corporation, licensed to Better Homes and Gardens Real Estate LLC and used with permission. Better Homes and Gardens Real Estate LLC fully supports the principles of the Fair Housing Act and the Equal Opportunity Act. Listing information is deemed reliable but is not guaranteed accurate.
Each office is independently owned and operated.
Any services or products provided by third parties are not provided by, affiliated with or related to Better Homes and Gardens Real Estate LLC, or its affiliated companies.