
2712 W Gray Street, Tampa, FL 33609
Local realty services provided by:Better Homes and Gardens Real Estate Thomas Group
2712 W Gray Street,Tampa, FL 33609
$1,175,000
- 4 Beds
- 5 Baths
- 3,206 sq. ft.
- Single family
- Active
Upcoming open houses
- Sun, Sep 2710:00 am - 01:00 pm
Listed by: ryan newton-block
Office: charles rutenberg realty inc
MLS#:TB8549047
Source:MFRMLS
Price summary
- Price:$1,175,000
- Price per sq. ft.:$307.11
About this home
Welcome to 2712 W Gray St, a beautifully upgraded 2016 turn-key home offering an exceptional combination of space, style and location. Filled with natural light, this 4-bedroom, 4.5-bathroom residence features more than 3,200 square feet of thoughtfully designed living space, a two-car garage and a rare floor plan with an ensuite bathroom and walk-in closet in every bedroom. A charming exterior and paver driveway lead into a spacious foyer, where the home immediately feels bright and inviting. The open-concept living and dining areas are enhanced by crown molding and plantation shutters that extend throughout the first floor. At the heart of the home, the designer kitchen features a large center island, breakfast bar, 42-inch solid wood custom cabinetry, granite countertops, new stainless steel appliances, dual sinks including a dedicated chef’s prep sink, a wine refrigerator and a generous walk-in pantry. French doors connect the kitchen directly to the covered lanai, creating a seamless flow for outdoor dining and entertaining. The large first-floor primary suite features tray ceilings, two custom walk-in closets and its own set of French doors opening directly to the backyard. The ensuite bathroom includes dual vanities, a soaking tub and a large walk-in shower. An oversized laundry room with shelving and a utility sink completes the first floor. Upstairs, brand-new wood flooring creates a warm and elevated feel throughout. Each of the three generously sized bedrooms includes its own ensuite bathroom and walk-in closet, providing exceptional comfort and privacy. The massive landing at the top of the stairs serves as a true second living area with room for a media lounge, playroom, home office, fitness space or a combination of uses. Step outside to a newly transformed backyard featuring custom pavers, low-maintenance turf and a covered lanai that creates the perfect setting for entertaining, dining outdoors or simply relaxing. A whole-home natural gas generator and the home’s location in Flood Zone X provide added comfort and valuable peace of mind. The extensive upgrades completed in 2025 include a new whole-home HVAC system, natural gas generator with prepaid extended service contract, custom backyard pavers and turf, fresh interior and exterior paint, new kitchen appliances, new flooring throughout the second level, and home tenting that comes with a transferable seller-paid warranty through 2027. Located within the highly sought-after Mitchell, Wilson and Plant school district, the home is just blocks from the JCC Fitness Center, Vila Brothers Park, and the newly developed Rome Collective, offering a growing collection of restaurants and retail. Hyde Park, Downtown Tampa and Tampa International Airport are all approximately 5 to 12 minutes away. With its spacious floor plan, extensive upgrades and exceptional central Tampa location, 2712 W Gray Street is completely move-in ready and designed to be enjoyed from day one....
Contact an agent
Home facts
- Year built:2016
- Subdivision & Development:TERRA NOVA REV MAP
- Listing ID #:TB8549047
- Added:2 day(s) ago
- Updated:September 25, 2026 at 12:07 PM
Rooms and interior
- Bedrooms:4
- Total bathrooms:5
- Full bathrooms:4
- Half bathrooms:1
- Flooring:Hardwood, Tile
- Dining Description:Eat In Kitchen, Living Room/Dining Room Combo
- Kitchen Description:Cooktop, Dishwasher, Disposal, Dry Bar, Eat-in Kitchen, Exhaust Fan, Microwave, Range, Refrigerator, Solid Surface Counters, Solid Wood Cabinets, Stone Counters, Wine Refrigerator
- Bedroom Description:High Ceilings, Primary Bedroom Main Floor, Walk-In Closet(s)
- Living area:3,206 sq. ft.
Heating and cooling
- Cooling:Central Air
- Heating:Electric
- Central air:Yes
Structure and exterior
- Roof:Shingle
- Year built:2016
- Building area:3,206 sq. ft.
- Lot area:0.13 Acres
- Construction Materials:Block, Frame, Stucco
- Exterior Features:Garden, Private Mailbox, Rain Gutters, Sidewalk
- Foundation Description:Slab
- Levels:2 Story
Schools
- High school:Plant-HB
- Middle school:Wilson-HB
- Elementary school:Mitchell-HB
Utilities
- Water:Public
- Sewer:Public, Public Sewer
Finances and disclosures
- Price:$1,175,000
- Price per sq. ft.:$307.11
- Tax amount:$12,215 (2025)
Features and amenities
- Appliances:Cooktop, Dishwasher, Disposal, Dryer, Electric Water Heater, Exhaust Fan, Generator, Irrigation Equipment, Microwave, Range, Refrigerator, Washer, Wine Refrigerator
- Laundry features:Dryer, Laundry Room, Washer
- Amenities:Ceiling Fans(s), Crown Molding, Dry Bar, Eat-in Kitchen, Generator, High Ceilings, Irrigation Equipment, Living Room/Dining Room Combo, Open Floorplan, Primary Bedroom Main Floor, Solid Surface Counters, Solid Wood Cabinets, Stone Counters, Thermostat, Walk-In Closet(s), Window Treatments
- Pool features:Public Pool
Parking
- Parking description:Attached Garage
- Garage:Yes
- Garage spaces:2
 The information being provided by Stellar Mls is for the consumer's personal, non-commercial use and may not be used for any purpose other than to identify prospective properties consumer may be interested in purchasing. Any information relating to real estate for sale referenced on this web site comes from the Internet Data Exchange (IDX) program of the Stellar Mls. Better Homes and Gardens Real Estate Thomas Group is not a Multiple Listing Service (MLS), nor does it offer MLS access. This website is a service of Better Homes and Gardens Real Estate Thomas Group, a broker participant of Stellar Mls. This web site may reference real estate listing(s) held by a brokerage firm other than the broker and/or agent who owns this web site.
The accuracy of all information, regardless of source, including but not limited to open house information, square footages and lot sizes, is deemed reliable but not guaranteed and should be personally verified through personal inspection by and/or with the appropriate professionals. The data contained herein is copyrighted by Stellar Mls and is protected by all applicable copyright laws. Any unauthorized dissemination of this information is in violation of copyright laws and is strictly prohibited.
Properties in listings may have been sold or may no longer be available.
Copyright 2026 Stellar Mls. All rights reserved.
The information being provided by Stellar Mls is for the consumer's personal, non-commercial use and may not be used for any purpose other than to identify prospective properties consumer may be interested in purchasing. Any information relating to real estate for sale referenced on this web site comes from the Internet Data Exchange (IDX) program of the Stellar Mls. Better Homes and Gardens Real Estate Thomas Group is not a Multiple Listing Service (MLS), nor does it offer MLS access. This website is a service of Better Homes and Gardens Real Estate Thomas Group, a broker participant of Stellar Mls. This web site may reference real estate listing(s) held by a brokerage firm other than the broker and/or agent who owns this web site.
The accuracy of all information, regardless of source, including but not limited to open house information, square footages and lot sizes, is deemed reliable but not guaranteed and should be personally verified through personal inspection by and/or with the appropriate professionals. The data contained herein is copyrighted by Stellar Mls and is protected by all applicable copyright laws. Any unauthorized dissemination of this information is in violation of copyright laws and is strictly prohibited.
Properties in listings may have been sold or may no longer be available.
Copyright 2026 Stellar Mls. All rights reserved.New listings near 2712 W Gray Street
- Coming Soon
 $1,330,000Coming Soon5 beds 4 baths4,056 sq. ft.
11621 Renaissance View Court, TAMPA, FL 33626
MLS# TB8551626Listed by: COMPASS FLORIDA LLC - Coming Soon
 $765,000Coming Soon4 beds 3 baths2,465 sq. ft.
1910 E Genesee Street, TAMPA, FL 33610
MLS# TB8551811Listed by: MADISON HEIGHTS REALTY GROUP - Coming Soon
 $1,274,900Coming Soon4 beds 4 baths3,593 sq. ft.
906 W Peninsular Street, TAMPA, FL 33603
MLS# TB8551836Listed by: JANUS REALTY GROUP - Coming Soon
 $459,000Coming Soon3 beds 2 baths1,587 sq. ft.
501 W 124th Avenue, TAMPA, FL 33612
MLS# TB8551506Listed by: DALTON WADE INC - Coming Soon
 $660,000Coming Soon4 beds 3 baths2,547 sq. ft.
13105 N Boulevard, TAMPA, FL 33612
MLS# TB8551524Listed by: EXP REALTY LLC - Coming SoonOpen Sat, 1 to 4pm
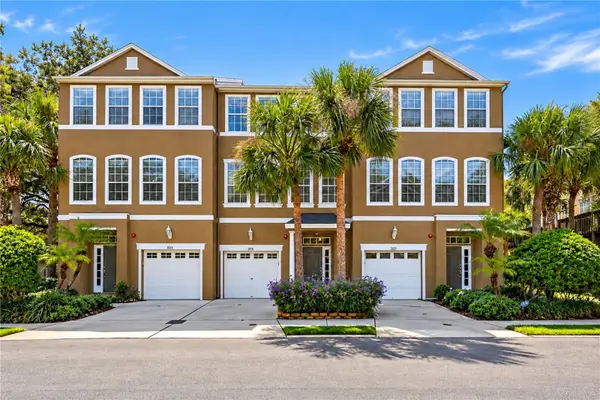 $435,000Coming Soon3 beds 3 baths1,714 sq. ft.
3018 Bayshore Pointe Drive, TAMPA, FL 33611
MLS# A4706846Listed by: WAGNER REALTY - Coming Soon
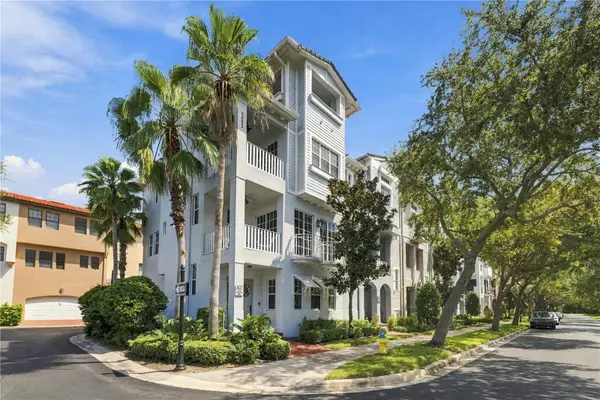 $775,000Coming Soon3 beds 5 baths2,138 sq. ft.
6002 Yeats Manor Drive #101, TAMPA, FL 33616
MLS# TB8550693Listed by: COMPASS FLORIDA LLC - Coming Soon
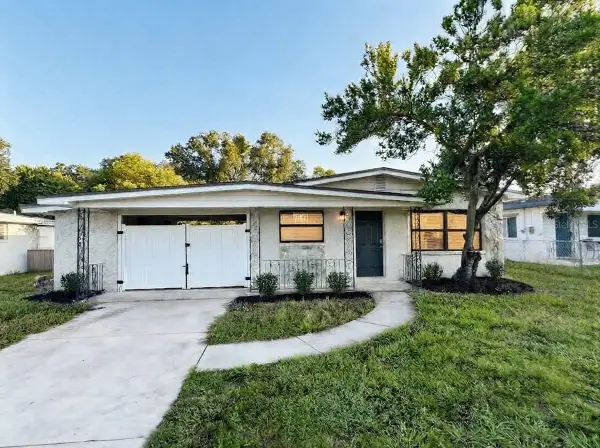 $344,999Coming Soon3 beds 1 baths1,175 sq. ft.
2608 E Yukon Streets, TAMPA, FL 33604
MLS# TB8551060Listed by: INVESTCOR REALTY LLC - Coming Soon
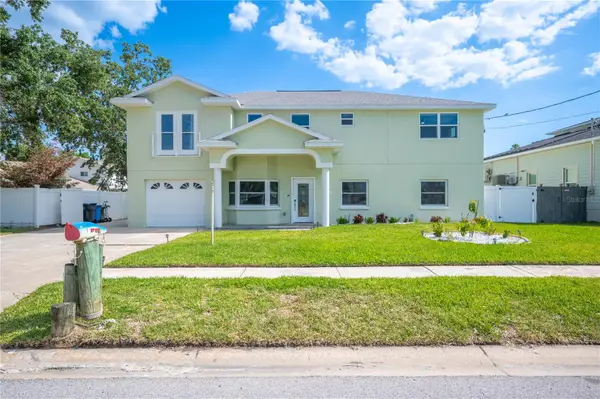 $1,686,450Coming Soon7 beds 6 baths5,091 sq. ft.
8704 Bay Crest Lane, TAMPA, FL 33615
MLS# O6442076Listed by: POP REALTY POWERED BY SELLSTATE - Coming Soon
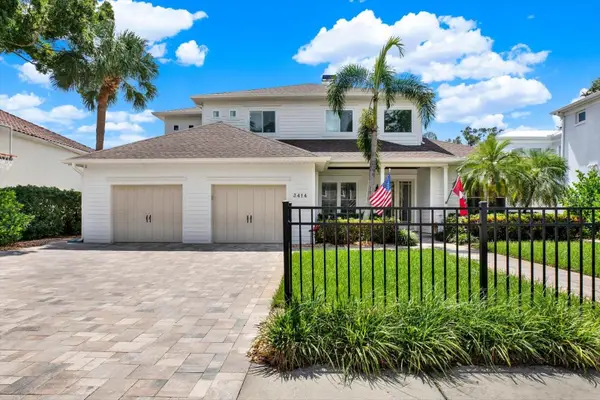 $1,999,000Coming Soon5 beds 4 baths3,819 sq. ft.
3414 W Tambay Avenue, TAMPA, FL 33611
MLS# TB8549008Listed by: KELLER WILLIAMS GULF BEACHES


Protect your home and budget from life's surprises with an Assurant Home Warranty, backed by a partner that supports you through every step of homeownership. Explore Plans.
© 2026 Better Homes and Gardens Real Estate LLC. An Anywhere Real Estate company. All rights reserved. Better Homes and Gardens® Real Estate is a registered trademark owned by Meredith Operations Corporation, licensed to Better Homes and Gardens Real Estate LLC and used with permission. Better Homes and Gardens Real Estate LLC fully supports the principles of the Fair Housing Act and the Equal Opportunity Act. Listing information is deemed reliable but is not guaranteed accurate.
Each office is independently owned and operated.
Any services or products provided by third parties are not provided by, affiliated with or related to Better Homes and Gardens Real Estate LLC, or its affiliated companies.