
441 Lucerne Avenue, Tampa, FL 33606
Local realty services provided by:Better Homes and Gardens Real Estate Synergy
441 Lucerne Avenue,Tampa, FL 33606
$1,732,500
- 4 Beds
- 5 Baths
- 5,157 sq. ft.
- Single family
- Active
Listed by: irwin wilensky
Office: sunraye
MLS#:TB8496743
Source:MFRMLS
Price summary
- Price:$1,732,500
- Price per sq. ft.:$267.03
About this home
An exquisite manse awaits your inspection. Nestled in the highly sought-after Davis Islands community, this home offers an exceptional blend of waterfront charm and urban convenience. Located just minutes from Downtown Tampa, residents enjoy easy access to world-class dining, shopping, and entertainment—all within a picturesque, tree-lined island setting……
THIS RESIDENCE PRESENTS a compelling opportunity to reimagine and elevate a home in one of Tampa’s most sought after waterfront neighborhoods. With a generous layout, solid construction, and expansive living spaces, the property provides an exceptional canvas for renovation—whether pursued immediately or thoughtfully over time……
OUTSTANDING FEATURES with a desirable split-bedroom floor plan, highlighted by a spacious primary suite on the main level. The suite offers two walk-in closets and a light-filled bath with dual vanities, a walk-in shower, jetted garden tub, and private water closet……
A MAGNIFICENT FOYER creates a grand first impression, with space for a seating area and a striking spiral staircase leading to additional bedrooms and a versatile upstairs media or family room. A built-in desk and cabinetry provide an ideal homework or work-from-home space……
The FORMAL DINING ROOM AND OFFICE, both featuring coffered ceilings, add architectural interest and flexibility. The central living area flows seamlessly from the family room to the kitchen, with informal dining overlooking the rear deck and backyard. Bedrooms two and three feature ensuite baths, enhancing comfort and privacy……
THIS IS A FORECLOSURE, so there is not any present owner to give us the history of updates or defects. However, previous listings indicate recent updates include a 2019 roof, a 2020 AC unit, and two electric water heaters replaced in 2022......
A RARE OPPORTUNITY in an established, highly coveted neighborhood, the home’s scale, natural light, and architectural framework offer exceptional flexibility—whether refreshed for immediate enjoyment or transformed into a fully customized luxury residence. Surrounded by multimillion-dollar homes, the potential here is undeniable....
Contact an agent
Home facts
- Year built:1998
- Listing ID #:TB8496743
- Added:90 day(s) ago
- Updated:July 11, 2026 at 04:53 PM
Rooms and interior
- Bedrooms:4
- Total bathrooms:5
- Full bathrooms:4
- Half bathrooms:1
- Flooring:Carpet, Marble, Tile, Wood
- Dining Description:Eat In Kitchen, Formal Dining Room
- Kitchen Description:Built-In Oven, Cooktop, Dishwasher, Disposal, Eat-in Kitchen, Kitchen/Family Room Combo, Microwave, Refrigerator, Solid Wood Cabinets
- Bedroom Description:High Ceilings, Primary Bedroom Main Floor, Split Bedroom, Walk-In Closet(s)
- Living area:5,157 sq. ft.
Heating and cooling
- Cooling:Central Air, Zoned
- Heating:Central, Electric
- Central air:Yes
Structure and exterior
- Roof:Tile
- Year built:1998
- Building area:5,157 sq. ft.
- Lot area:0.21 Acres
- Construction Materials:Brick
- Exterior Features:Balcony, Private Mailbox, Rain Gutters, Sidewalk
- Foundation Description:Slab
- Levels:2 Story
Schools
- High school:Plant-HB
- Middle school:Wilson-HB
- Elementary school:Gorrie-HB
Utilities
- Water:Public, Water Available, Water Connected
- Sewer:Public Sewer, Sewer Available
Finances and disclosures
- Price:$1,732,500
- Price per sq. ft.:$267.03
- Tax amount:$20,700 (2025)
Features and amenities
- Appliances:Built-in Oven, Cooktop, Dishwasher, Disposal, Dryer, Electric Water Heater, Irrigation Equipment, Microwave, Refrigerator, Washer
- Laundry features:Dryer, Electric Dryer Hookup, Inside, Laundry Room, Washer
- Amenities:BB/HS Internet Available, Cable Available, Cathedral Ceiling(s), Ceiling Fans(s), Crown Molding, Eat-in Kitchen, Electricity Available, High Ceilings, Irrigation Equipment, Kitchen/Family Room Combo, Open Floorplan, Primary Bedroom Main Floor, Solid Wood Cabinets, Split Bedroom, Thermostat, Vaulted Ceiling(s), Walk-In Closet(s), Window Treatments
- Pool features:Public Pool
Parking
- Parking description:Attached Garage, Circular Driveway, Garage Door Opener
- Garage:Yes
- Garage spaces:2
 The information being provided by Stellar Mls is for the consumer's personal, non-commercial use and may not be used for any purpose other than to identify prospective properties consumer may be interested in purchasing. Any information relating to real estate for sale referenced on this web site comes from the Internet Data Exchange (IDX) program of the Stellar Mls. Better Homes and Gardens Real Estate Synergy is not a Multiple Listing Service (MLS), nor does it offer MLS access. This website is a service of Better Homes and Gardens Real Estate Synergy, a broker participant of Stellar Mls. This web site may reference real estate listing(s) held by a brokerage firm other than the broker and/or agent who owns this web site.
The accuracy of all information, regardless of source, including but not limited to open house information, square footages and lot sizes, is deemed reliable but not guaranteed and should be personally verified through personal inspection by and/or with the appropriate professionals. The data contained herein is copyrighted by Stellar Mls and is protected by all applicable copyright laws. Any unauthorized dissemination of this information is in violation of copyright laws and is strictly prohibited.
Properties in listings may have been sold or may no longer be available.
Copyright 2026 Stellar Mls. All rights reserved.
The information being provided by Stellar Mls is for the consumer's personal, non-commercial use and may not be used for any purpose other than to identify prospective properties consumer may be interested in purchasing. Any information relating to real estate for sale referenced on this web site comes from the Internet Data Exchange (IDX) program of the Stellar Mls. Better Homes and Gardens Real Estate Synergy is not a Multiple Listing Service (MLS), nor does it offer MLS access. This website is a service of Better Homes and Gardens Real Estate Synergy, a broker participant of Stellar Mls. This web site may reference real estate listing(s) held by a brokerage firm other than the broker and/or agent who owns this web site.
The accuracy of all information, regardless of source, including but not limited to open house information, square footages and lot sizes, is deemed reliable but not guaranteed and should be personally verified through personal inspection by and/or with the appropriate professionals. The data contained herein is copyrighted by Stellar Mls and is protected by all applicable copyright laws. Any unauthorized dissemination of this information is in violation of copyright laws and is strictly prohibited.
Properties in listings may have been sold or may no longer be available.
Copyright 2026 Stellar Mls. All rights reserved.New listings near 441 Lucerne Avenue
- New
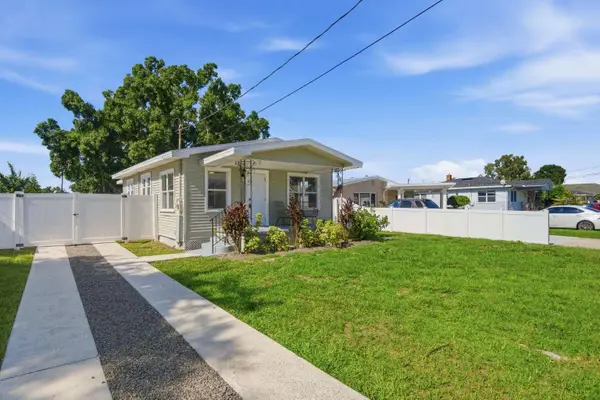 $349,000Active2 beds 1 baths808 sq. ft.
2704 W Leroy Street, TAMPA, FL 33607
MLS# TB8528129Listed by: HOME SOLD REALTY LLC - New
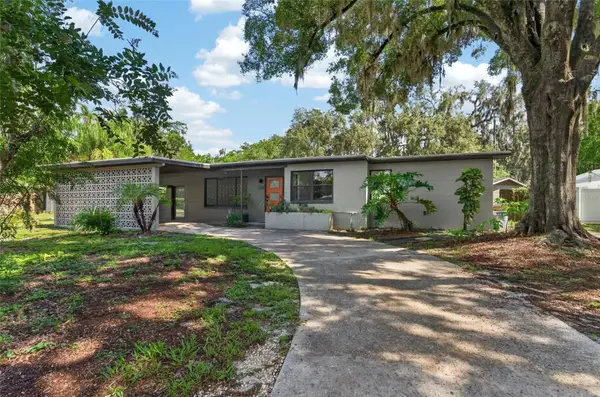 $350,000Active3 beds 2 baths1,530 sq. ft.
408 Berwick Avenue, TAMPA, FL 33617
MLS# TB8528310Listed by: RE/MAX ALLIANCE GROUP - New
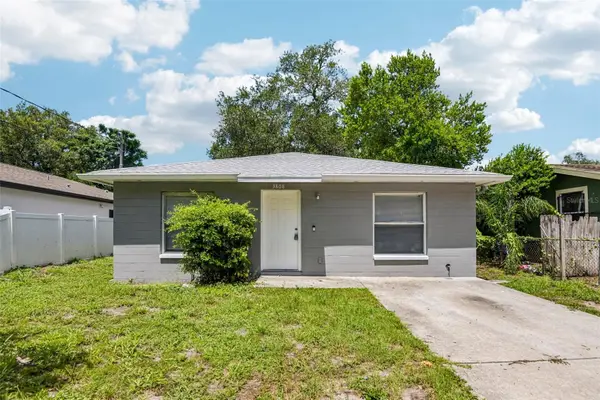 $299,900Active3 beds 2 baths1,230 sq. ft.
3808 Whittier Street, TAMPA, FL 33619
MLS# TB8528350Listed by: KNOWN REAL ESTATE LLC - New
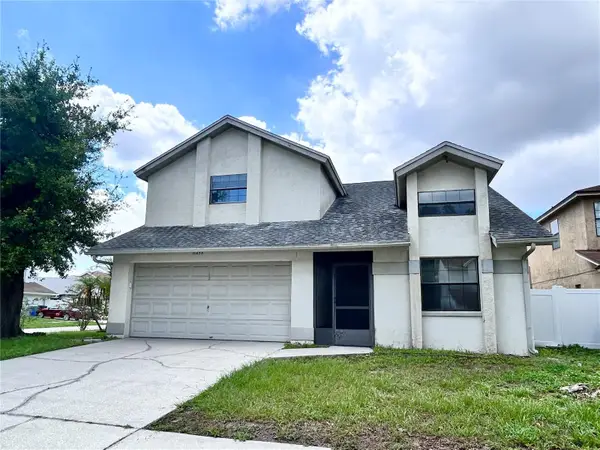 $275,000Active3 beds 2 baths1,640 sq. ft.
11233 Elmfield Drive, TAMPA, FL 33625
MLS# TB8526143Listed by: LIPPLY REAL ESTATE - New
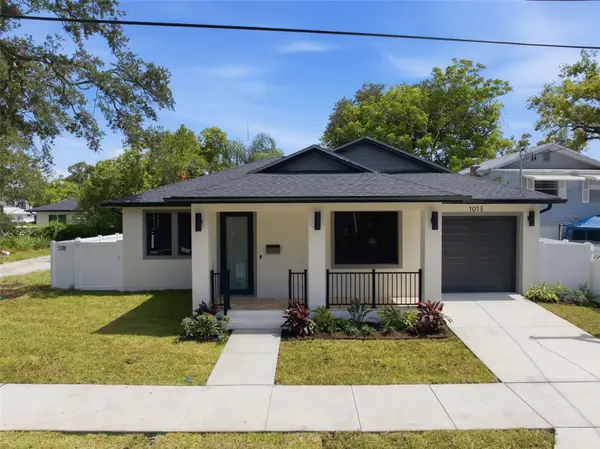 $530,000Active3 beds 2 baths1,719 sq. ft.
1013 E 22nd Avenue, TAMPA, FL 33605
MLS# TB8527473Listed by: QUICKSILVER REAL ESTATE GROUP - New
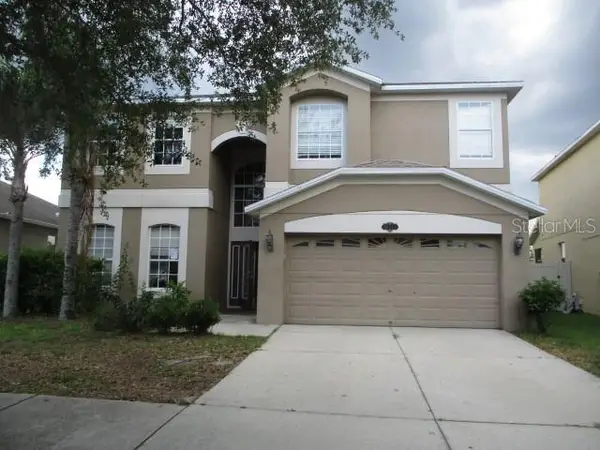 $453,000Active5 beds 3 baths3,527 sq. ft.
20123 Still Wind Drive, TAMPA, FL 33647
MLS# TB8528321Listed by: MLS REALTY OF TAMPA BAY - New
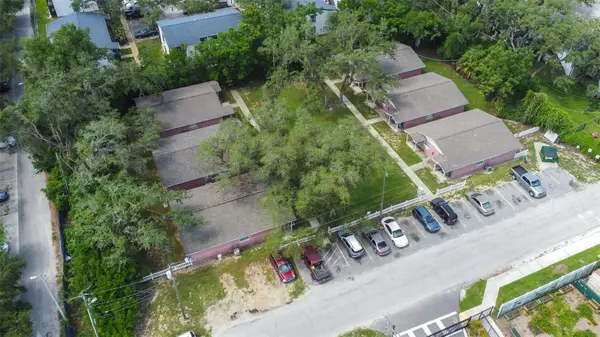 $1,950,000Active12 beds 12 baths1,287 sq. ft.
5901 Gibson Avenue, TAMPA, FL 33617
MLS# TB8528329Listed by: BLUE PEAK REALTY LLC 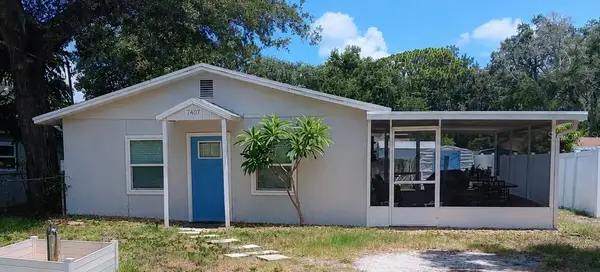 $330,000Active2 beds 1 baths1,030 sq. ft.
7407 Mount Vernon Road, TAMPA, FL 33625
MLS# W7887106Listed by: BHHS FLORIDA PROPERTIES GROUP- $330,000Active2 beds 1 baths1,030 sq. ft.
7407 Mount Vernon Road, TAMPA, FL 33625
MLS# W7887106Listed by: BHHS FLORIDA PROPERTIES GROUP - $330,000Active2 beds 1 baths1,030 sq. ft.
7407 Mount Vernon Road, TAMPA, FL 33625
MLS# W7887106Listed by: BHHS FLORIDA PROPERTIES GROUP


Protect your home and budget from life's surprises with an Assurant Home Warranty, backed by a partner that supports you through every step of homeownership. Explore Plans.
© 2026 Better Homes and Gardens Real Estate LLC. An Anywhere Real Estate company. All rights reserved. Better Homes and Gardens® Real Estate is a registered trademark owned by Meredith Operations Corporation, licensed to Better Homes and Gardens Real Estate LLC and used with permission. Better Homes and Gardens Real Estate LLC fully supports the principles of the Fair Housing Act and the Equal Opportunity Act. Listing information is deemed reliable but is not guaranteed accurate.
Each office is independently owned and operated.
Any services or products provided by third parties are not provided by, affiliated with or related to Better Homes and Gardens Real Estate LLC, or its affiliated companies.