
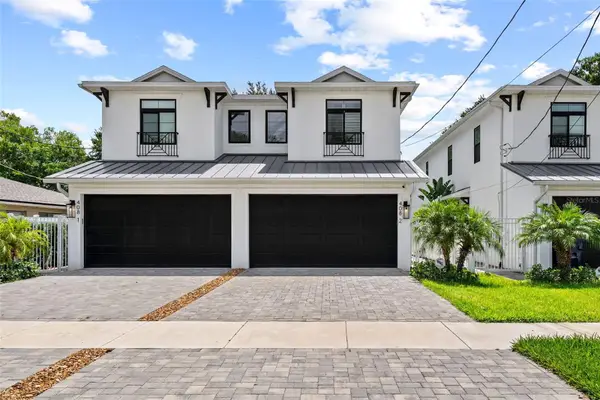
508 S Lincoln Avenue #2, Tampa, FL 33609
Local realty services provided by:Better Homes and Gardens Real Estate Lifestyles Realty
Listed by: sunny alexander, michael beum
Office: red sash realty llc.
MLS#:TB8513010
Source:MFRMLS
Price summary
- Price:$775,000
- Price per sq. ft.:$293.34
About this home
Move-in ready David Weekley townhome in the heart of South Tampa offering the rare combination of no HOA, a private fenced backyard, covered lanai, and flexible living space, features seldom found in townhome living.
Located in one of Tampa’s most desirable neighborhoods, 508 S Lincoln Avenue Unit 2 offers 3 bedrooms, 2.5 bathrooms, and a versatile space currently configured as a private home office, ideal for remote work, a media room, gym, playroom, or potential fourth bedroom. Added features include water softner, gas stove, tankless water heater.
Designed for today’s lifestyle, this South Tampa townhome combines the low-maintenance convenience buyers want with the privacy and outdoor living space typically only found in a single-family home. The spacious fenced backyard and covered lanai create an ideal setup for entertaining, pets, relaxing outdoors, or enjoying Florida living year-round, all without HOA fees or restrictive HOA rules.
Inside, wood flooring and tile run throughout the main living areas, creating a warm and timeless feel. The open-concept layout flows naturally between the living, dining, and kitchen spaces, while abundant natural light enhances the home’s inviting atmosphere. The spacious primary suite offers a comfortable retreat, and the secondary bedrooms provide flexibility for guests or growing households.
Built by David Weekley Homes, known for quality craftsmanship and thoughtful floor plans, this residence delivers both functionality and style in a highly sought-after South Tampa location.
Conveniently located near Hyde Park Village, Bayshore Boulevard, Downtown Tampa, Water Street, Tampa General Hospital, MacDill Air Force Base, and some of Tampa’s best restaurants, shopping, and entertainment. Zoned for highly rated schools.
Perfect for buyers seeking:
**South Tampa townhome with no HOA**Townhome with fenced backyard in Tampa**Move-in-ready South Tampa home**Work-from-home friendly floor plan**Covered lanai and outdoor living space**Low-maintenance living with a single-family-home feel
Rarely does a South Tampa townhome hit the market of this level of privacy, outdoor space, flexibility, and freedom from HOA restrictions...
Contact an agent
Home facts
- Year built:2017
- Listing ID #:TB8513010
- Added:1 day(s) ago
- Updated:May 29, 2026 at 05:04 PM
Rooms and interior
- Bedrooms:3
- Total bathrooms:3
- Full bathrooms:2
- Half bathrooms:1
- Flooring:Tile, Wood
- Dining Description:Living Room/Dining Room Combo
- Kitchen Description:Cooktop, Dishwasher, Kitchen/Family Room Combo, Microwave, Range, Refrigerator, Stone Counters, Water Filtration System, Water Softener
- Bedroom Description:Primary Bedroom Upstairs, Walk-In Closet(s)
- Living area:2,051 sq. ft.
Heating and cooling
- Cooling:Central Air
- Heating:Central
- Central air:Yes
Structure and exterior
- Roof:Shingle
- Year built:2017
- Building area:2,051 sq. ft.
- Lot area:0.14 Acres
- Construction Materials:Stucco
- Exterior Features:Patio, Rain Gutters, Screened
- Foundation Description:Slab
- Levels:2 Story
Schools
- High school:Plant-HB
- Middle school:Wilson-HB
- Elementary school:Mitchell-HB
Utilities
- Water:Public
- Sewer:Public, Public Sewer
Finances and disclosures
- Price:$775,000
- Price per sq. ft.:$293.34
- Tax amount:$11,067 (2025)
Features and amenities
- Appliances:Cooktop, Dishwasher, Gas Water Heater, Irrigation Equipment, Microwave, Range, Refrigerator, Tankless Water Heater, Water Filtration System, Water Softener
- Laundry features:Inside, Laundry Room, Laundry Upper Level
- Amenities:Ceiling Fans(s), Crown Molding, In Wall Pest System, Irrigation Equipment, Kitchen/Family Room Combo, Living Room/Dining Room Combo, Natural Gas Available, Natural Gas Connected, Open Floorplan, Primary Bedroom Upstairs, Stone Counters, Thermostat, Tray Ceiling(s), Walk-In Closet(s), Window Treatments
- Pool features:Public Pool
Parking
- Parking description:Attached Garage, Driveway, Garage Door Opener
- Garage:Yes
- Garage spaces:2
 The information being provided by Stellar Mls is for the consumer's personal, non-commercial use and may not be used for any purpose other than to identify prospective properties consumer may be interested in purchasing. Any information relating to real estate for sale referenced on this web site comes from the Internet Data Exchange (IDX) program of the Stellar Mls. Better Homes and Gardens Real Estate Lifestyles Realty is not a Multiple Listing Service (MLS), nor does it offer MLS access. This website is a service of Better Homes and Gardens Real Estate Lifestyles Realty, a broker participant of Stellar Mls. This web site may reference real estate listing(s) held by a brokerage firm other than the broker and/or agent who owns this web site.
The accuracy of all information, regardless of source, including but not limited to open house information, square footages and lot sizes, is deemed reliable but not guaranteed and should be personally verified through personal inspection by and/or with the appropriate professionals. The data contained herein is copyrighted by Stellar Mls and is protected by all applicable copyright laws. Any unauthorized dissemination of this information is in violation of copyright laws and is strictly prohibited.
Properties in listings may have been sold or may no longer be available.
Copyright 2026 Stellar Mls. All rights reserved.
The information being provided by Stellar Mls is for the consumer's personal, non-commercial use and may not be used for any purpose other than to identify prospective properties consumer may be interested in purchasing. Any information relating to real estate for sale referenced on this web site comes from the Internet Data Exchange (IDX) program of the Stellar Mls. Better Homes and Gardens Real Estate Lifestyles Realty is not a Multiple Listing Service (MLS), nor does it offer MLS access. This website is a service of Better Homes and Gardens Real Estate Lifestyles Realty, a broker participant of Stellar Mls. This web site may reference real estate listing(s) held by a brokerage firm other than the broker and/or agent who owns this web site.
The accuracy of all information, regardless of source, including but not limited to open house information, square footages and lot sizes, is deemed reliable but not guaranteed and should be personally verified through personal inspection by and/or with the appropriate professionals. The data contained herein is copyrighted by Stellar Mls and is protected by all applicable copyright laws. Any unauthorized dissemination of this information is in violation of copyright laws and is strictly prohibited.
Properties in listings may have been sold or may no longer be available.
Copyright 2026 Stellar Mls. All rights reserved.New listings near 508 S Lincoln Avenue #2
- New
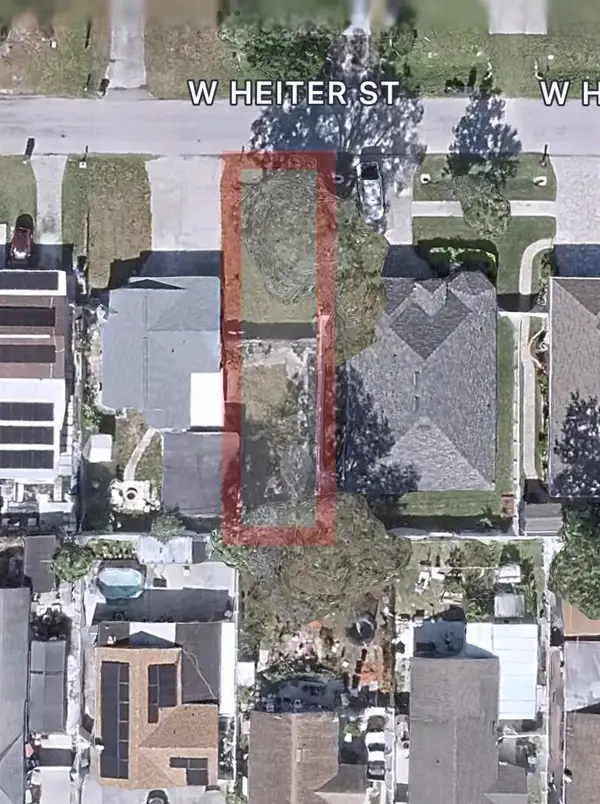 $104,900Active0.06 Acres
2906 W Heiter Street, TAMPA, FL 33607
MLS# TB8513392Listed by: SIGNATURE REALTY ASSOCIATES - Open Sun, 12 to 2pmNew
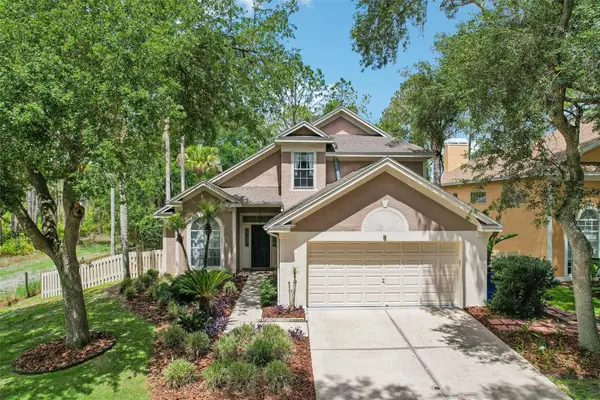 $525,000Active3 beds 3 baths1,871 sq. ft.
17702 Long Ridge Road, TAMPA, FL 33647
MLS# TB8509719Listed by: KELLER WILLIAMS RLTY NEW TAMPA - New
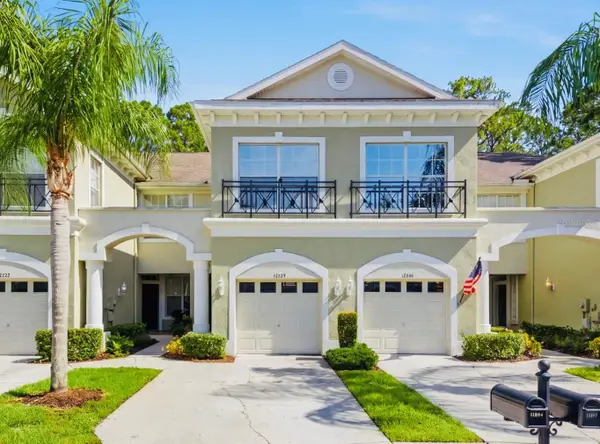 $375,000Active2 beds 3 baths1,767 sq. ft.
14244 Waterville Circle, TAMPA, FL 33626
MLS# TB8512683Listed by: REAL BROKER, LLC - New
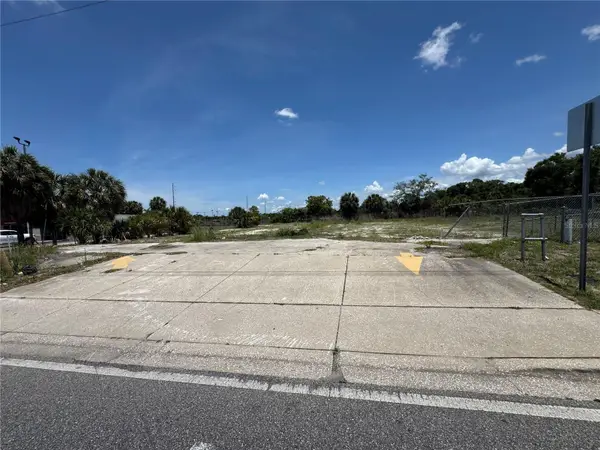 $1,200,000Active0.73 Acres
8725 W Waters Avenue, TAMPA, FL 33615
MLS# TB8512708Listed by: CHARLES RUTENBERG REALTY INC - New
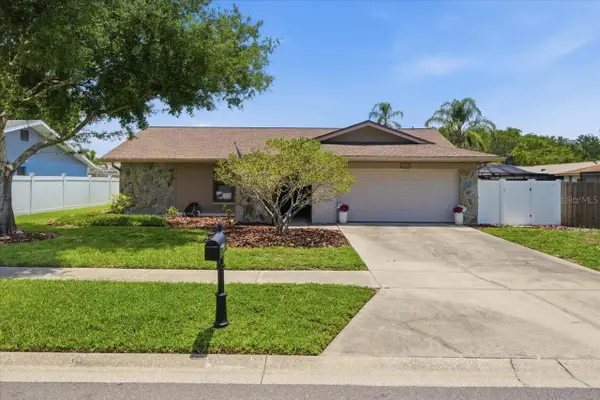 $485,000Active4 beds 2 baths1,772 sq. ft.
4218 Hollowtrail Drive, TAMPA, FL 33624
MLS# TB8512722Listed by: COLDWELL BANKER REALTY - New
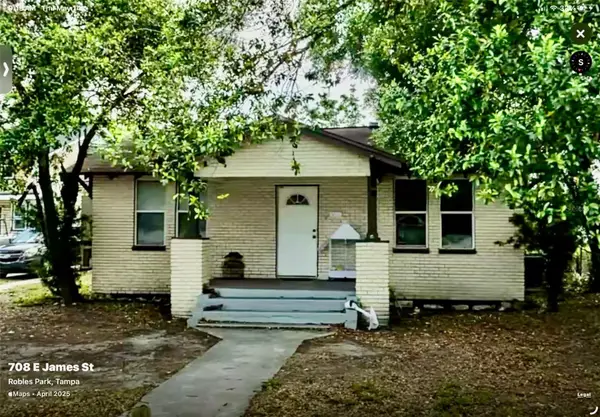 $179,800Active2 beds 1 baths768 sq. ft.
709 James, TAMPA, FL 33603
MLS# TB8512951Listed by: PEOPLE'S CHOICE REALTY SVC LLC - Open Sat, 11am to 2pmNew
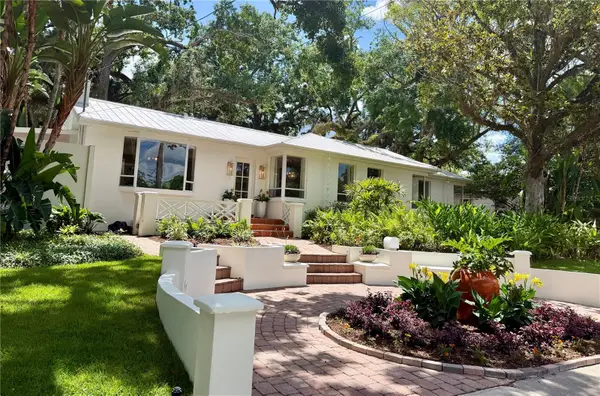 $915,000Active4 beds 3 baths2,817 sq. ft.
1311 E Park Circle, TAMPA, FL 33604
MLS# TB8513055Listed by: CHARLES RUTENBERG REALTY INC - New
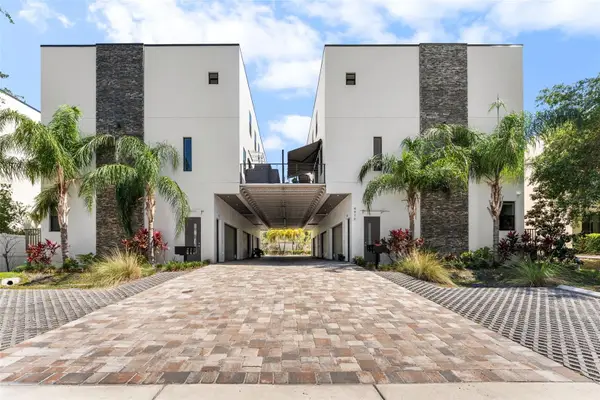 $699,900Active3 beds 4 baths2,253 sq. ft.
4910 W Mcelroy Avenue #6, TAMPA, FL 33611
MLS# TB8513147Listed by: REALTY BLU - Open Sat, 11am to 1pmNew
 $1,050,000Active3 beds 3 baths2,360 sq. ft.
408 S Habana Avenue #2, TAMPA, FL 33609
MLS# TB8513191Listed by: SMITH & ASSOCIATES REAL ESTATE


Protect your home and budget from life's surprises with an Assurant Home Warranty, backed by a partner that supports you through every step of homeownership. Explore Plans.
© 2026 Better Homes and Gardens Real Estate LLC. An Anywhere Real Estate company. All rights reserved. Better Homes and Gardens® Real Estate is a registered trademark owned by Meredith Operations Corporation, licensed to Better Homes and Gardens Real Estate LLC and used with permission. Better Homes and Gardens Real Estate LLC fully supports the principles of the Fair Housing Act and the Equal Opportunity Act. Listing information is deemed reliable but is not guaranteed accurate.
Each office is independently owned and operated.
Any services or products provided by third parties are not provided by, affiliated with or related to Better Homes and Gardens Real Estate LLC, or its affiliated companies.