
6915 Lakeview Court, Tampa, FL 33634
Local realty services provided by:Better Homes and Gardens Real Estate Lifestyles Realty
Upcoming open houses
- Sun, Oct 1102:00 pm - 04:00 pm
Listed by: jim ward, nancy ward
Office: keller williams tampa properties
MLS#:TB8556731
Source:MFRMLS
Price summary
- Price:$219,000
- Price per sq. ft.:$153.25
- Monthly HOA dues:$572
About this home
Some homes just feel easy the minute you walk in, and this one is ready for you. Tucked inside Lake Place, a gated waterfront community in Northwest Tampa, this 2-bedroom, 2.5-bath condo pairs calm pond views with the kind of updates that let you unpack and simply enjoy being home.
The first thing you'll notice is the light. Fresh neutral paint, completed in October 2026, gives every room a crisp, welcoming feel. A foyer entry opens into the living and dining area, where the pond view sets a relaxed tone for the whole home. The kitchen has 42" wood cabinets and stainless appliances, including a French door refrigerator. Its large breakfast bar is where conversations naturally land. Tile flooring throughout the main level and all wet areas makes cleanup a breeze, and a half bath downstairs is convenient for guests.
At the end of the day, head upstairs to your own private space. Both spacious bedrooms have their own ensuite bath, so no one's waiting in line. The primary suite steals the show with pond views and a private balcony, and its bath has a tiled shower, quartz countertop and updated vanity. The second bath offers a tub/shower combo, quartz and an updated vanity. When you want fresh air without the bugs, the screened lanai is waiting.
You can relax about the big stuff, too. The plumbing was re-piped in 2020 and the roof replaced around 2018. The home also includes a laundry room, a covered carport space and extra parking on the driveway.
The $571.54 monthly fee does a lot of the heavy lifting. It covers cable TV, internet, water, trash, insurance, the community pool, and exterior and grounds maintenance.
Lake Place also puts the rest of Tampa Bay close at hand. Publix, Walmart and Twelve Oaks shopping plaza are less than half a mile away. You're minutes from the Veterans Expressway and I-275, about 15 minutes from Tampa International Airport, and close to Westshore and International Plaza. Clearwater, St. Pete, USF and James A. Haley VA Hospital are all an easy drive.
Association approval is required, and small pets are welcome. Peaceful views, a gated setting and a location this convenient make for a winning combination, so don't let it slip by. Call today to schedule your private showing!...
Contact an agent
Home facts
- Year built:1993
- Subdivision & Development:LAKE PLACE A CONDO
- Listing ID #:TB8556731
- Updated:October 10, 2026 at 10:46 AM
Rooms and interior
- Bedrooms:2
- Total bathrooms:3
- Full bathrooms:2
- Half bathrooms:1
- Flooring:Carpet, Ceramic Tile
- Dining Description:Eat In Kitchen, Living Room/Dining Room Combo
- Kitchen Description:Dishwasher, Disposal, Eat-in Kitchen, Microwave, Range, Refrigerator, Solid Surface Counters, Solid Wood Cabinets, Stone Counters
- Bedroom Description:Primary Bedroom Upstairs, Walk-In Closet(s)
- Living area:1,270 sq. ft.
Heating and cooling
- Cooling:Central Air
- Heating:Electric
- Central air:Yes
Structure and exterior
- Roof:Shingle
- Year built:1993
- Building area:1,270 sq. ft.
- Lot area:0.04 Acres
- Lot Features:Landscaped, Paved
- Architectural Style:Traditional
- Construction Materials:Frame, Vinyl Siding
- Exterior Features:Balcony, Covered Porch/Patio, Enclosed, Front Porch, Porch, Screened
- Foundation Description:Slab
- Levels:2 Story
Schools
- High school:Leto-HB
- Middle school:Webb-HB
- Elementary school:Crestwood-HB
Utilities
- Water:Public, Water Connected
- Sewer:Public, Public Sewer, Sewer Connected
Finances and disclosures
- Price:$219,000
- Price per sq. ft.:$153.25
- Tax amount:$2,269 (2025)
Features and amenities
- Appliances:Dishwasher, Disposal, Dryer, Electric Water Heater, Microwave, Range, Refrigerator, Washer
- Laundry features:Dryer, Electric Dryer Hookup, Laundry Room, Washer, Washer Hookup
- Amenities:Cable Available, Ceiling Fans(s), Eat-in Kitchen, Gated, Living Room/Dining Room Combo, Open Floorplan, Pool, Primary Bedroom Upstairs, Solid Surface Counters, Solid Wood Cabinets, Stone Counters, Thermostat, Walk-In Closet(s)
- Pool features:In Ground, Pool, Public Pool
Parking
- Parking description:1 Car Carport, Assigned, Driveway
- Carport spaces:1
 The information being provided by Stellar Mls is for the consumer's personal, non-commercial use and may not be used for any purpose other than to identify prospective properties consumer may be interested in purchasing. Any information relating to real estate for sale referenced on this web site comes from the Internet Data Exchange (IDX) program of the Stellar Mls. Better Homes and Gardens Real Estate Lifestyles Realty is not a Multiple Listing Service (MLS), nor does it offer MLS access. This website is a service of Better Homes and Gardens Real Estate Lifestyles Realty, a broker participant of Stellar Mls. This web site may reference real estate listing(s) held by a brokerage firm other than the broker and/or agent who owns this web site.
The accuracy of all information, regardless of source, including but not limited to open house information, square footages and lot sizes, is deemed reliable but not guaranteed and should be personally verified through personal inspection by and/or with the appropriate professionals. The data contained herein is copyrighted by Stellar Mls and is protected by all applicable copyright laws. Any unauthorized dissemination of this information is in violation of copyright laws and is strictly prohibited.
Properties in listings may have been sold or may no longer be available.
Copyright 2026 Stellar Mls. All rights reserved.
The information being provided by Stellar Mls is for the consumer's personal, non-commercial use and may not be used for any purpose other than to identify prospective properties consumer may be interested in purchasing. Any information relating to real estate for sale referenced on this web site comes from the Internet Data Exchange (IDX) program of the Stellar Mls. Better Homes and Gardens Real Estate Lifestyles Realty is not a Multiple Listing Service (MLS), nor does it offer MLS access. This website is a service of Better Homes and Gardens Real Estate Lifestyles Realty, a broker participant of Stellar Mls. This web site may reference real estate listing(s) held by a brokerage firm other than the broker and/or agent who owns this web site.
The accuracy of all information, regardless of source, including but not limited to open house information, square footages and lot sizes, is deemed reliable but not guaranteed and should be personally verified through personal inspection by and/or with the appropriate professionals. The data contained herein is copyrighted by Stellar Mls and is protected by all applicable copyright laws. Any unauthorized dissemination of this information is in violation of copyright laws and is strictly prohibited.
Properties in listings may have been sold or may no longer be available.
Copyright 2026 Stellar Mls. All rights reserved.New listings near 6915 Lakeview Court
- Coming Soon
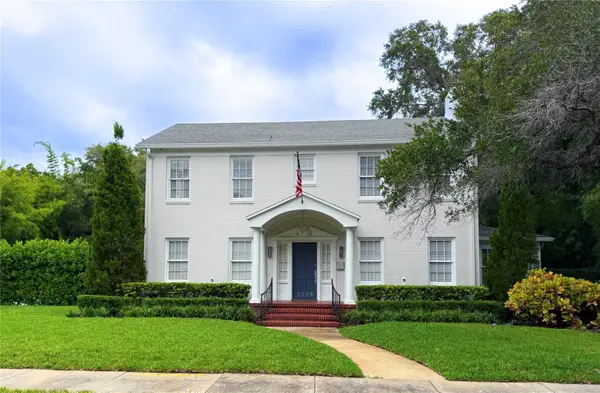 $2,950,000Coming Soon4 beds 4 baths2,649 sq. ft.
3209 W Parkland Boulevard, TAMPA, FL 33609
MLS# TB8555233Listed by: KELLER WILLIAMS TAMPA CENTRAL - Coming Soon
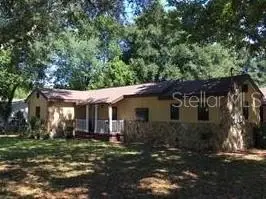 $424,900Coming Soon5 beds 3 baths2,227 sq. ft.
3708 E Yukon Street, TAMPA, FL 33604
MLS# TB8555997Listed by: KELLER WILLIAMS TAMPA PROPERTIES - Coming Soon
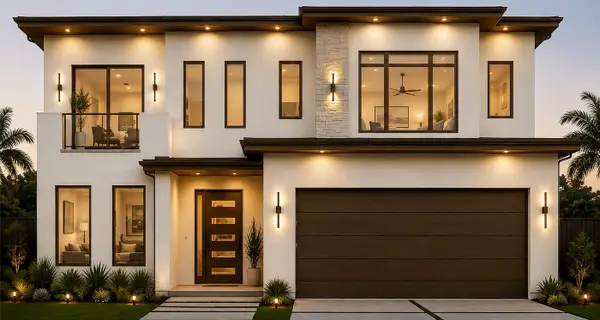 $1,249,900Coming Soon4 beds 4 baths3,201 sq. ft.
2307 N Elcoe Drive, TAMPA, FL 33603
MLS# TB8556736Listed by: REALTY BLU - Coming SoonOpen Sun, 1 to 3pm
 $495,000Coming Soon3 beds 2 baths1,640 sq. ft.
11233 Elmfield Drive, TAMPA, FL 33625
MLS# TB8551439Listed by: SANCTUARY REAL ESTATE GROUP, LLC - Coming Soon
 $375,000Coming Soon3 beds 2 baths1,332 sq. ft.
7603 Woodland Oaks Court, TAMPA, FL 33615
MLS# TB8556422Listed by: DALTON WADE INC - Coming Soon
 $975,000Coming Soon4 beds 3 baths2,860 sq. ft.
4628 W Longfellow Avenue, TAMPA, FL 33629
MLS# TB8556484Listed by: BRADLEY PROPERTIES INC - Coming Soon
 $555,000Coming Soon2 beds 2 baths1,180 sq. ft.
700 S Harbour Island Boulevard #825, TAMPA, FL 33602
MLS# TB8553421Listed by: SMITH & ASSOCIATES REAL ESTATE - Coming Soon
 $799,900Coming Soon3 beds 4 baths1,977 sq. ft.
206 S Tampania Avenue #3, TAMPA, FL 33609
MLS# TB8549354Listed by: CENTURY 21 ELITE LOCATIONS, INC - Coming SoonOpen Sat, 11am to 1pm
 $430,000Coming Soon3 beds 2 baths1,622 sq. ft.
7220 Woodbrook Drive, TAMPA, FL 33625
MLS# TB8555378Listed by: KELLER WILLIAMS TAMPA PROPERTIES


Protect your home and budget from life's surprises with an Assurant Home Warranty, backed by a partner that supports you through every step of homeownership. Explore Plans.
© 2026 Better Homes and Gardens Real Estate LLC. An Anywhere Real Estate company. All rights reserved. Better Homes and Gardens® Real Estate is a registered trademark owned by Meredith Operations Corporation, licensed to Better Homes and Gardens Real Estate LLC and used with permission. Better Homes and Gardens Real Estate LLC fully supports the principles of the Fair Housing Act and the Equal Opportunity Act. Listing information is deemed reliable but is not guaranteed accurate.
Each office is independently owned and operated.
Any services or products provided by third parties are not provided by, affiliated with or related to Better Homes and Gardens Real Estate LLC, or its affiliated companies.