
7016 Pelican Island Drive, Tampa, FL 33634
Local realty services provided by:Better Homes and Gardens Real Estate Lifestyles Realty
7016 Pelican Island Drive,Tampa, FL 33634
$1,150,000
- 4 Beds
- 3 Baths
- 2,686 sq. ft.
- Single family
- Active
Upcoming open houses
- Sun, Jul 1212:00 pm - 02:00 pm
Listed by: jacquelyn reina, p.a
Office: smith & associates real estate
MLS#:TB8504786
Source:MFRMLS
Price summary
- Price:$1,150,000
- Price per sq. ft.:$301.2
- Monthly HOA dues:$62.5
About this home
Set within the gated waterfront community of Pelican Island, 7016 Pelican Island Drive is a beautifully renovated four-bedroom residence offering refined finishes, generous indoor-outdoor living, and a lush tropical setting on an oversized 104’ x 103’ lot.
Thoughtfully updated throughout, the home balances elevated design with comfortable everyday living. The kitchen features custom cabinetry with crown molding, a quartzite island, and a marble backsplash, creating a polished centerpiece for gathering and entertaining. The family room makes a striking impression with vaulted ceilings, an exposed beam, and a custom fireplace feature wall with marble surround. Custom wallpaper accents add personality and sophistication in the office and baths, while the laundry room includes a convenient dog washing station.
The spacious primary suite offers a peaceful retreat with a private patio and French door leading to an adjacent office, currently used as an artist’s studio. Outdoors, the home is designed for Florida living, with beautiful tropical landscaping, a sparkling pool with lagoon finish, paver decking, and an expansive covered and screened lanai of more than 750 square feet overlooking the pool and grounds.
Pelican Island is a private, gated waterfront neighborhood of custom homes conveniently located minutes from Berkeley Preparatory School, Tampa International Airport, International Plaza, the Westshore Business District, and Downtown Tampa. Nearby Skyway Park offers a playground, tennis courts, athletic fields, and trail access to the Courtney Campbell Pedestrian Bridge. Just across the street, historic Rocky Point Golf Course features a recently renovated clubhouse and the new 19eleven at Rocky Point restaurant, adding even more lifestyle appeal to this exceptional Tampa location....
Contact an agent
Home facts
- Year built:1981
- Listing ID #:TB8504786
- Added:53 day(s) ago
- Updated:July 11, 2026 at 04:53 PM
Rooms and interior
- Bedrooms:4
- Total bathrooms:3
- Full bathrooms:2
- Half bathrooms:1
- Flooring:Carpet, Ceramic Tile, Luxury Vinyl, Marble
- Dining Description:Eat In Kitchen, Formal Dining Room
- Kitchen Description:Built-In Oven, Cooktop, Dishwasher, Disposal, Eat-in Kitchen, Exhaust Fan, Kitchen Reverse Osmosis System, Kitchen/Family Room Combo, Microwave, Refrigerator, Stone Counters, Trash Compactor
- Bedroom Description:High Ceilings, Primary Bedroom Main Floor, Split Bedroom, Walk-In Closet(s)
- Living area:2,686 sq. ft.
Heating and cooling
- Cooling:Central Air
- Heating:Central, Electric
- Central air:Yes
Structure and exterior
- Roof:Tile
- Year built:1981
- Building area:2,686 sq. ft.
- Lot area:0.25 Acres
- Lot Features:Landscaped, Near Golf Course, Paved, Sidewalk
- Architectural Style:Florida
- Construction Materials:Block, Concrete, Stucco
- Exterior Features:Covered Porch/Patio, Patio, Rain Gutters, Screened, Sidewalk
- Foundation Description:Slab
- Levels:1 Story
Schools
- High school:Jefferson
- Middle school:Webb-HB
- Elementary school:Dickenson-HB
Utilities
- Water:Public, Water Connected
- Sewer:Public, Public Sewer, Sewer Connected
Finances and disclosures
- Price:$1,150,000
- Price per sq. ft.:$301.2
- Tax amount:$6,195 (2025)
Features and amenities
- Appliances:Built-in Oven, Cooktop, Dishwasher, Disposal, Electric Water Heater, Exhaust Fan, Irrigation Equipment, Kitchen Reverse Osmosis System, Microwave, Refrigerator, Tankless Water Heater, Trash Compactor
- Laundry features:Electric Dryer Hookup, Inside, Laundry Room, Washer Hookup
- Amenities:Built-In Features, Cable Available, Ceiling Fans(s), Crown Molding, Eat-in Kitchen, Fence Restrictions, Gated, High Ceilings, Irrigation Equipment, Kitchen/Family Room Combo, Open Floorplan, Primary Bedroom Main Floor, Split Bedroom, Stone Counters, Underground Utilities, Vaulted Ceiling(s), Walk-In Closet(s), Window Treatments
- Pool features:Gunite, In Ground, Private Pool
Parking
- Parking description:Attached Garage, Driveway, Garage Door Opener
- Garage:Yes
- Garage spaces:2
 The information being provided by Stellar Mls is for the consumer's personal, non-commercial use and may not be used for any purpose other than to identify prospective properties consumer may be interested in purchasing. Any information relating to real estate for sale referenced on this web site comes from the Internet Data Exchange (IDX) program of the Stellar Mls. Better Homes and Gardens Real Estate Lifestyles Realty is not a Multiple Listing Service (MLS), nor does it offer MLS access. This website is a service of Better Homes and Gardens Real Estate Lifestyles Realty, a broker participant of Stellar Mls. This web site may reference real estate listing(s) held by a brokerage firm other than the broker and/or agent who owns this web site.
The accuracy of all information, regardless of source, including but not limited to open house information, square footages and lot sizes, is deemed reliable but not guaranteed and should be personally verified through personal inspection by and/or with the appropriate professionals. The data contained herein is copyrighted by Stellar Mls and is protected by all applicable copyright laws. Any unauthorized dissemination of this information is in violation of copyright laws and is strictly prohibited.
Properties in listings may have been sold or may no longer be available.
Copyright 2026 Stellar Mls. All rights reserved.
The information being provided by Stellar Mls is for the consumer's personal, non-commercial use and may not be used for any purpose other than to identify prospective properties consumer may be interested in purchasing. Any information relating to real estate for sale referenced on this web site comes from the Internet Data Exchange (IDX) program of the Stellar Mls. Better Homes and Gardens Real Estate Lifestyles Realty is not a Multiple Listing Service (MLS), nor does it offer MLS access. This website is a service of Better Homes and Gardens Real Estate Lifestyles Realty, a broker participant of Stellar Mls. This web site may reference real estate listing(s) held by a brokerage firm other than the broker and/or agent who owns this web site.
The accuracy of all information, regardless of source, including but not limited to open house information, square footages and lot sizes, is deemed reliable but not guaranteed and should be personally verified through personal inspection by and/or with the appropriate professionals. The data contained herein is copyrighted by Stellar Mls and is protected by all applicable copyright laws. Any unauthorized dissemination of this information is in violation of copyright laws and is strictly prohibited.
Properties in listings may have been sold or may no longer be available.
Copyright 2026 Stellar Mls. All rights reserved.New listings near 7016 Pelican Island Drive
- New
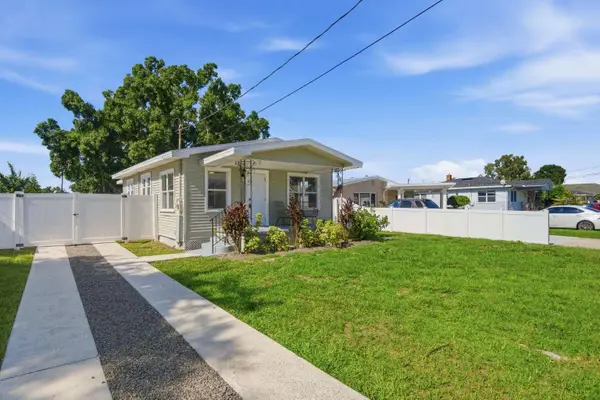 $349,000Active2 beds 1 baths808 sq. ft.
2704 W Leroy Street, TAMPA, FL 33607
MLS# TB8528129Listed by: HOME SOLD REALTY LLC - New
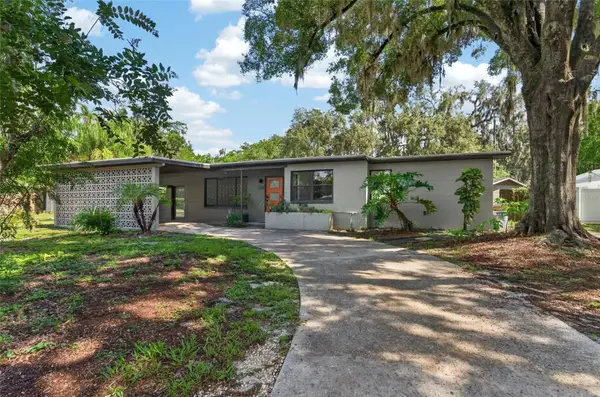 $350,000Active3 beds 2 baths1,530 sq. ft.
408 Berwick Avenue, TAMPA, FL 33617
MLS# TB8528310Listed by: RE/MAX ALLIANCE GROUP - New
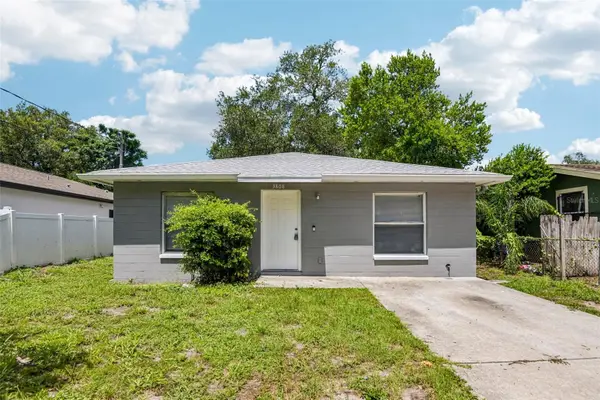 $299,900Active3 beds 2 baths1,230 sq. ft.
3808 Whittier Street, TAMPA, FL 33619
MLS# TB8528350Listed by: KNOWN REAL ESTATE LLC - New
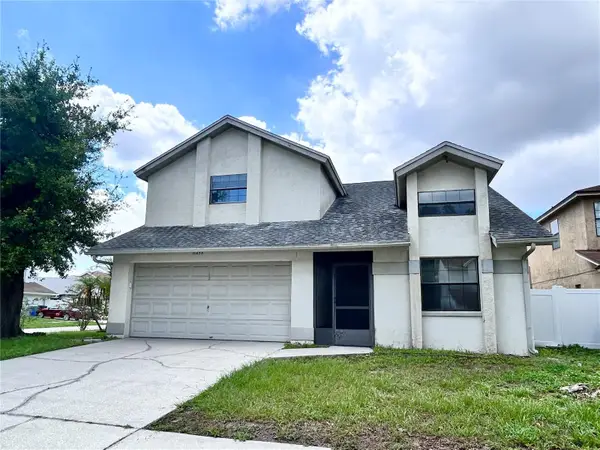 $275,000Active3 beds 2 baths1,640 sq. ft.
11233 Elmfield Drive, TAMPA, FL 33625
MLS# TB8526143Listed by: LIPPLY REAL ESTATE - New
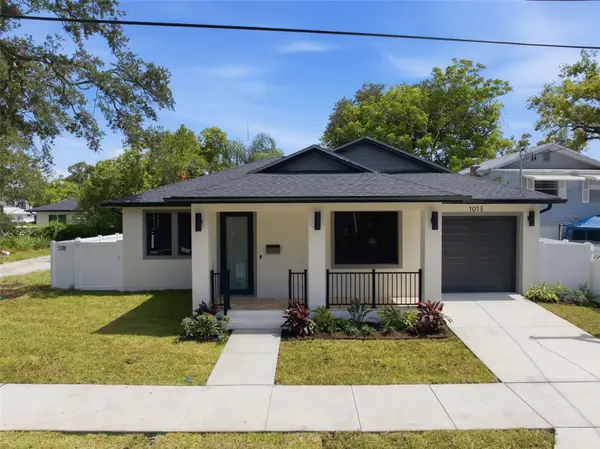 $530,000Active3 beds 2 baths1,719 sq. ft.
1013 E 22nd Avenue, TAMPA, FL 33605
MLS# TB8527473Listed by: QUICKSILVER REAL ESTATE GROUP - New
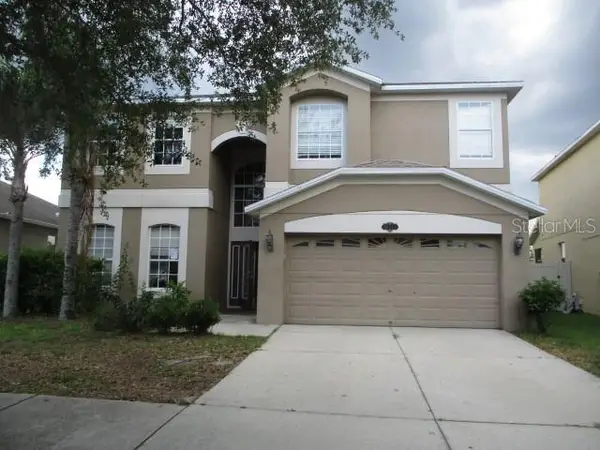 $453,000Active5 beds 3 baths3,527 sq. ft.
20123 Still Wind Drive, TAMPA, FL 33647
MLS# TB8528321Listed by: MLS REALTY OF TAMPA BAY - New
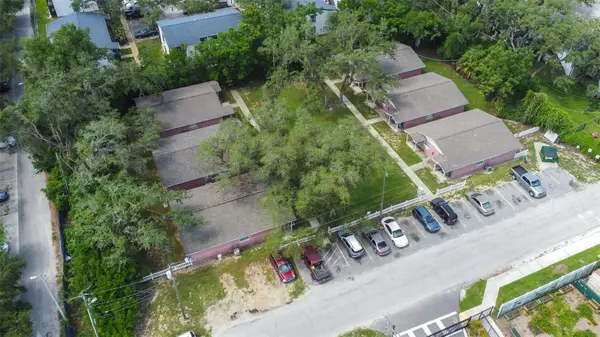 $1,950,000Active12 beds 12 baths1,287 sq. ft.
5901 Gibson Avenue, TAMPA, FL 33617
MLS# TB8528329Listed by: BLUE PEAK REALTY LLC 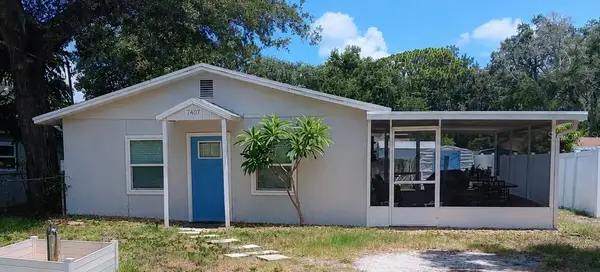 $330,000Active2 beds 1 baths1,030 sq. ft.
7407 Mount Vernon Road, TAMPA, FL 33625
MLS# W7887106Listed by: BHHS FLORIDA PROPERTIES GROUP- $330,000Active2 beds 1 baths1,030 sq. ft.
7407 Mount Vernon Road, TAMPA, FL 33625
MLS# W7887106Listed by: BHHS FLORIDA PROPERTIES GROUP - $330,000Active2 beds 1 baths1,030 sq. ft.
7407 Mount Vernon Road, TAMPA, FL 33625
MLS# W7887106Listed by: BHHS FLORIDA PROPERTIES GROUP


Protect your home and budget from life's surprises with an Assurant Home Warranty, backed by a partner that supports you through every step of homeownership. Explore Plans.
© 2026 Better Homes and Gardens Real Estate LLC. An Anywhere Real Estate company. All rights reserved. Better Homes and Gardens® Real Estate is a registered trademark owned by Meredith Operations Corporation, licensed to Better Homes and Gardens Real Estate LLC and used with permission. Better Homes and Gardens Real Estate LLC fully supports the principles of the Fair Housing Act and the Equal Opportunity Act. Listing information is deemed reliable but is not guaranteed accurate.
Each office is independently owned and operated.
Any services or products provided by third parties are not provided by, affiliated with or related to Better Homes and Gardens Real Estate LLC, or its affiliated companies.