
8350 Savannah Trace Circle #1703, Tampa, FL 33615
Local realty services provided by:Better Homes and Gardens Real Estate Lifestyles Realty
8350 Savannah Trace Circle #1703,Tampa, FL 33615
$239,000
- 2 Beds
- 2 Baths
- 1,122 sq. ft.
- Condominium
- Active
Listed by: mario baque
Office: holding golden real estate inc
MLS#:TB8528850
Source:MFRMLS
Price summary
- Price:$239,000
- Price per sq. ft.:$196.22
About this home
Welcome to this Fabulous Condo located in Savannah Trace. This 2-bedroom 2 bath condo is 1122 square feet on the first floor. This end unit is well maintained and move in ready. This open floor plan has a large great room with a living/dining room combination. The kitchen is spacious with the laundry room just off the kitchen. The sliding doors lead you to the enclosed Florida room with windows to bring in natural light. The private courtyard is perfect for entertaining. Recent updates include Newer Roof (2017), AC (2021). Water Heater (2019). Exterior features include TWO assigned parking spaces with a carport directly in front of the unit and a secondary open space nearby, a large fenced courtyard deck area, separate storage closet, and a screened patio on the side , a large storage closet, two parking spaces with one space to include a covered carport. The community pool is tucked away in the back of the community. Savannah Trace is CONVENIENT to Tampa International Airport, (8 minutes away), Veterans expressway, Rocky Point Golf Course (4 minutes), Courtney Campbell Causeway, B T Davis Beach (6 minutes), Westshore Plaza, Downtown Tampa, International Plaza, Westchase, Midtown, so many restaurants, parks and let's not forget about the scenic drive to the sunny Florida beaches! Call today for your private showing....
Contact an agent
Home facts
- Year built:1984
- Listing ID #:TB8528850
- Added:1 day(s) ago
- Updated:July 14, 2026 at 03:02 PM
Rooms and interior
- Bedrooms:2
- Total bathrooms:2
- Full bathrooms:2
- Flooring:Laminate, Luxury Vinyl
- Dining Description:Eat In Kitchen, Living Room/Dining Room Combo
- Kitchen Description:Dishwasher, Eat-in Kitchen, Ice Maker, Microwave, Range, Refrigerator, Solid Wood Cabinets, Stone Counters
- Living area:1,122 sq. ft.
Heating and cooling
- Cooling:Central Air
- Heating:Central
- Central air:Yes
Structure and exterior
- Roof:Shingle
- Year built:1984
- Building area:1,122 sq. ft.
- Lot Features:Corner Lot, Near Golf Course, Paved, Private, Sidewalk
- Construction Materials:Frame, Vinyl Siding
- Exterior Features:Courtyard, Enclosed, Patio, Side Porch
- Foundation Description:Slab
- Levels:1 Story
Schools
- High school:Alonso-HB
- Middle school:Webb-HB
- Elementary school:Bay Crest-HB
Utilities
- Water:Public, Water Available, Water Connected
- Sewer:Public, Public Sewer, Sewer Connected
Finances and disclosures
- Price:$239,000
- Price per sq. ft.:$196.22
- Tax amount:$3,666 (2025)
Features and amenities
- Appliances:Dishwasher, Dryer, Ice Maker, Microwave, Range, Refrigerator, Washer
- Laundry features:Dryer, In Kitchen, Laundry Room, Washer
- Amenities:Eat-in Kitchen, Electricity Available, Living Room/Dining Room Combo, Open Floorplan, Pool, Solid Wood Cabinets, Stone Counters
- Pool features:Pool, Public Pool
Parking
- Parking description:1 Car Carport, Assigned, Covered, Guest
- Carport spaces:1
 The information being provided by Stellar Mls is for the consumer's personal, non-commercial use and may not be used for any purpose other than to identify prospective properties consumer may be interested in purchasing. Any information relating to real estate for sale referenced on this web site comes from the Internet Data Exchange (IDX) program of the Stellar Mls. Better Homes and Gardens Real Estate Lifestyles Realty is not a Multiple Listing Service (MLS), nor does it offer MLS access. This website is a service of Better Homes and Gardens Real Estate Lifestyles Realty, a broker participant of Stellar Mls. This web site may reference real estate listing(s) held by a brokerage firm other than the broker and/or agent who owns this web site.
The accuracy of all information, regardless of source, including but not limited to open house information, square footages and lot sizes, is deemed reliable but not guaranteed and should be personally verified through personal inspection by and/or with the appropriate professionals. The data contained herein is copyrighted by Stellar Mls and is protected by all applicable copyright laws. Any unauthorized dissemination of this information is in violation of copyright laws and is strictly prohibited.
Properties in listings may have been sold or may no longer be available.
Copyright 2026 Stellar Mls. All rights reserved.
The information being provided by Stellar Mls is for the consumer's personal, non-commercial use and may not be used for any purpose other than to identify prospective properties consumer may be interested in purchasing. Any information relating to real estate for sale referenced on this web site comes from the Internet Data Exchange (IDX) program of the Stellar Mls. Better Homes and Gardens Real Estate Lifestyles Realty is not a Multiple Listing Service (MLS), nor does it offer MLS access. This website is a service of Better Homes and Gardens Real Estate Lifestyles Realty, a broker participant of Stellar Mls. This web site may reference real estate listing(s) held by a brokerage firm other than the broker and/or agent who owns this web site.
The accuracy of all information, regardless of source, including but not limited to open house information, square footages and lot sizes, is deemed reliable but not guaranteed and should be personally verified through personal inspection by and/or with the appropriate professionals. The data contained herein is copyrighted by Stellar Mls and is protected by all applicable copyright laws. Any unauthorized dissemination of this information is in violation of copyright laws and is strictly prohibited.
Properties in listings may have been sold or may no longer be available.
Copyright 2026 Stellar Mls. All rights reserved.New listings near 8350 Savannah Trace Circle #1703
- New
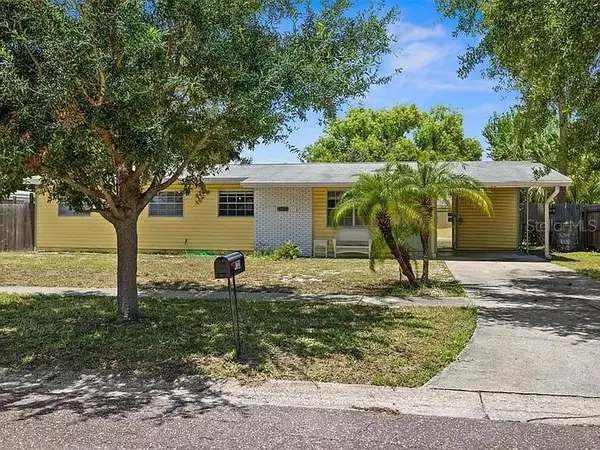 $349,900Active4 beds 2 baths1,152 sq. ft.
4733 W Wisconsin Avenue, TAMPA, FL 33616
MLS# O6424467Listed by: LPT REALTY, LLC - New
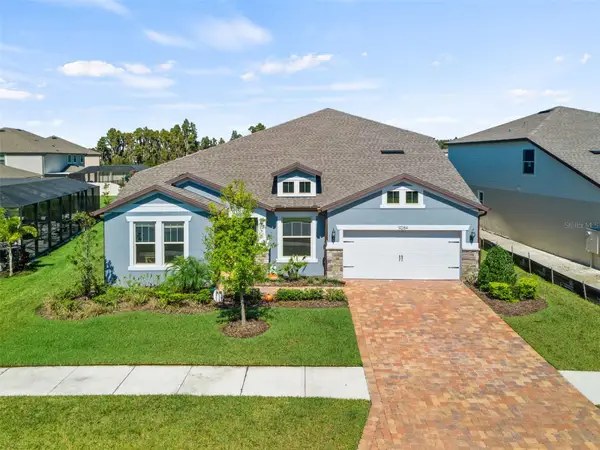 $889,000Active6 beds 4 baths4,442 sq. ft.
19284 Briarbrook Drive, TAMPA, FL 33647
MLS# S5153699Listed by: CENTURY 21 BE3 - New
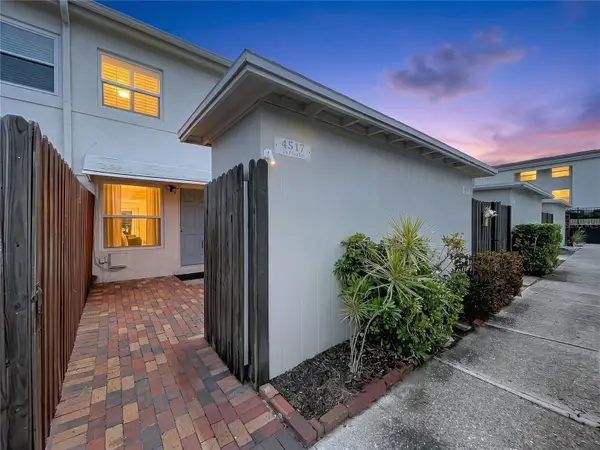 $309,000Active2 beds 2 baths1,044 sq. ft.
4517 W La Villa Lane, TAMPA, FL 33611
MLS# TB8526645Listed by: EXIT BAYSHORE REALTY - New
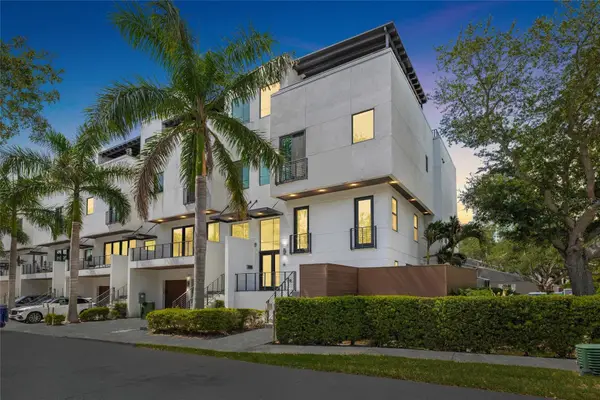 $1,653,000Active3 beds 4 baths3,308 sq. ft.
2814 W Barcelona Street, TAMPA, FL 33629
MLS# TB8527300Listed by: PALERMO REAL ESTATE PROF. INC. - New
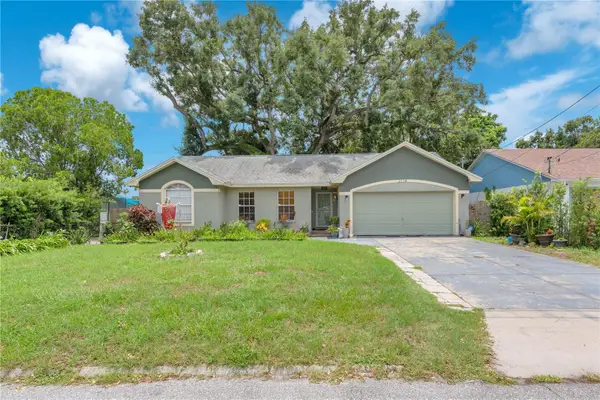 $450,000Active3 beds 2 baths1,522 sq. ft.
2114 W Hanna Avenue, TAMPA, FL 33604
MLS# TB8528024Listed by: THE REALTY GROUP LLC - New
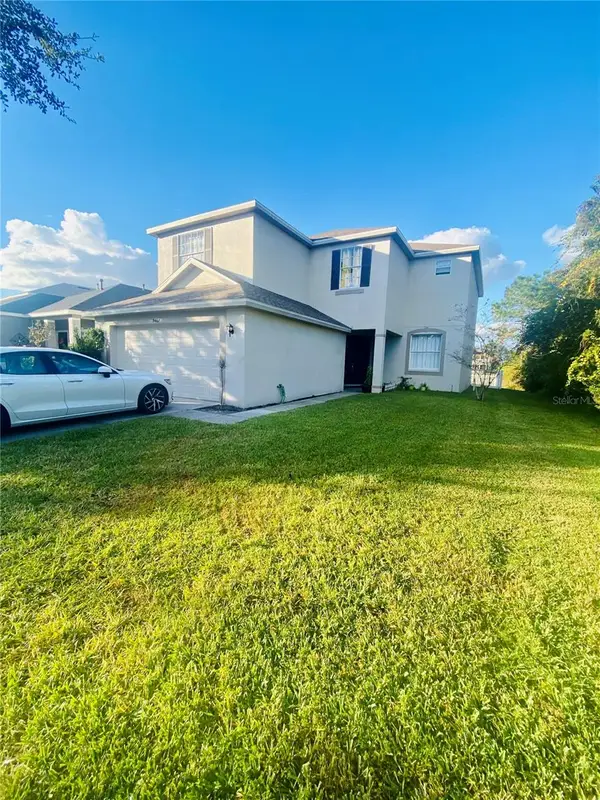 $450,000Active5 beds 3 baths2,610 sq. ft.
9467 Leatherwood Avenue, TAMPA, FL 33647
MLS# TB8528467Listed by: KELLER WILLIAMS RLTY NEW TAMPA - New
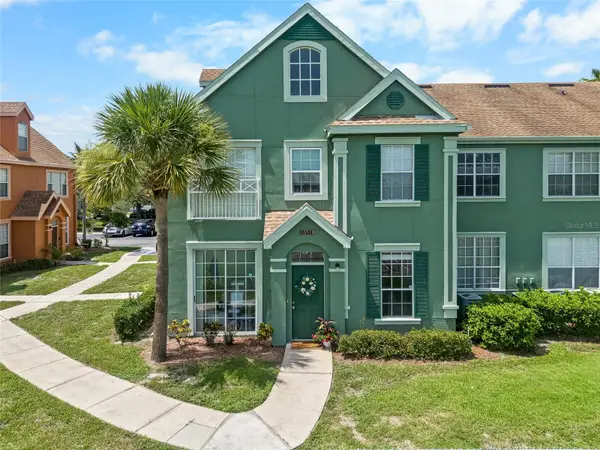 $240,000Active2 beds 2 baths1,140 sq. ft.
10518 White Lake Court #10518, TAMPA, FL 33626
MLS# TB8529000Listed by: KELLER WILLIAMS TAMPA CENTRAL - New
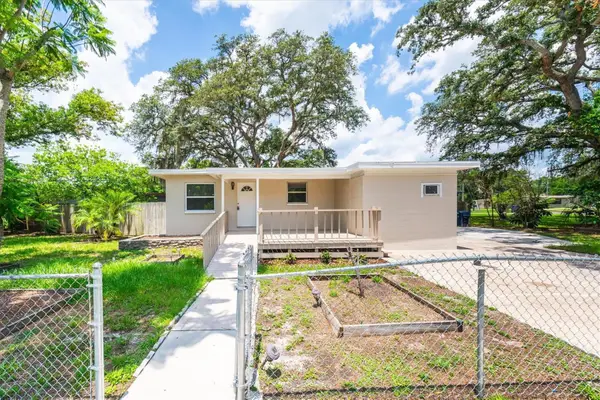 $379,900Active3 beds 2 baths1,390 sq. ft.
1808 S Club Court, TAMPA, FL 33612
MLS# W7887397Listed by: BHHS FLORIDA PROPERTIES GROUP  $279,999Active2 beds 3 baths1,475 sq. ft.
14623 Par Club Circle #14623, TAMPA, FL 33618
MLS# TB8523745Listed by: KELLER WILLIAMS SOUTH TAMPA


Protect your home and budget from life's surprises with an Assurant Home Warranty, backed by a partner that supports you through every step of homeownership. Explore Plans.
© 2026 Better Homes and Gardens Real Estate LLC. An Anywhere Real Estate company. All rights reserved. Better Homes and Gardens® Real Estate is a registered trademark owned by Meredith Operations Corporation, licensed to Better Homes and Gardens Real Estate LLC and used with permission. Better Homes and Gardens Real Estate LLC fully supports the principles of the Fair Housing Act and the Equal Opportunity Act. Listing information is deemed reliable but is not guaranteed accurate.
Each office is independently owned and operated.
Any services or products provided by third parties are not provided by, affiliated with or related to Better Homes and Gardens Real Estate LLC, or its affiliated companies.