
1003 Kings Way Lane, Tarpon Springs, FL 34688
Local realty services provided by:Better Homes and Gardens Real Estate Thomas Group
Listed by: donna miller, pa
Office: compass florida llc.
MLS#:TB8549818
Source:MFRMLS
Price summary
- Price:$975,000
- Price per sq. ft.:$228.93
- Monthly HOA dues:$145
About this home
Golf-course living reaches a whole new level in this exceptional Crescent Oaks residence, where sophisticated design meets an effortless resort lifestyle. Set on more than one-third of an acre along the 18th hole of the Crescent Oaks Golf Course, this four-bedroom, three-bath home with a dedicated office offers sweeping golf course and pond views and is just steps from the clubhouse and restaurant. Inside, a beautifully remodeled kitchen takes center stage with custom wood cabinetry with abundant pullouts and storage, quartz countertops, a Sub-Zero refrigerator, GE Monogram appliances and commercial-grade gas range. Travertine accents add a touch of warmth and distinction at the kitchen island and family room bar, creating an ideal setting for entertaining. The spacious living areas flow effortlessly outdoors to a private resort-style retreat, where a 2021 pool and a separate heated spa are framed by travertine decking. The panoramic screen enclosure keeps the views beautifully unobstructed, making the golf course and pond feel like an extension of the backyard. Three fully remodeled baths elevate the home even further, with the primary suite featuring a luxurious top-to-bottom renovation, including a freestanding soaking tub, oversized walk-in shower with dual shower heads, custom cabinetry, and statement tile accent wall. Luxury vinyl flooring flows throughout, complimented by crown molding, plantation shutters, motorized shades, and thoughtfully designed architectural details. Additional highlights include a 2023 tile roof, 2022 HVAC with a four-zone system, many impact hurricane windows, new water heater, water softener, EV charger line, keypad-equipped garage, and no flood zone or flood history. Beyond the home, Crescent Oaks offers a guard-gated setting, semi-private golf, and optional tennis and pickleball membership all with a remarkably low $145 monthly HOA fee. This is more than a beautifully renovated home; it is a refined golf-course retreat designed for gracious living, effortless entertaining, and enjoying every view....
Contact an agent
Home facts
- Year built:1999
- Subdivision & Development:CRESCENT OAKS COUNTRY CLUB KINGSBURY PH 2
- Listing ID #:TB8549818
- Added:1 day(s) ago
- Updated:September 21, 2026 at 08:18 PM
Rooms and interior
- Bedrooms:4
- Total bathrooms:3
- Full bathrooms:3
- Flooring:Luxury Vinyl
- Dining Description:Eat In Kitchen, Living Room/Dining Room Combo
- Kitchen Description:Bar Fridge, Dishwasher, Disposal, Eat-in Kitchen, Kitchen/Family Room Combo, Microwave, Range Hood, Solid Wood Cabinets, Water Softener, Wet Bar, Wine Refrigerator
- Bedroom Description:High Ceilings, Primary Bedroom Main Floor, Split Bedroom, Walk-In Closet(s)
- Living area:3,032 sq. ft.
Heating and cooling
- Cooling:Central Air, Zoned
- Heating:Central, Electric
- Central air:Yes
Structure and exterior
- Roof:Tile
- Year built:1999
- Building area:3,032 sq. ft.
- Lot area:0.36 Acres
- Lot Features:Corner Lot, On Golf Course, Paved, Sidewalk
- Architectural Style:Florida
- Construction Materials:Block, Stucco
- Exterior Features:Covered Porch/Patio, Patio, Rain Gutters, Screened, Sidewalk, Sprinkler Metered
- Foundation Description:Slab
- Levels:1 Story
Schools
- High school:East Lake High-PN
- Middle school:Tarpon Springs Middle-PN
- Elementary school:Brooker Creek Elementary-PN
Utilities
- Water:Public
- Sewer:Public, Public Sewer
Finances and disclosures
- Price:$975,000
- Price per sq. ft.:$228.93
- Tax amount:$6,617 (2025)
Features and amenities
- Appliances:Bar Fridge, Dishwasher, Disposal, Dryer, Electric Water Heater, Irrigation Equipment, Microwave, Range Hood, Washer, Water Softener, Wine Refrigerator
- Laundry features:Dryer, Inside, Laundry Room, Washer
- Amenities:BB/HS Internet Available, Built-In Features, Cable Available, Ceiling Fans(s), Crown Molding, Eat-in Kitchen, Fence Restrictions, Gated, High Ceilings, Irrigation Equipment, Kitchen/Family Room Combo, Living Room/Dining Room Combo, Open Floorplan, Primary Bedroom Main Floor, Solid Wood Cabinets, Split Bedroom, Thermostat, Walk-In Closet(s), Wet Bar, Window Treatments
- Pool features:Gunite, Heated, In Ground, Private Pool, Salt Water, Screen Enclosure, Sweep, Tile
Parking
- Parking description:Attached Garage, Driveway, Garage Door Opener, Golf Cart Parking
- Garage:Yes
- Garage spaces:3
 The information being provided by Stellar Mls is for the consumer's personal, non-commercial use and may not be used for any purpose other than to identify prospective properties consumer may be interested in purchasing. Any information relating to real estate for sale referenced on this web site comes from the Internet Data Exchange (IDX) program of the Stellar Mls. Better Homes and Gardens Real Estate Thomas Group is not a Multiple Listing Service (MLS), nor does it offer MLS access. This website is a service of Better Homes and Gardens Real Estate Thomas Group, a broker participant of Stellar Mls. This web site may reference real estate listing(s) held by a brokerage firm other than the broker and/or agent who owns this web site.
The accuracy of all information, regardless of source, including but not limited to open house information, square footages and lot sizes, is deemed reliable but not guaranteed and should be personally verified through personal inspection by and/or with the appropriate professionals. The data contained herein is copyrighted by Stellar Mls and is protected by all applicable copyright laws. Any unauthorized dissemination of this information is in violation of copyright laws and is strictly prohibited.
Properties in listings may have been sold or may no longer be available.
Copyright 2026 Stellar Mls. All rights reserved.
The information being provided by Stellar Mls is for the consumer's personal, non-commercial use and may not be used for any purpose other than to identify prospective properties consumer may be interested in purchasing. Any information relating to real estate for sale referenced on this web site comes from the Internet Data Exchange (IDX) program of the Stellar Mls. Better Homes and Gardens Real Estate Thomas Group is not a Multiple Listing Service (MLS), nor does it offer MLS access. This website is a service of Better Homes and Gardens Real Estate Thomas Group, a broker participant of Stellar Mls. This web site may reference real estate listing(s) held by a brokerage firm other than the broker and/or agent who owns this web site.
The accuracy of all information, regardless of source, including but not limited to open house information, square footages and lot sizes, is deemed reliable but not guaranteed and should be personally verified through personal inspection by and/or with the appropriate professionals. The data contained herein is copyrighted by Stellar Mls and is protected by all applicable copyright laws. Any unauthorized dissemination of this information is in violation of copyright laws and is strictly prohibited.
Properties in listings may have been sold or may no longer be available.
Copyright 2026 Stellar Mls. All rights reserved.New listings near 1003 Kings Way Lane
- Coming Soon
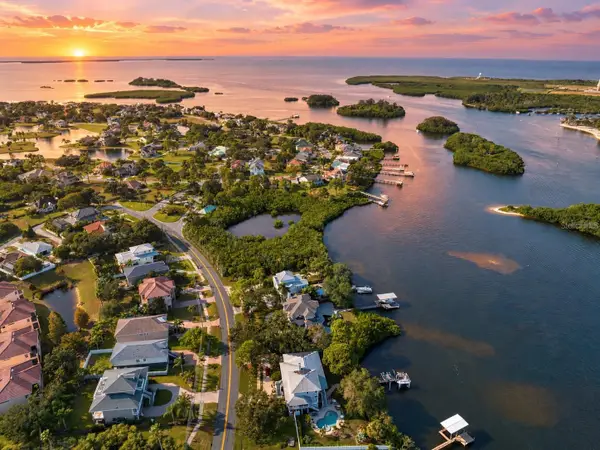 $1,599,000Coming Soon3 beds 4 baths4,072 sq. ft.
1538 Riverside Drive, TARPON SPRINGS, FL 34689
MLS# N6145696Listed by: KELLER WILLIAMS ON THE WATER S - Coming Soon
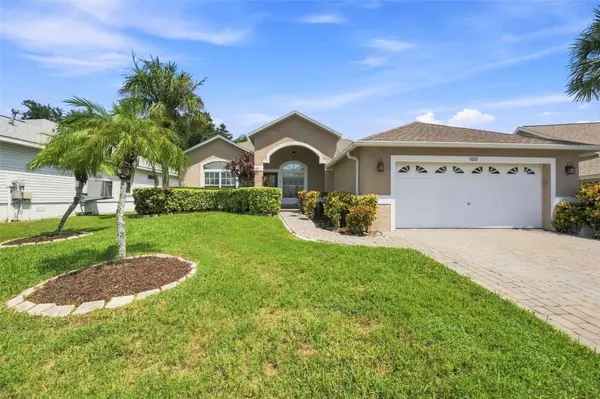 $479,000Coming Soon3 beds 2 baths1,548 sq. ft.
1001 Pond View Court, TARPON SPRINGS, FL 34689
MLS# TB8541371Listed by: COLDWELL BANKER REALTY - New
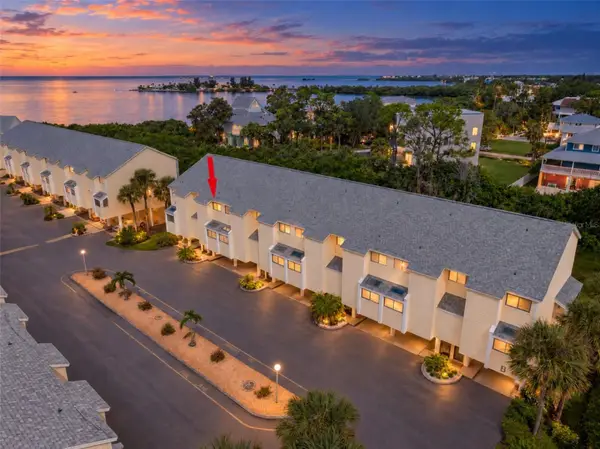 $210,000Active2 beds 2 baths1,170 sq. ft.
1500 Sunset Road #B7, TARPON SPRINGS, FL 34689
MLS# TB8550225Listed by: BRADSHAW & BRADSHAW REALTY SER - Open Sat, 12 to 2pmNew
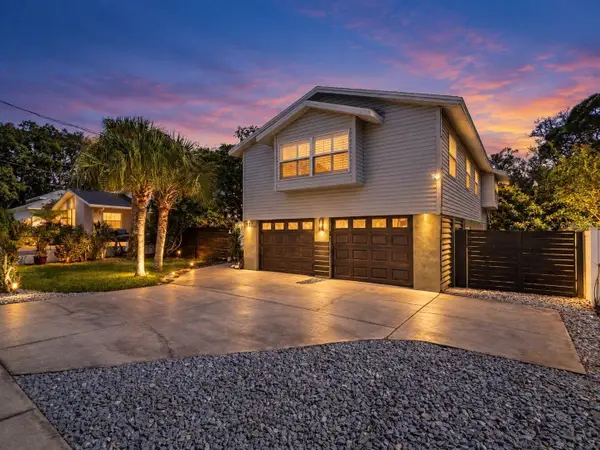 $675,000Active4 beds 3 baths2,102 sq. ft.
1907 Gulf Beach Boulevard, TARPON SPRINGS, FL 34689
MLS# TB8550376Listed by: RE/MAX ELITE REALTY - New
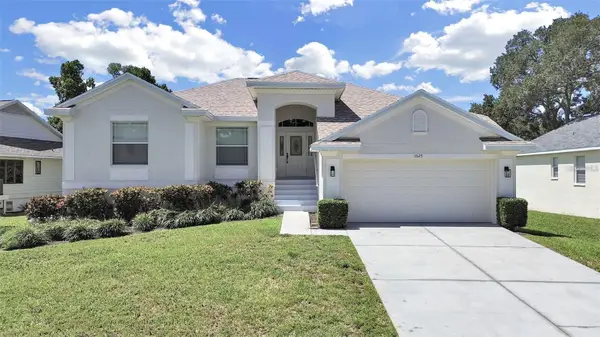 $499,000Active3 beds 2 baths1,433 sq. ft.
1025 Lake Avoca Place, TARPON SPRINGS, FL 34689
MLS# TB8550394Listed by: KNOWN REAL ESTATE LLC - New
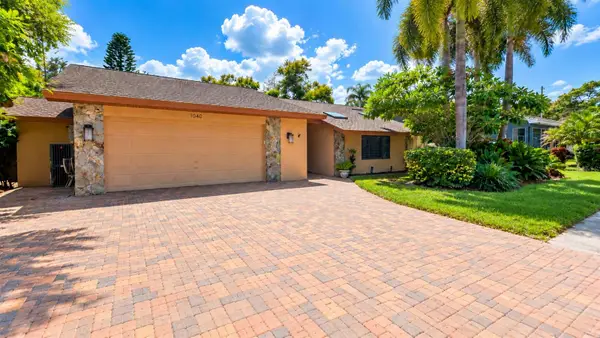 $689,900Active4 beds 2 baths2,228 sq. ft.
1040 Rosetree Ln, TARPON SPRINGS, FL 34689
MLS# TB8550396Listed by: CHARLES RUTENBERG REALTY INC - Open Sat, 1 to 4pmNew
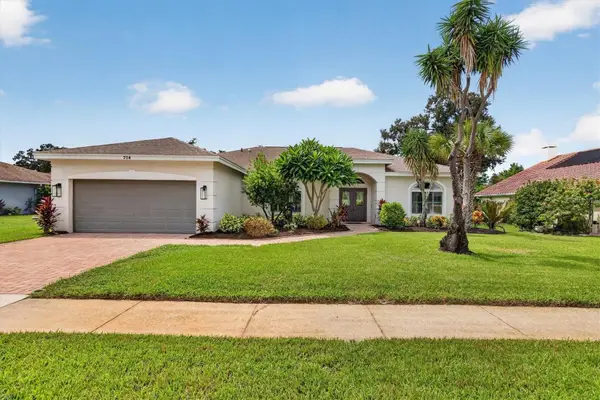 $619,400Active3 beds 2 baths1,833 sq. ft.
714 Hidden Lake Drive, TARPON SPRINGS, FL 34689
MLS# TB8549651Listed by: COASTAL PROPERTIES GROUP INTERNATIONAL - New
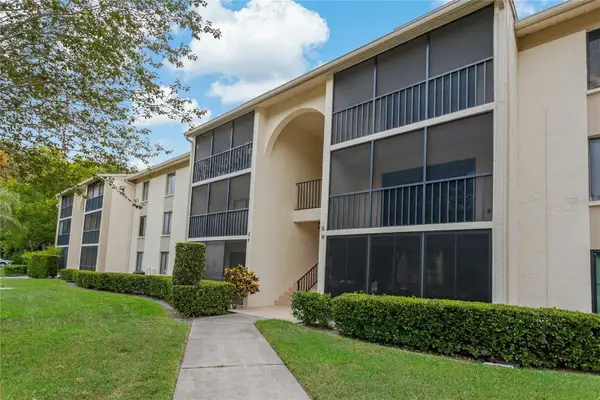 $185,000Active2 beds 2 baths979 sq. ft.
3161 Lake Pine Way S #F3, TARPON SPRINGS, FL 34688
MLS# TB8549606Listed by: HECKLER REALTY GROUP LLC - New
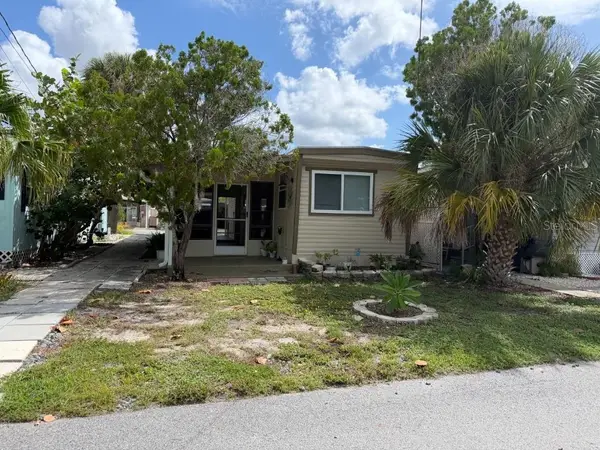 $150,000Active1 beds 1 baths460 sq. ft.
800 Chesapeake Drive #43, TARPON SPRINGS, FL 34689
MLS# TB8549112Listed by: REALTY CONCIERGE SERVICES


Protect your home and budget from life's surprises with an Assurant Home Warranty, backed by a partner that supports you through every step of homeownership. Explore Plans.
© 2026 Better Homes and Gardens Real Estate LLC. An Anywhere Real Estate company. All rights reserved. Better Homes and Gardens® Real Estate is a registered trademark owned by Meredith Operations Corporation, licensed to Better Homes and Gardens Real Estate LLC and used with permission. Better Homes and Gardens Real Estate LLC fully supports the principles of the Fair Housing Act and the Equal Opportunity Act. Listing information is deemed reliable but is not guaranteed accurate.
Each office is independently owned and operated.
Any services or products provided by third parties are not provided by, affiliated with or related to Better Homes and Gardens Real Estate LLC, or its affiliated companies.