
1456 N Jasmine Avenue, Tarpon Springs, FL 34689
Local realty services provided by:Better Homes and Gardens Real Estate Synergy
1456 N Jasmine Avenue,Tarpon Springs, FL 34689
$950,000
- 4 Beds
- 4 Baths
- 3,069 sq. ft.
- Single family
- Active
Upcoming open houses
- Sat, Sep 2611:00 am - 03:00 pm
Listed by: jeffrey borham, pa, jason dillon
Office: exp realty llc.
MLS#:TB8551077
Source:MFRMLS
Price summary
- Price:$950,000
- Price per sq. ft.:$146.51
- Monthly HOA dues:$16.67
About this home
Welcome to this beautifully updated four-bedroom, four-bathroom waterfront home offering 3,069 square feet of thoughtfully designed living space on an almost two-acre lot. Set in a peaceful, nature-filled waterfront setting, this property offers a rare combination of privacy, space, water views, and extensive updates throughout. A long driveway leads to the home, while a community boat ramp is conveniently located just one street away. The home has been updated from top to bottom, including new flooring, remodeled bathrooms, updated lighting and fixtures, and new ceiling fans throughout. Additional major improvements include a 2022 roof and water heater, while the AC has been routinely maintained. Inside, a welcoming foyer opens to a spacious living room with high ceilings, wood-look luxury vinyl plank flooring, a fireplace, and French doors leading to the expansive balcony porch overlooking the water. The open kitchen and dining area is truly the heart of the home, featuring quartz countertops, abundant cabinetry, a large island for dining and prep, stainless steel appliances, a gas range with a convenient pot filler, and a farmhouse sink. Just off the kitchen, the updated laundry room provides even more cabinetry and storage. A dedicated downstairs office offers a quiet space for work or study. The primary suite is conveniently located downstairs and features two walk-in closets and French doors opening directly to the balcony porch. The spa-like primary bathroom has been beautifully remodeled with a double-sink stone-top vanity, updated mirrors, lighting and fixtures, a soaking tub, and a separate shower featuring three shower heads. Upstairs, three additional bedrooms each offer walk-in closets, along with two beautifully updated full bathrooms—one with a tub/shower combination and the other with a step-in shower. Both feature beautiful tilework, updated vanities, mirrors, and lighting. A spacious loft area adds additional flexible living space, while generous storage throughout the home makes it easy to stay organized. Outdoor living is just as impressive, with a huge front porch, expansive rear balcony porch, and a covered downstairs patio providing multiple places to relax and take in the peaceful waterfront surroundings. The oversized garage offers room for up to six vehicles and plenty of additional storage or workspace. The location is equally appealing, close to the historic Tarpon Springs Sponge Docks, an array of dining options, shopping centers, and multiple golf courses, while still offering the tranquility of a spacious waterfront property surrounded by nature. Schedule your tour today!...
Contact an agent
Home facts
- Year built:2002
- Subdivision & Development:SAIL HARBOR
- Listing ID #:TB8551077
- Added:1 day(s) ago
- Updated:September 25, 2026 at 04:10 PM
Rooms and interior
- Bedrooms:4
- Total bathrooms:4
- Full bathrooms:4
- Flooring:Luxury Vinyl, Tile
- Dining Description:Eat In Kitchen, Living Room/Dining Room Combo
- Kitchen Description:Dishwasher, Eat-in Kitchen, Range, Range Hood, Refrigerator, Stone Counters
- Bedroom Description:High Ceilings, Primary Bedroom Main Floor, Split Bedroom, Walk-In Closet(s)
- Living area:3,069 sq. ft.
Heating and cooling
- Cooling:Central Air
- Heating:Central
- Central air:Yes
Structure and exterior
- Roof:Shingle
- Year built:2002
- Building area:3,069 sq. ft.
- Lot area:1.9 Acres
- Exterior Features:Balcony, Covered Porch/Patio, Front Porch, Lighting, Private Mailbox, Rear Porch
- Foundation Description:Slab
- Levels:Three Or More Story
Schools
- High school:Tarpon Springs High-PN
- Middle school:Tarpon Springs Middle-PN
- Elementary school:Tarpon Springs Elementary-PN
Utilities
- Water:Public, Water Connected
- Sewer:Septic Tank
Finances and disclosures
- Price:$950,000
- Price per sq. ft.:$146.51
- Tax amount:$7,522 (2025)
Features and amenities
- Appliances:Dishwasher, Range, Range Hood, Refrigerator
- Laundry features:Inside, Laundry Room
- Amenities:Cable Connected, Eat-in Kitchen, High Ceilings, Living Room/Dining Room Combo, Open Floorplan, Primary Bedroom Main Floor, Split Bedroom, Stone Counters, Walk-In Closet(s)
- Pool features:Public Pool
Parking
- Parking description:Attached Garage, Driveway, Garage Faces Side
- Garage:Yes
- Garage spaces:6
 The information being provided by Stellar Mls is for the consumer's personal, non-commercial use and may not be used for any purpose other than to identify prospective properties consumer may be interested in purchasing. Any information relating to real estate for sale referenced on this web site comes from the Internet Data Exchange (IDX) program of the Stellar Mls. Better Homes and Gardens Real Estate Synergy is not a Multiple Listing Service (MLS), nor does it offer MLS access. This website is a service of Better Homes and Gardens Real Estate Synergy, a broker participant of Stellar Mls. This web site may reference real estate listing(s) held by a brokerage firm other than the broker and/or agent who owns this web site.
The accuracy of all information, regardless of source, including but not limited to open house information, square footages and lot sizes, is deemed reliable but not guaranteed and should be personally verified through personal inspection by and/or with the appropriate professionals. The data contained herein is copyrighted by Stellar Mls and is protected by all applicable copyright laws. Any unauthorized dissemination of this information is in violation of copyright laws and is strictly prohibited.
Properties in listings may have been sold or may no longer be available.
Copyright 2026 Stellar Mls. All rights reserved.
The information being provided by Stellar Mls is for the consumer's personal, non-commercial use and may not be used for any purpose other than to identify prospective properties consumer may be interested in purchasing. Any information relating to real estate for sale referenced on this web site comes from the Internet Data Exchange (IDX) program of the Stellar Mls. Better Homes and Gardens Real Estate Synergy is not a Multiple Listing Service (MLS), nor does it offer MLS access. This website is a service of Better Homes and Gardens Real Estate Synergy, a broker participant of Stellar Mls. This web site may reference real estate listing(s) held by a brokerage firm other than the broker and/or agent who owns this web site.
The accuracy of all information, regardless of source, including but not limited to open house information, square footages and lot sizes, is deemed reliable but not guaranteed and should be personally verified through personal inspection by and/or with the appropriate professionals. The data contained herein is copyrighted by Stellar Mls and is protected by all applicable copyright laws. Any unauthorized dissemination of this information is in violation of copyright laws and is strictly prohibited.
Properties in listings may have been sold or may no longer be available.
Copyright 2026 Stellar Mls. All rights reserved.New listings near 1456 N Jasmine Avenue
- Coming Soon
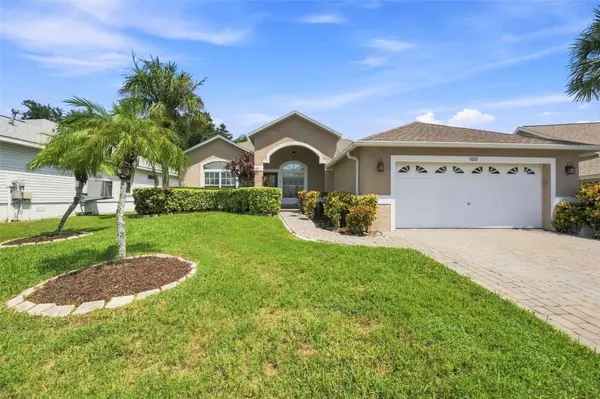 $479,000Coming Soon3 beds 2 baths1,548 sq. ft.
1001 Pond View Court, TARPON SPRINGS, FL 34689
MLS# TB8541371Listed by: COLDWELL BANKER REALTY - New
 $200,000Active2 beds 1 baths696 sq. ft.
615 North Avenue, TARPON SPRINGS, FL 34689
MLS# TB8549291Listed by: YOU HAVE REALTY LLC - New
 $600,000Active4 beds 3 baths2,214 sq. ft.
439 Denise Street, TARPON SPRINGS, FL 34689
MLS# TB8541277Listed by: FUTURE HOME REALTY INC - Open Sat, 11am to 1pmNew
 $475,000Active4 beds 2 baths2,020 sq. ft.
1783 Wood Brook Street, TARPON SPRINGS, FL 34689
MLS# TB8549975Listed by: COASTAL PROPERTIES GROUP INTERNATIONAL - Open Sun, 1 to 3pmNew
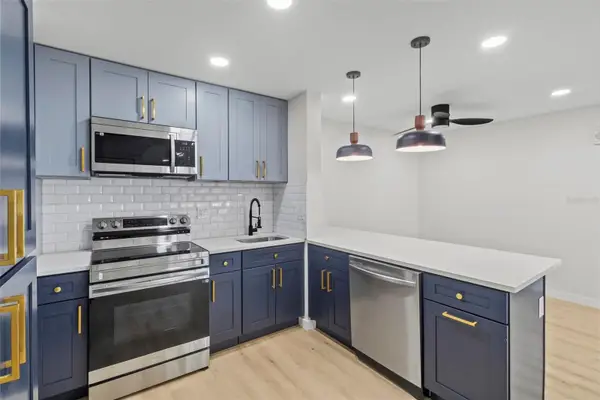 $185,000Active2 beds 2 baths979 sq. ft.
3232 Lake Pine Way E #A2, TARPON SPRINGS, FL 34688
MLS# TB8551033Listed by: CHARLES RUTENBERG REALTY INC - New
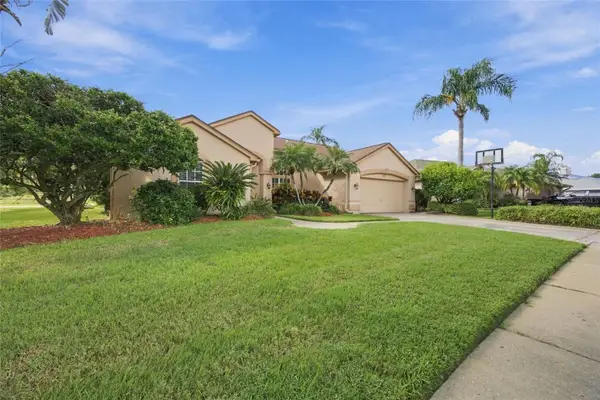 $605,000Active4 beds 3 baths2,230 sq. ft.
878 Centerwood Drive, TARPON SPRINGS, FL 34688
MLS# TB8550719Listed by: 54 REALTY LLC - New
 $165,000Active2 beds 2 baths979 sq. ft.
1236 Pine Ridge Circle W #G3, TARPON SPRINGS, FL 34688
MLS# TB8550988Listed by: FUTURE HOME REALTY INC - New
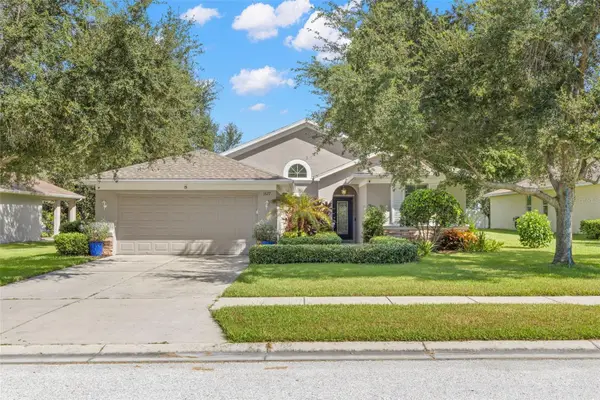 $549,000Active4 beds 2 baths1,722 sq. ft.
1527 River Court, TARPON SPRINGS, FL 34689
MLS# TB8551356Listed by: SOUTHERN LIFE REALTY - New
 $129,900Active2 beds 2 baths1,060 sq. ft.
1398 Shady Pine Way #A1, TARPON SPRINGS, FL 34688
MLS# TB8551095Listed by: KELLER WILLIAMS TAMPA CENTRAL


Protect your home and budget from life's surprises with an Assurant Home Warranty, backed by a partner that supports you through every step of homeownership. Explore Plans.
© 2026 Better Homes and Gardens Real Estate LLC. An Anywhere Real Estate company. All rights reserved. Better Homes and Gardens® Real Estate is a registered trademark owned by Meredith Operations Corporation, licensed to Better Homes and Gardens Real Estate LLC and used with permission. Better Homes and Gardens Real Estate LLC fully supports the principles of the Fair Housing Act and the Equal Opportunity Act. Listing information is deemed reliable but is not guaranteed accurate.
Each office is independently owned and operated.
Any services or products provided by third parties are not provided by, affiliated with or related to Better Homes and Gardens Real Estate LLC, or its affiliated companies.