
1620 Sea Breeze Drive, Tarpon Springs, FL 34689
Local realty services provided by:Better Homes and Gardens Real Estate Thomas Group
Listed by: rhea jeffrey, llc.
Office: investment florida realty llc.
MLS#:W7886130
Source:MFRMLS
Price summary
- Price:$1,795,000
- Price per sq. ft.:$560.94
About this home
SALT LIFE AT THIS EXQUISITE SEABREEZE ISEL ESTATE!! YOUR NOT SEEING DOUBLE, THIS IS A DOUBLE LOT THAT HAS A BEACH ON IT, DOCK, JET SKI RAMPS ETC...NOT ONLY THAT; PARKING FOR ALL YOUR TOYS! NO HOA, Stunning Remodeled Waterfront Retreat on the Gulf! Discover this beautifully remodeled 1957 quality built coastal gem, that sits on over a 1/2 acre, expanded and upgraded to have the ultimate waterfront lifestyle. Nestled on an oversized lot with 140 feet of prime Gulf frontage, this home blends timeless charm with modern luxury. Enjoy panoramic views of the barrier islands and Anclote lighthouse from your private sandy beach — a rare and serene feature. Put those toes in that sand!! The brand-new seawall ensures lasting protection while enhancing the property's pristine shoreline. With an observation dock & floating jet ski ramps. This homes kitchen can satisfy any chefs demands!! I went over board on those pictures, but its awesome! It also has three spacious bedrooms. The Primary Bed room has an outside deck that overlooks this magnificent lot and breathtaking views. The Primary Bath has duel sinks with in wall faucets, pretty unique! The choice of tile & inserts are just perfectly done! in addition to the 3 bedrooms this home also has a dedicated office, ideal for working remotely or creating a cozy den. Each and every bathroom is tastefully done. The open-concept living area flows seamlessly to the water-facing deck, perfect for soaking in sunsets or entertaining guests. The huge screened-in lanai is great for entertaining on those stormy nights. Pavers line the back yard plus provide outdoor conversation areas to watch those amazing sunsets!! The driveway has beautiful pavers as well that enhances this beautiful homes entrance as does the off road extended pebble driveway that offers space for RV, boat, or jet ski parking. Extra outdoor shed that you might need for your extra items or also can be a pool house if you desire to add your dream pool. This home also provides an oversized 2 car garage with Golf Cart area or motorcycle. It has also outside garage access door and 2 Hurricane rated in & out garage doors. Almost forgot to mention the the tasteful fencing around entire property. With expansion onto an extra lot. the property provides unmatched space and flexibility for coastal living. Don't miss this rare opportunity to own a piece of Gulf-front paradise, where every day feels like a vacation....
Contact an agent
Home facts
- Year built:1957
- Subdivision & Development:SEA BREEZE ISLAND
- Listing ID #:W7886130
- Added:115 day(s) ago
- Updated:September 21, 2026 at 07:27 PM
Rooms and interior
- Bedrooms:3
- Total bathrooms:3
- Full bathrooms:2
- Half bathrooms:1
- Flooring:Tile
- Kitchen Description:Bar Fridge, Convection Oven, Cooktop, Dishwasher, Disposal, Microwave, Range, Range Hood, Refrigerator, Solid Wood Cabinets, Stone Counters, Wine Refrigerator
- Bedroom Description:Primary Bedroom Upstairs, Walk-In Closet(s)
- Living area:2,496 sq. ft.
Heating and cooling
- Cooling:Central Air
- Heating:Central
- Central air:Yes
Structure and exterior
- Roof:Shingle
- Year built:1957
- Building area:2,496 sq. ft.
- Lot area:0.57 Acres
- Lot Features:Cleared, Cul-de-sac
- Construction Materials:Block, Stucco
- Exterior Features:Private Mailbox
- Foundation Description:Slab
- Levels:2 Story
Schools
- High school:Tarpon Springs High-PN
- Middle school:Tarpon Springs Middle-PN
- Elementary school:Sunset Hills Elementary-PN
Utilities
- Water:Public, Water Available, Water Connected
- Sewer:Public, Public Sewer, Sewer Available, Sewer Connected
Finances and disclosures
- Price:$1,795,000
- Price per sq. ft.:$560.94
- Tax amount:$11,913 (2025)
Features and amenities
- Appliances:Bar Fridge, Convection Oven, Cooktop, Dishwasher, Disposal, Dryer, Electric Water Heater, Irrigation Equipment, Microwave, Range, Range Hood, Refrigerator, Washer, Wine Refrigerator
- Laundry features:Dryer, Electric Dryer Hookup, Inside, Laundry Room, Washer, Washer Hookup
- Amenities:Cable Available, Cable Connected, Ceiling Fans(s), Electricity Available, Irrigation Equipment, Primary Bedroom Upstairs, Solid Wood Cabinets, Stone Counters, Thermostat, Walk-In Closet(s)
- Pool features:Public Pool
Parking
- Parking description:Attached Garage
- Garage:Yes
- Garage spaces:2
 The information being provided by Stellar Mls is for the consumer's personal, non-commercial use and may not be used for any purpose other than to identify prospective properties consumer may be interested in purchasing. Any information relating to real estate for sale referenced on this web site comes from the Internet Data Exchange (IDX) program of the Stellar Mls. Better Homes and Gardens Real Estate Thomas Group is not a Multiple Listing Service (MLS), nor does it offer MLS access. This website is a service of Better Homes and Gardens Real Estate Thomas Group, a broker participant of Stellar Mls. This web site may reference real estate listing(s) held by a brokerage firm other than the broker and/or agent who owns this web site.
The accuracy of all information, regardless of source, including but not limited to open house information, square footages and lot sizes, is deemed reliable but not guaranteed and should be personally verified through personal inspection by and/or with the appropriate professionals. The data contained herein is copyrighted by Stellar Mls and is protected by all applicable copyright laws. Any unauthorized dissemination of this information is in violation of copyright laws and is strictly prohibited.
Properties in listings may have been sold or may no longer be available.
Copyright 2026 Stellar Mls. All rights reserved.
The information being provided by Stellar Mls is for the consumer's personal, non-commercial use and may not be used for any purpose other than to identify prospective properties consumer may be interested in purchasing. Any information relating to real estate for sale referenced on this web site comes from the Internet Data Exchange (IDX) program of the Stellar Mls. Better Homes and Gardens Real Estate Thomas Group is not a Multiple Listing Service (MLS), nor does it offer MLS access. This website is a service of Better Homes and Gardens Real Estate Thomas Group, a broker participant of Stellar Mls. This web site may reference real estate listing(s) held by a brokerage firm other than the broker and/or agent who owns this web site.
The accuracy of all information, regardless of source, including but not limited to open house information, square footages and lot sizes, is deemed reliable but not guaranteed and should be personally verified through personal inspection by and/or with the appropriate professionals. The data contained herein is copyrighted by Stellar Mls and is protected by all applicable copyright laws. Any unauthorized dissemination of this information is in violation of copyright laws and is strictly prohibited.
Properties in listings may have been sold or may no longer be available.
Copyright 2026 Stellar Mls. All rights reserved.New listings near 1620 Sea Breeze Drive
- Coming Soon
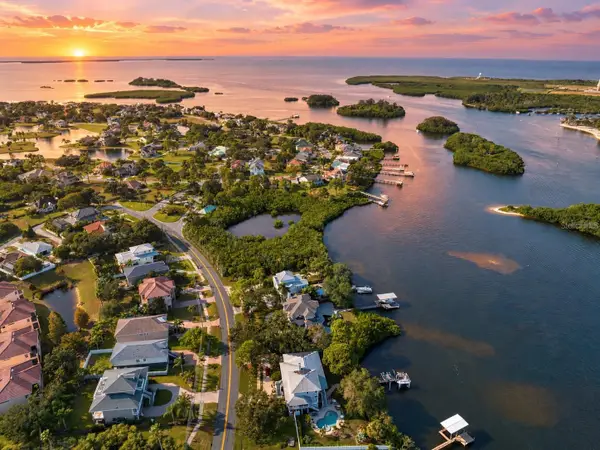 $1,599,000Coming Soon3 beds 4 baths4,072 sq. ft.
1538 Riverside Drive, TARPON SPRINGS, FL 34689
MLS# N6145696Listed by: KELLER WILLIAMS ON THE WATER S - Coming Soon
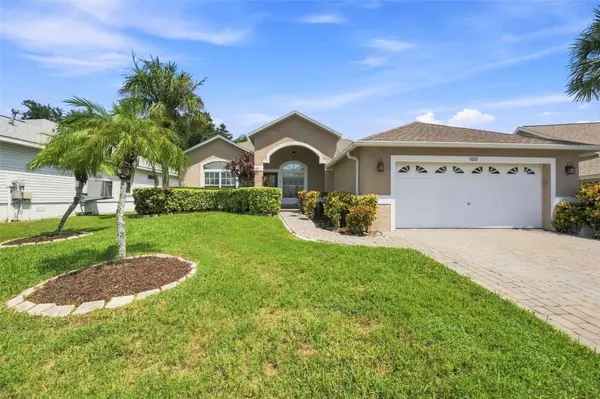 $479,000Coming Soon3 beds 2 baths1,548 sq. ft.
1001 Pond View Court, TARPON SPRINGS, FL 34689
MLS# TB8541371Listed by: COLDWELL BANKER REALTY - New
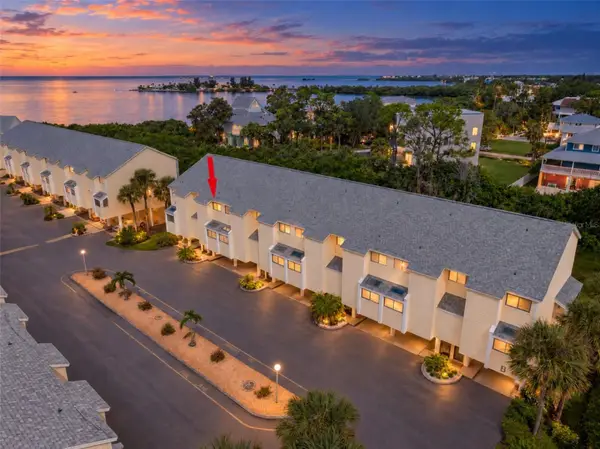 $210,000Active2 beds 2 baths1,170 sq. ft.
1500 Sunset Road #B7, TARPON SPRINGS, FL 34689
MLS# TB8550225Listed by: BRADSHAW & BRADSHAW REALTY SER - Open Sat, 12 to 2pmNew
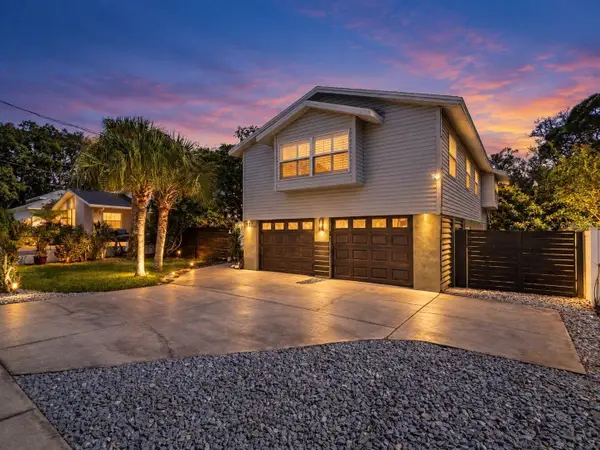 $675,000Active4 beds 3 baths2,102 sq. ft.
1907 Gulf Beach Boulevard, TARPON SPRINGS, FL 34689
MLS# TB8550376Listed by: RE/MAX ELITE REALTY - New
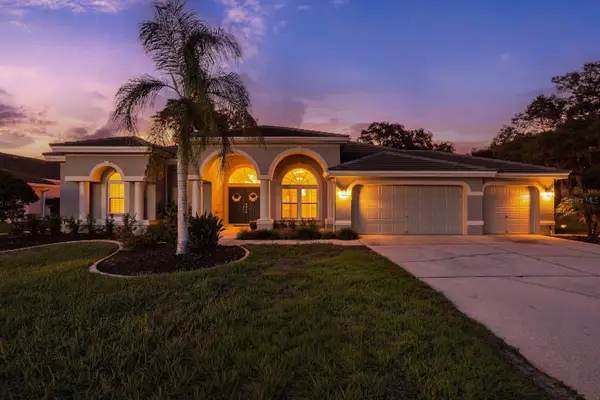 $975,000Active4 beds 3 baths3,032 sq. ft.
1003 Kings Way Lane, TARPON SPRINGS, FL 34688
MLS# TB8549818Listed by: COMPASS FLORIDA LLC - New
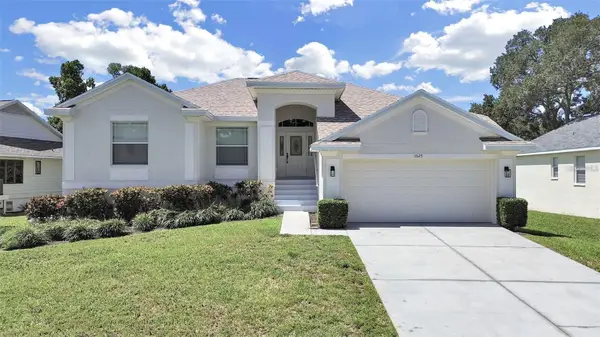 $499,000Active3 beds 2 baths1,433 sq. ft.
1025 Lake Avoca Place, TARPON SPRINGS, FL 34689
MLS# TB8550394Listed by: KNOWN REAL ESTATE LLC - New
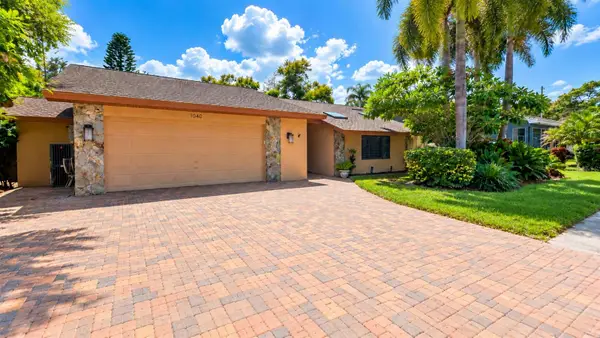 $689,900Active4 beds 2 baths2,228 sq. ft.
1040 Rosetree Ln, TARPON SPRINGS, FL 34689
MLS# TB8550396Listed by: CHARLES RUTENBERG REALTY INC - Open Sat, 1 to 4pmNew
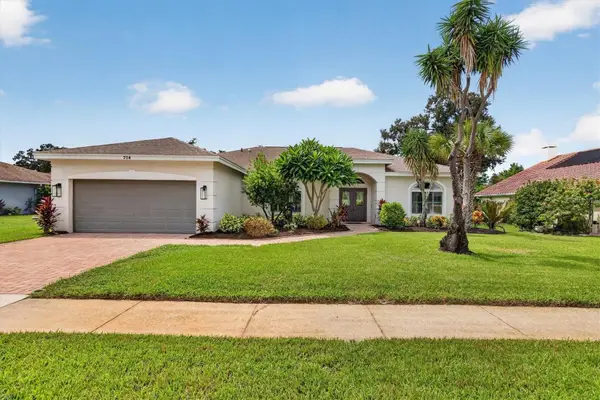 $619,400Active3 beds 2 baths1,833 sq. ft.
714 Hidden Lake Drive, TARPON SPRINGS, FL 34689
MLS# TB8549651Listed by: COASTAL PROPERTIES GROUP INTERNATIONAL - New
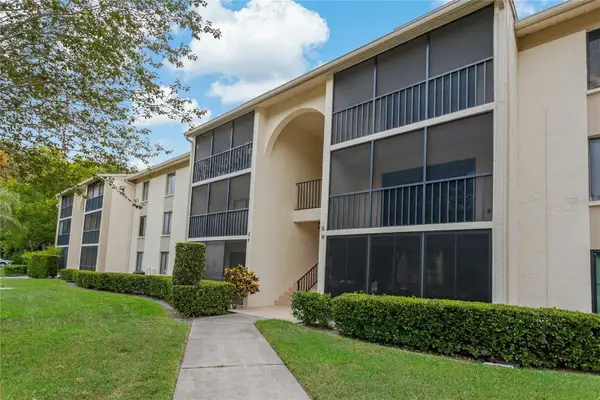 $185,000Active2 beds 2 baths979 sq. ft.
3161 Lake Pine Way S #F3, TARPON SPRINGS, FL 34688
MLS# TB8549606Listed by: HECKLER REALTY GROUP LLC - New
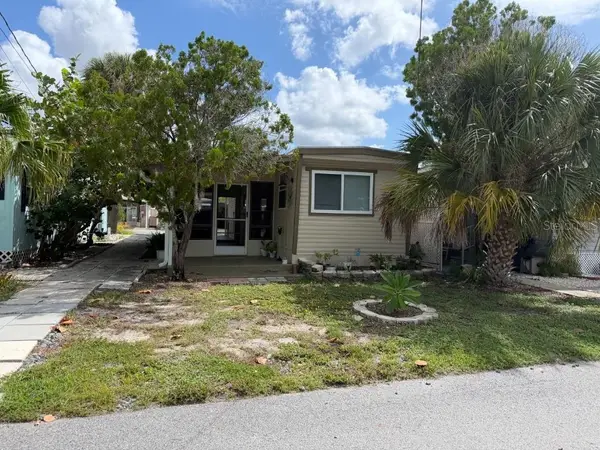 $150,000Active1 beds 1 baths460 sq. ft.
800 Chesapeake Drive #43, TARPON SPRINGS, FL 34689
MLS# TB8549112Listed by: REALTY CONCIERGE SERVICES


Protect your home and budget from life's surprises with an Assurant Home Warranty, backed by a partner that supports you through every step of homeownership. Explore Plans.
© 2026 Better Homes and Gardens Real Estate LLC. An Anywhere Real Estate company. All rights reserved. Better Homes and Gardens® Real Estate is a registered trademark owned by Meredith Operations Corporation, licensed to Better Homes and Gardens Real Estate LLC and used with permission. Better Homes and Gardens Real Estate LLC fully supports the principles of the Fair Housing Act and the Equal Opportunity Act. Listing information is deemed reliable but is not guaranteed accurate.
Each office is independently owned and operated.
Any services or products provided by third parties are not provided by, affiliated with or related to Better Homes and Gardens Real Estate LLC, or its affiliated companies.