
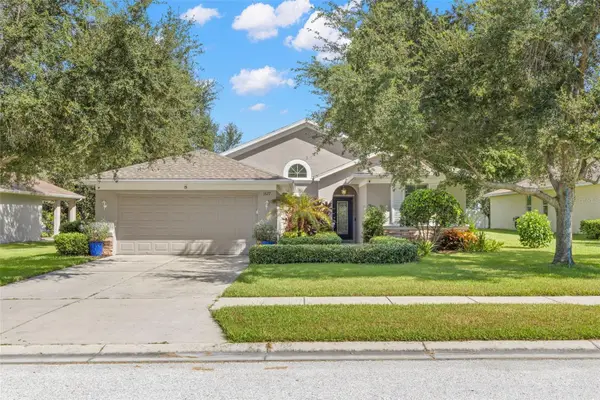
1783 Wood Brook Street, Tarpon Springs, FL 34689
Local realty services provided by:Better Homes and Gardens Real Estate Lifestyles Realty
1783 Wood Brook Street,Tarpon Springs, FL 34689
$475,000
- 4 Beds
- 2 Baths
- 2,020 sq. ft.
- Single family
- Active
Upcoming open houses
- Sat, Sep 2611:00 am - 01:00 pm
Listed by: gwen campbell
Office: coastal properties group international
MLS#:TB8549975
Source:MFRMLS
Price summary
- Price:$475,000
- Price per sq. ft.:$167.37
- Monthly HOA dues:$40.67
About this home
Enter the gated community of Forest Ridge and discover this beautiful 4 Bedroom, 2 Bath 3 Car Garage Pool
Home, updated and ready for you to move in. Enter this spacious home in the evening where the tropical
landscaping and elegant uplighting set the stage for an elegant entrance to this home. A spacious foyer welcomes you inside to view this open floor plan to the inviting pool beyond. A formal Living Room and offset
Dining Room provide a flexible space with a view. The upscale Kitchen has granite counters, plenty of cabinets and prep space, breakfast bar, table space, removable island , closet pantry and is adjacent to an inside
Laundry Room with extra shelf storage and a utility sink. The Kitchen overlooks a spacious family room with a
wood burning fireplace and a view and sliders to the Pool. Notice the gentle arches, the soaring ceilings, the artful room
placement, attention to detail and light & bright spaces. The front Bedroom is currently being used as an
office adjacent to the bath with a beautiful bay of windows. The Master Bedroom is spacious, has sliders to
and a view of the pool, and a large Master Bath with granite Dual Vanity Sinks, a soaking Tub and separate
Shower. The split bedroom plan places Bedrooms 3 & 4 adjacent to the Hall Bath off a separate hallway. The Salt water pool area has solar assit heat, newly rescreend pool enclosure, covered lanai with ceiling fans and a utility shed. The upgrades and features are too numerous to mention and are on an attached sheet including Roof 2018, AC 2024, Hot Water Heater 2026, whole house Interlock Generator with 2 propane tanks (100 gallons each), new Rainbird Sprinkler controller and sprinkler heads and more. Forest Ridge is located near Gulf Beaches & famed Sponge Docks with great food, shopping, boat tours, festivals and entertainment. Come live the fun Florida Lifestyle!...
Contact an agent
Home facts
- Year built:2001
- Subdivision & Development:FOREST RIDGE PH TWO
- Listing ID #:TB8549975
- Added:1 day(s) ago
- Updated:September 25, 2026 at 04:10 PM
Rooms and interior
- Bedrooms:4
- Total bathrooms:2
- Full bathrooms:2
- Flooring:Luxury Vinyl, Tile
- Kitchen Description:Dishwasher, Disposal, Microwave, Range, Refrigerator, Stone Counters
- Bedroom Description:High Ceilings, Split Bedroom, Walk-In Closet(s)
- Living area:2,020 sq. ft.
Heating and cooling
- Cooling:Central Air
- Heating:Central, Electric
- Central air:Yes
Structure and exterior
- Roof:Shingle
- Year built:2001
- Building area:2,020 sq. ft.
- Lot area:0.14 Acres
- Architectural Style:Contemporary
- Construction Materials:Block, Stucco
- Exterior Features:Covered Porch/Patio, Lighting, Rear Porch, Screened, Sidewalk
- Foundation Description:Slab
- Levels:1 Story
Utilities
- Water:Public, Water Connected
- Sewer:Public, Public Sewer, Sewer Connected
Finances and disclosures
- Price:$475,000
- Price per sq. ft.:$167.37
- Tax amount:$6,538 (2025)
Features and amenities
- Appliances:Dishwasher, Disposal, Electric Water Heater, Generator, Microwave, Range, Refrigerator
- Laundry features:Inside, Laundry Room
- Amenities:BB/HS Internet Available, Cable Connected, Cathedral Ceiling(s), Ceiling Fans(s), Gated, Generator, High Ceilings, Open Floorplan, Split Bedroom, Stone Counters, Thermostat, Walk-In Closet(s), Window Treatments
- Pool features:Gunite, In Ground, Private Pool, Salt Water, Screen Enclosure
Parking
- Parking description:Attached Garage
- Garage:Yes
- Garage spaces:3
 The information being provided by Stellar Mls is for the consumer's personal, non-commercial use and may not be used for any purpose other than to identify prospective properties consumer may be interested in purchasing. Any information relating to real estate for sale referenced on this web site comes from the Internet Data Exchange (IDX) program of the Stellar Mls. Better Homes and Gardens Real Estate Lifestyles Realty is not a Multiple Listing Service (MLS), nor does it offer MLS access. This website is a service of Better Homes and Gardens Real Estate Lifestyles Realty, a broker participant of Stellar Mls. This web site may reference real estate listing(s) held by a brokerage firm other than the broker and/or agent who owns this web site.
The accuracy of all information, regardless of source, including but not limited to open house information, square footages and lot sizes, is deemed reliable but not guaranteed and should be personally verified through personal inspection by and/or with the appropriate professionals. The data contained herein is copyrighted by Stellar Mls and is protected by all applicable copyright laws. Any unauthorized dissemination of this information is in violation of copyright laws and is strictly prohibited.
Properties in listings may have been sold or may no longer be available.
Copyright 2026 Stellar Mls. All rights reserved.
The information being provided by Stellar Mls is for the consumer's personal, non-commercial use and may not be used for any purpose other than to identify prospective properties consumer may be interested in purchasing. Any information relating to real estate for sale referenced on this web site comes from the Internet Data Exchange (IDX) program of the Stellar Mls. Better Homes and Gardens Real Estate Lifestyles Realty is not a Multiple Listing Service (MLS), nor does it offer MLS access. This website is a service of Better Homes and Gardens Real Estate Lifestyles Realty, a broker participant of Stellar Mls. This web site may reference real estate listing(s) held by a brokerage firm other than the broker and/or agent who owns this web site.
The accuracy of all information, regardless of source, including but not limited to open house information, square footages and lot sizes, is deemed reliable but not guaranteed and should be personally verified through personal inspection by and/or with the appropriate professionals. The data contained herein is copyrighted by Stellar Mls and is protected by all applicable copyright laws. Any unauthorized dissemination of this information is in violation of copyright laws and is strictly prohibited.
Properties in listings may have been sold or may no longer be available.
Copyright 2026 Stellar Mls. All rights reserved.New listings near 1783 Wood Brook Street
- Coming Soon
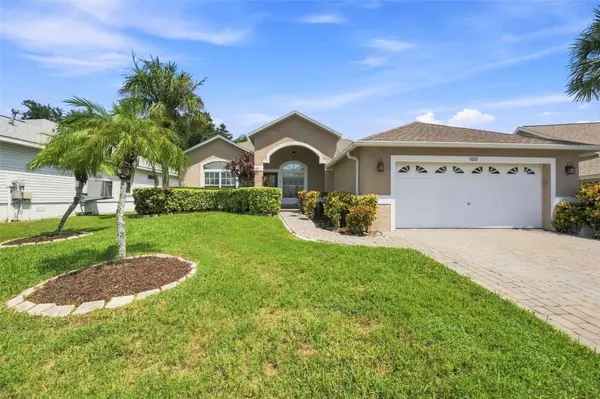 $479,000Coming Soon3 beds 2 baths1,548 sq. ft.
1001 Pond View Court, TARPON SPRINGS, FL 34689
MLS# TB8541371Listed by: COLDWELL BANKER REALTY - New
 $200,000Active2 beds 1 baths696 sq. ft.
615 North Avenue, TARPON SPRINGS, FL 34689
MLS# TB8549291Listed by: YOU HAVE REALTY LLC - New
 $600,000Active4 beds 3 baths2,214 sq. ft.
439 Denise Street, TARPON SPRINGS, FL 34689
MLS# TB8541277Listed by: FUTURE HOME REALTY INC - Open Sat, 11am to 3pmNew
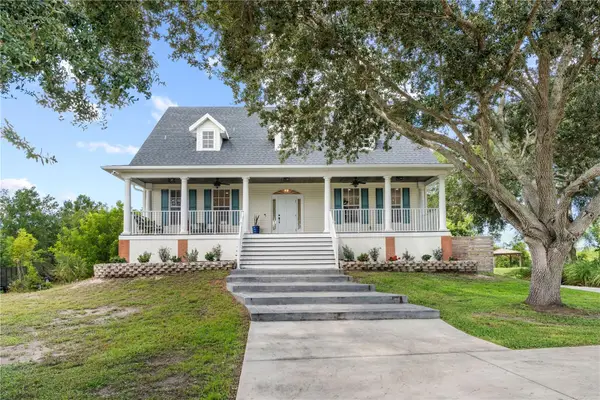 $950,000Active4 beds 4 baths3,069 sq. ft.
1456 N Jasmine Avenue, TARPON SPRINGS, FL 34689
MLS# TB8551077Listed by: EXP REALTY LLC - Open Sun, 1 to 3pmNew
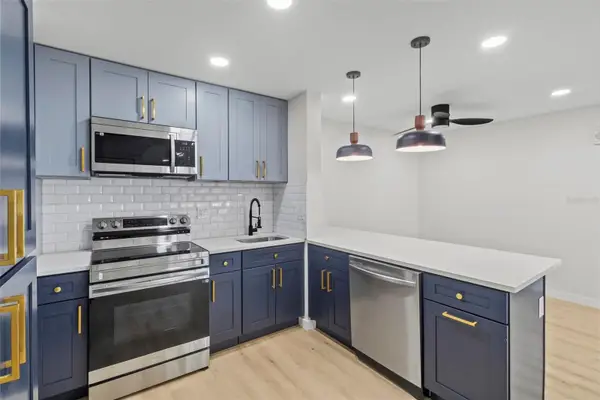 $185,000Active2 beds 2 baths979 sq. ft.
3232 Lake Pine Way E #A2, TARPON SPRINGS, FL 34688
MLS# TB8551033Listed by: CHARLES RUTENBERG REALTY INC - New
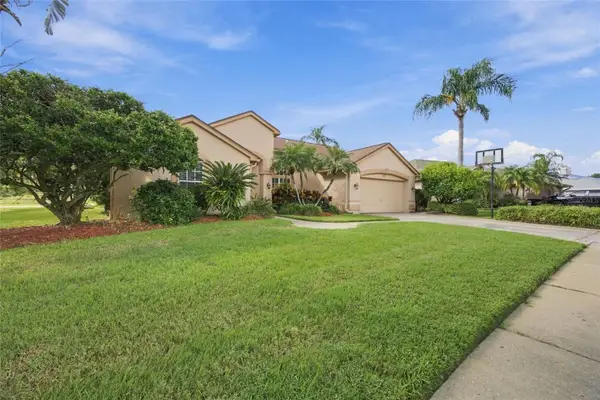 $605,000Active4 beds 3 baths2,230 sq. ft.
878 Centerwood Drive, TARPON SPRINGS, FL 34688
MLS# TB8550719Listed by: 54 REALTY LLC - New
 $165,000Active2 beds 2 baths979 sq. ft.
1236 Pine Ridge Circle W #G3, TARPON SPRINGS, FL 34688
MLS# TB8550988Listed by: FUTURE HOME REALTY INC - New
 $549,000Active4 beds 2 baths1,722 sq. ft.
1527 River Court, TARPON SPRINGS, FL 34689
MLS# TB8551356Listed by: SOUTHERN LIFE REALTY - New
 $129,900Active2 beds 2 baths1,060 sq. ft.
1398 Shady Pine Way #A1, TARPON SPRINGS, FL 34688
MLS# TB8551095Listed by: KELLER WILLIAMS TAMPA CENTRAL


Protect your home and budget from life's surprises with an Assurant Home Warranty, backed by a partner that supports you through every step of homeownership. Explore Plans.
© 2026 Better Homes and Gardens Real Estate LLC. An Anywhere Real Estate company. All rights reserved. Better Homes and Gardens® Real Estate is a registered trademark owned by Meredith Operations Corporation, licensed to Better Homes and Gardens Real Estate LLC and used with permission. Better Homes and Gardens Real Estate LLC fully supports the principles of the Fair Housing Act and the Equal Opportunity Act. Listing information is deemed reliable but is not guaranteed accurate.
Each office is independently owned and operated.
Any services or products provided by third parties are not provided by, affiliated with or related to Better Homes and Gardens Real Estate LLC, or its affiliated companies.