
346 Ranch Road, Tarpon Springs, FL 34688
Local realty services provided by:Better Homes and Gardens Real Estate Lifestyles Realty
Upcoming open houses
- Sat, Sep 2611:00 am - 02:00 pm
Listed by: gary ubaldini, jessica alvarez
Office: keller williams realty- palm harbor
MLS#:TB8530153
Source:MFRMLS
Price summary
- Price:$750,000
- Price per sq. ft.:$232.92
About this home
$49,000 PRICE REDUCTION! NOW $750,000. If you’ve been watching this property, this is your opportunity to take another look. One of the most compelling acreage opportunities in Pinellas County, this private retreat in the desirable Keystone area offers the space, privacy, and flexibility that are increasingly difficult to find—just minutes from Florida’s Gulf Coast.
Professionally decorated and thoughtfully refreshed, the 4-bedroom, 3-bath home is now complemented by additional land clearing that showcases more of the usable homesite while preserving the beauty and privacy of the surrounding woods. The open floor plan features spacious living areas, a wood-burning fireplace, quartz countertops, shaker cabinetry, stainless steel appliances, and an oversized 2-car garage. The primary suite opens to the covered patio, creating a peaceful place to enjoy your morning coffee or unwind at the end of the day.
The outdoor possibilities are what truly set this property apart. Approximately 1.3 acres are buildable, providing generous room for a pool, outdoor living, RV, boat, trailers, and future improvements. The remaining 4.39 wooded acres create a private natural setting where deer and other native wildlife are frequent visitors. Enjoy walking trails, ATV adventures, dirt bikes, or simply the peace and privacy of your own wooded retreat. A picturesque seasonal creek meanders along the southern edge of the property, adding character and an additional layer of privacy.
The existing 4-stall stable offers exceptional versatility. Use it for horses, convert it into a workshop or hobby space, or explore the possibilities of a future barn with guest quarters or an apartment. Whether you envision an equestrian property, a multigenerational family retreat, a weekend getaway, or a property with short-term rental potential, this acreage gives you room to make it your own.
Located in unincorporated Pinellas County, where short-term rentals are permitted, this property offers flexibility for an Airbnb, vacation rental, or multigenerational living arrangement. Families will appreciate the A-rated school district and East Lake High School zoning.
Despite its peaceful, country-like setting, the location is remarkably convenient: approximately 15 minutes to Fred Howard Park, Sunset Beach, and the historic Tarpon Springs Sponge Docks; 20 minutes to Downtown Dunedin; 30 minutes to Clearwater Beach; and roughly 35 minutes to Tampa International Airport and St. Pete-Clearwater International Airport. Shopping, dining, golf, parks, medical facilities, and major commuter routes are all nearby.
For added peace of mind, the home previously experienced soil settlement at the rear of the property. The foundation has since been professionally reinforced and stabilized by a licensed foundation repair contractor, and the repair includes a transferable lifetime warranty.
Schedule your private showing and explore the acreage, the possibilities, and the value this property offers....
Contact an agent
Home facts
- Year built:1982
- Subdivision & Development:KEYSTONE RANCHETTES UNIT ONE
- Listing ID #:TB8530153
- Added:66 day(s) ago
- Updated:September 22, 2026 at 10:40 PM
Rooms and interior
- Bedrooms:4
- Total bathrooms:3
- Full bathrooms:3
- Flooring:Vinyl
- Dining Description:Eat In Kitchen, Living Room/Dining Room Combo
- Kitchen Description:Dishwasher, Disposal, Eat-in Kitchen, Kitchen/Family Room Combo, Microwave, Range, Refrigerator, Solid Surface Counters
- Living area:2,239 sq. ft.
Heating and cooling
- Cooling:Central Air
- Heating:Central, Electric
- Central air:Yes
Structure and exterior
- Roof:Shingle
- Year built:1982
- Building area:2,239 sq. ft.
- Lot area:5.69 Acres
- Lot Features:Greenbelt, Oversized, Paved
- Architectural Style:Ranch
- Construction Materials:Block, Stucco
- Exterior Features:Covered Porch/Patio, Front Porch, Rear Porch
- Foundation Description:Slab
- Levels:1 Story
Schools
- High school:East Lake High-PN
- Middle school:Tarpon Springs Middle-PN
- Elementary school:Brooker Creek Elementary-PN
Utilities
- Water:Water Connected, Well
- Sewer:Septic Tank
Finances and disclosures
- Price:$750,000
- Price per sq. ft.:$232.92
- Tax amount:$8,867 (2025)
Features and amenities
- Appliances:Dishwasher, Disposal, Dryer, Electric Water Heater, Microwave, Range, Refrigerator, Washer
- Laundry features:Dryer, Inside, Laundry Room, Washer
- Amenities:Cable Available, Ceiling Fans(s), Eat-in Kitchen, Kitchen/Family Room Combo, Living Room/Dining Room Combo, Solid Surface Counters
- Pool features:Public Pool
Parking
- Parking description:Attached Garage, Garage Door Opener, Garage Faces Side, Oversized, Parking Pad
- Garage:Yes
- Garage spaces:2
 The information being provided by Stellar Mls is for the consumer's personal, non-commercial use and may not be used for any purpose other than to identify prospective properties consumer may be interested in purchasing. Any information relating to real estate for sale referenced on this web site comes from the Internet Data Exchange (IDX) program of the Stellar Mls. Better Homes and Gardens Real Estate Lifestyles Realty is not a Multiple Listing Service (MLS), nor does it offer MLS access. This website is a service of Better Homes and Gardens Real Estate Lifestyles Realty, a broker participant of Stellar Mls. This web site may reference real estate listing(s) held by a brokerage firm other than the broker and/or agent who owns this web site.
The accuracy of all information, regardless of source, including but not limited to open house information, square footages and lot sizes, is deemed reliable but not guaranteed and should be personally verified through personal inspection by and/or with the appropriate professionals. The data contained herein is copyrighted by Stellar Mls and is protected by all applicable copyright laws. Any unauthorized dissemination of this information is in violation of copyright laws and is strictly prohibited.
Properties in listings may have been sold or may no longer be available.
Copyright 2026 Stellar Mls. All rights reserved.
The information being provided by Stellar Mls is for the consumer's personal, non-commercial use and may not be used for any purpose other than to identify prospective properties consumer may be interested in purchasing. Any information relating to real estate for sale referenced on this web site comes from the Internet Data Exchange (IDX) program of the Stellar Mls. Better Homes and Gardens Real Estate Lifestyles Realty is not a Multiple Listing Service (MLS), nor does it offer MLS access. This website is a service of Better Homes and Gardens Real Estate Lifestyles Realty, a broker participant of Stellar Mls. This web site may reference real estate listing(s) held by a brokerage firm other than the broker and/or agent who owns this web site.
The accuracy of all information, regardless of source, including but not limited to open house information, square footages and lot sizes, is deemed reliable but not guaranteed and should be personally verified through personal inspection by and/or with the appropriate professionals. The data contained herein is copyrighted by Stellar Mls and is protected by all applicable copyright laws. Any unauthorized dissemination of this information is in violation of copyright laws and is strictly prohibited.
Properties in listings may have been sold or may no longer be available.
Copyright 2026 Stellar Mls. All rights reserved.New listings near 346 Ranch Road
- Coming Soon
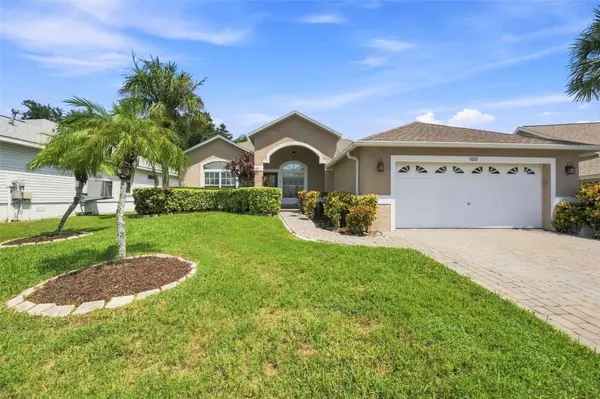 $479,000Coming Soon3 beds 2 baths1,548 sq. ft.
1001 Pond View Court, TARPON SPRINGS, FL 34689
MLS# TB8541371Listed by: COLDWELL BANKER REALTY - New
 $129,900Active2 beds 2 baths1,060 sq. ft.
1398 Shady Pine Way #A1, TARPON SPRINGS, FL 34688
MLS# TB8551095Listed by: KELLER WILLIAMS TAMPA CENTRAL - New
 $430,000Active4 beds 2 baths1,629 sq. ft.
1435 Club Drive, TARPON SPRINGS, FL 34689
MLS# TB8550851Listed by: MIHARA & ASSOCIATES INC. - New
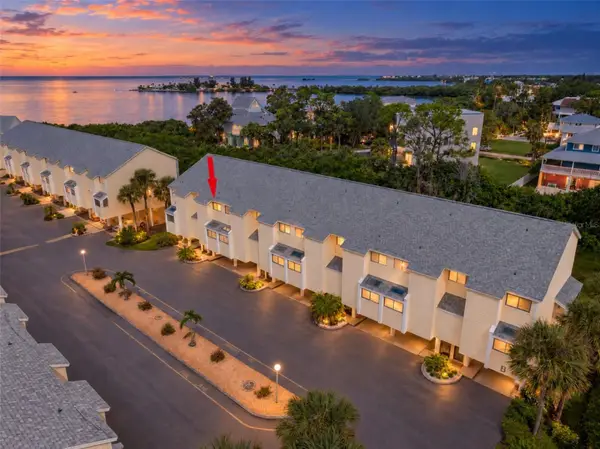 $210,000Active2 beds 2 baths1,170 sq. ft.
1500 Sunset Road #B7, TARPON SPRINGS, FL 34689
MLS# TB8550225Listed by: BRADSHAW & BRADSHAW REALTY SER - Open Sat, 11:30am to 1:30pmNew
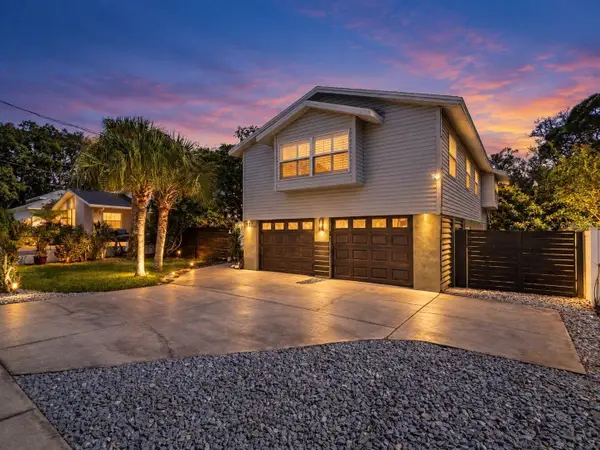 $675,000Active4 beds 3 baths2,102 sq. ft.
1907 Gulf Beach Boulevard, TARPON SPRINGS, FL 34689
MLS# TB8550376Listed by: RE/MAX ELITE REALTY - New
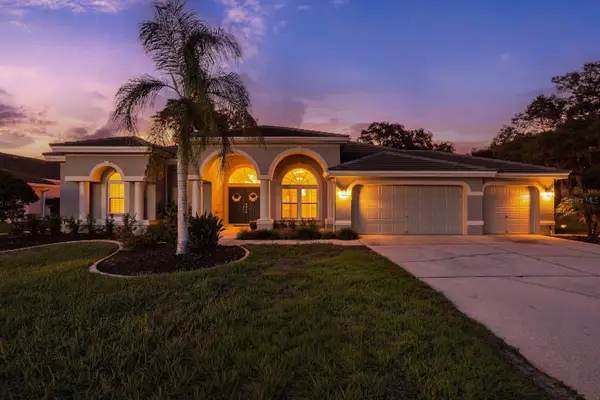 $975,000Active4 beds 3 baths3,032 sq. ft.
1003 Kings Way Lane, TARPON SPRINGS, FL 34688
MLS# TB8549818Listed by: COMPASS FLORIDA LLC - New
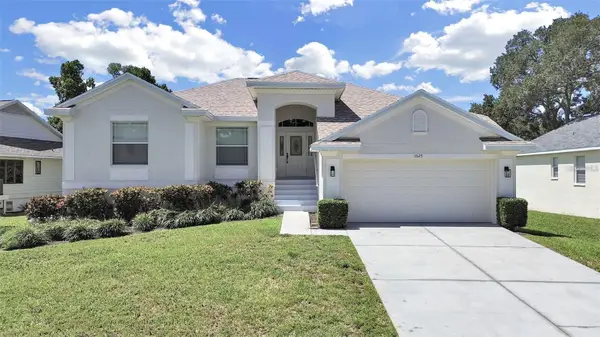 $499,000Active3 beds 2 baths1,433 sq. ft.
1025 Lake Avoca Place, TARPON SPRINGS, FL 34689
MLS# TB8550394Listed by: KNOWN REAL ESTATE LLC - New
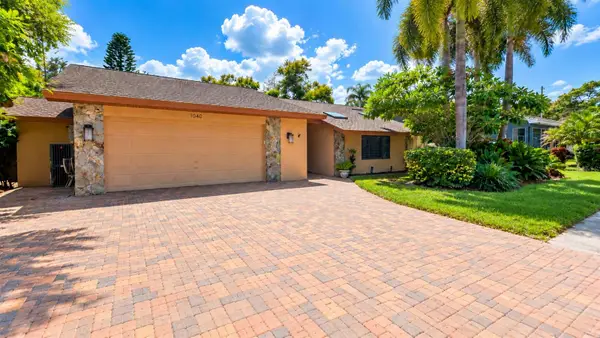 $689,900Active4 beds 2 baths2,228 sq. ft.
1040 Rosetree Ln, TARPON SPRINGS, FL 34689
MLS# TB8550396Listed by: CHARLES RUTENBERG REALTY INC - Open Sat, 1 to 4pmNew
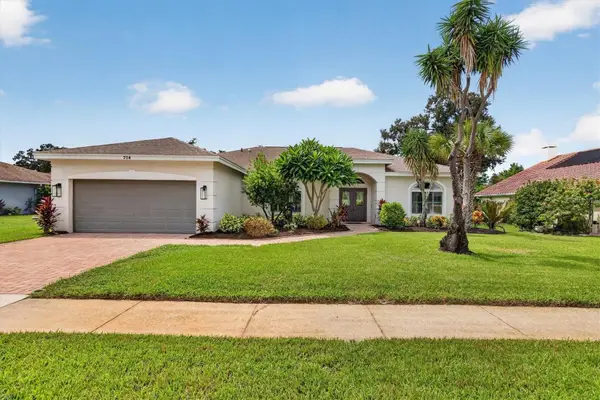 $619,400Active3 beds 2 baths1,833 sq. ft.
714 Hidden Lake Drive, TARPON SPRINGS, FL 34689
MLS# TB8549651Listed by: COASTAL PROPERTIES GROUP INTERNATIONAL - New
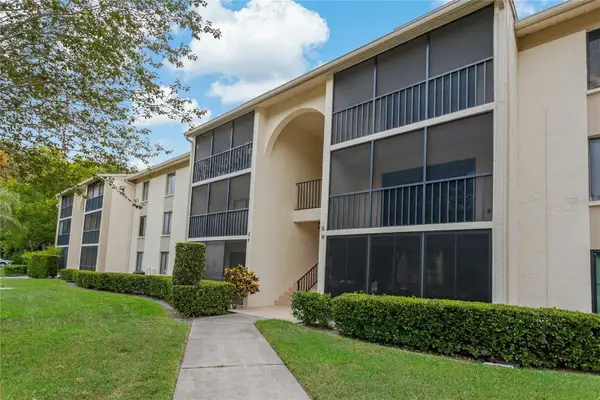 $185,000Active2 beds 2 baths979 sq. ft.
3161 Lake Pine Way S #F3, TARPON SPRINGS, FL 34688
MLS# TB8549606Listed by: HECKLER REALTY GROUP LLC


Protect your home and budget from life's surprises with an Assurant Home Warranty, backed by a partner that supports you through every step of homeownership. Explore Plans.
© 2026 Better Homes and Gardens Real Estate LLC. An Anywhere Real Estate company. All rights reserved. Better Homes and Gardens® Real Estate is a registered trademark owned by Meredith Operations Corporation, licensed to Better Homes and Gardens Real Estate LLC and used with permission. Better Homes and Gardens Real Estate LLC fully supports the principles of the Fair Housing Act and the Equal Opportunity Act. Listing information is deemed reliable but is not guaranteed accurate.
Each office is independently owned and operated.
Any services or products provided by third parties are not provided by, affiliated with or related to Better Homes and Gardens Real Estate LLC, or its affiliated companies.