
849 Terra Ceia Road, Terra Ceia, FL 34250
Local realty services provided by:Better Homes and Gardens Real Estate Lifestyles Realty
849 Terra Ceia Road,Terra Ceia, FL 34250
$1,789,000
- 4 Beds
- 4 Baths
- 4,308 sq. ft.
- Single family
- Active
Upcoming open houses
- Sat, Oct 0311:00 am - 01:00 pm
Listed by: thomas tucker
Office: dalton wade inc
MLS#:TB8552133
Source:MFRMLS
Price summary
- Price:$1,789,000
- Price per sq. ft.:$188.38
- Monthly HOA dues:$20.83
About this home
Welcome to an exceptional residence offering more than 4,300 square feet of thoughtfully designed living space, with an inviting layout that provides both comfortable everyday living and generous spaces for entertaining.
The main living areas feature beautiful hardwood flooring, an expansive great room serves as the heart of the home, boasting dramatic 20-foot ceilings. Experience seamless indoor-outdoor living with a fully retractable pocket door that completely opens one side of the room to a magnificent two-story, no-see-um screened pool enclosure—perfect for fully immersing yourself in the gentle Florida winters. A spacious kitchen that opens naturally to the living area, creating an ideal setting for gathering with family and guests.
The main-level primary suite offers a private retreat with a generous walk-in closet and direct access to the home's expansive balcony overlooking the pool. A private second-level guest suite provides additional comfort and privacy, complete with a spa-inspired bath and screened balcony.
Outdoor living is a true highlight, with a resort-style pool featuring a tranquil rock waterfall, lush tropical landscaping, and a mist-cooling system. Multiple outdoor areas provide plenty of space to relax, entertain, or simply enjoy the Florida lifestyle.
Additional living and recreation areas include a private home theater/bonus room, a personal home gym, and a bar that opens directly to the pool and patio for exceptional indoor–outdoor entertaining. The three-car garage also provides substantial additional space on the lower level.
Conveniently located for access to both St. Petersburg and Tampa, this distinctive property offers an abundance of living space, flexible areas for entertaining and recreation, and an exceptional indoor-outdoor lifestyle....
Contact an agent
Home facts
- Year built:2008
- Subdivision & Development:SABAL GROVES SUB
- Listing ID #:TB8552133
- Added:1 day(s) ago
- Updated:October 02, 2026 at 04:19 PM
Rooms and interior
- Bedrooms:4
- Total bathrooms:4
- Full bathrooms:3
- Half bathrooms:1
- Flooring:Carpet, Wood
- Dining Description:Formal Dining Room
- Kitchen Description:Built-In Oven, Dishwasher, Disposal, Kitchen/Family Room Combo, Microwave, Range, Range Hood, Refrigerator, Solid Surface Counters, Solid Wood Cabinets
- Bedroom Description:High Ceilings, Split Bedroom, Walk-In Closet(s)
- Living area:4,308 sq. ft.
Heating and cooling
- Cooling:Central Air
- Heating:Central
- Central air:Yes
Structure and exterior
- Roof:Shingle
- Year built:2008
- Building area:4,308 sq. ft.
- Lot area:1.71 Acres
- Lot Features:Oversized
- Construction Materials:Brick
- Exterior Features:Covered Porch/Patio, Dog Run, Front Porch, Lighting, Rear Porch, Screened
- Foundation Description:Slab
- Levels:2 Story
Schools
- High school:Palmetto High
- Middle school:Buffalo Creek Middle
- Elementary school:Palm View Elementary
Utilities
- Water:Public
- Sewer:Septic Tank
Finances and disclosures
- Price:$1,789,000
- Price per sq. ft.:$188.38
- Tax amount:$16,624 (2025)
Features and amenities
- Appliances:Built-in Oven, Dishwasher, Disposal, Microwave, Range, Range Hood, Refrigerator
- Laundry features:Inside, Laundry Room
- Amenities:Built-In Features, Cable Available, Ceiling Fans(s), High Ceilings, Kitchen/Family Room Combo, Open Floorplan, Sauna, Solid Surface Counters, Solid Wood Cabinets, Split Bedroom, Walk-In Closet(s)
- Pool features:Heated, In Ground, Private Pool, Salt Water, Screen Enclosure
Parking
- Parking description:Garage Faces Side, Oversized
- Garage:Yes
- Garage spaces:3
 The information being provided by Stellar Mls is for the consumer's personal, non-commercial use and may not be used for any purpose other than to identify prospective properties consumer may be interested in purchasing. Any information relating to real estate for sale referenced on this web site comes from the Internet Data Exchange (IDX) program of the Stellar Mls. Better Homes and Gardens Real Estate Lifestyles Realty is not a Multiple Listing Service (MLS), nor does it offer MLS access. This website is a service of Better Homes and Gardens Real Estate Lifestyles Realty, a broker participant of Stellar Mls. This web site may reference real estate listing(s) held by a brokerage firm other than the broker and/or agent who owns this web site.
The accuracy of all information, regardless of source, including but not limited to open house information, square footages and lot sizes, is deemed reliable but not guaranteed and should be personally verified through personal inspection by and/or with the appropriate professionals. The data contained herein is copyrighted by Stellar Mls and is protected by all applicable copyright laws. Any unauthorized dissemination of this information is in violation of copyright laws and is strictly prohibited.
Properties in listings may have been sold or may no longer be available.
Copyright 2026 Stellar Mls. All rights reserved.
The information being provided by Stellar Mls is for the consumer's personal, non-commercial use and may not be used for any purpose other than to identify prospective properties consumer may be interested in purchasing. Any information relating to real estate for sale referenced on this web site comes from the Internet Data Exchange (IDX) program of the Stellar Mls. Better Homes and Gardens Real Estate Lifestyles Realty is not a Multiple Listing Service (MLS), nor does it offer MLS access. This website is a service of Better Homes and Gardens Real Estate Lifestyles Realty, a broker participant of Stellar Mls. This web site may reference real estate listing(s) held by a brokerage firm other than the broker and/or agent who owns this web site.
The accuracy of all information, regardless of source, including but not limited to open house information, square footages and lot sizes, is deemed reliable but not guaranteed and should be personally verified through personal inspection by and/or with the appropriate professionals. The data contained herein is copyrighted by Stellar Mls and is protected by all applicable copyright laws. Any unauthorized dissemination of this information is in violation of copyright laws and is strictly prohibited.
Properties in listings may have been sold or may no longer be available.
Copyright 2026 Stellar Mls. All rights reserved.New listings near 849 Terra Ceia Road
- Coming Soon
 $1,875,000Coming Soon3 beds 4 baths2,700 sq. ft.
70 Mound Place, TERRA CEIA, FL 34250
MLS# A4706781Listed by: LESLIE WELLS REALTY, INC.  $659,000Active3 beds 2 baths1,669 sq. ft.
1831 Bayshore Drive, TERRA CEIA, FL 34250
MLS# A4706582Listed by: COMPASS FLORIDA LLC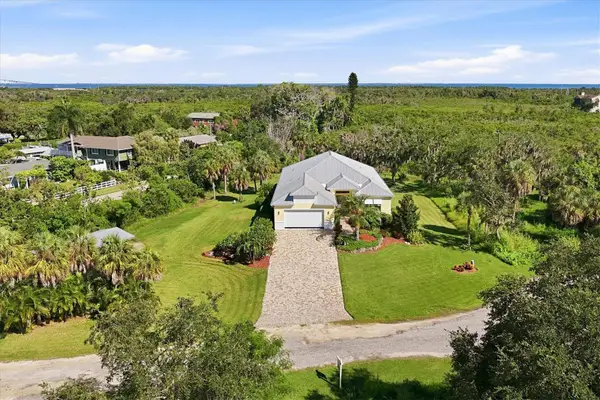 $749,900Active3 beds 3 baths2,723 sq. ft.
1914 Kennedy Court, TERRA CEIA, FL 34250
MLS# A4705764Listed by: KW SUNCOAST- Open Sat, 11am to 1pm
 $997,000Active3 beds 3 baths2,165 sq. ft.
7325 Holly Road, TERRA CEIA, FL 34250
MLS# A4688524Listed by: LESLIE WELLS REALTY, INC.  $869,000Active4 beds 2 baths1,764 sq. ft.
119 Burns Road, TERRA CEIA, FL 34250
MLS# TB8512882Listed by: RE/MAX REALTY UNLIMITED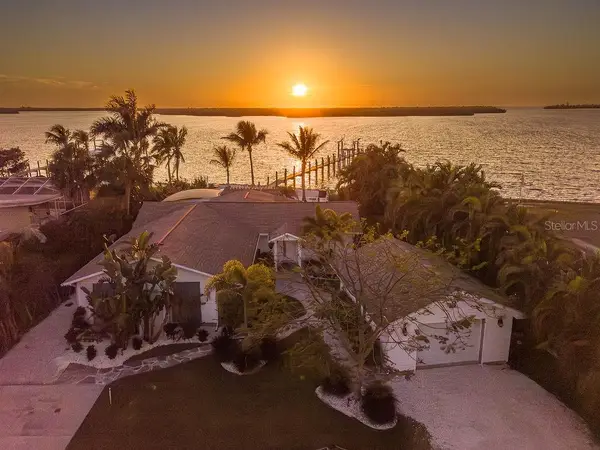 $1,599,990Active4 beds 3 baths2,144 sq. ft.
3 Michiana Place, TERRA CEIA, FL 34250
MLS# A4690122Listed by: COMPASS FLORIDA LLC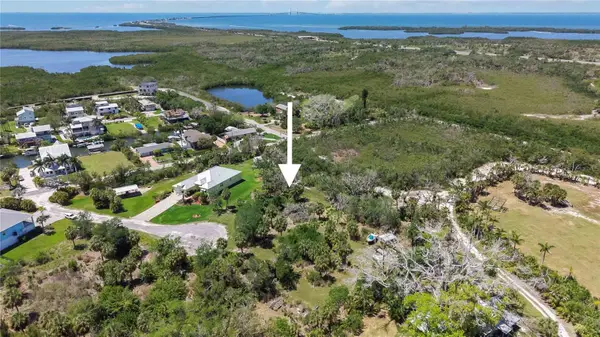 $199,900Active0.48 Acres
1910 Kennedy Court, TERRA CEIA, FL 34250
MLS# A4690865Listed by: DUNCAN REAL ESTATE, INC. $1,000,000Active3 beds 2 baths2,436 sq. ft.
1740 Bayshore Drive, TERRA CEIA, FL 34250
MLS# TB8494733Listed by: MARK SPAIN REAL ESTATE $750,000Active3 beds 3 baths2,156 sq. ft.
28 Michiana Drive, TERRA CEIA, FL 34250
MLS# A4688052Listed by: RE/MAX ALLIANCE GROUP


Protect your home and budget from life's surprises with an Assurant Home Warranty, backed by a partner that supports you through every step of homeownership. Explore Plans.
© 2026 Better Homes and Gardens Real Estate LLC. An Anywhere Real Estate company. All rights reserved. Better Homes and Gardens® Real Estate is a registered trademark owned by Meredith Operations Corporation, licensed to Better Homes and Gardens Real Estate LLC and used with permission. Better Homes and Gardens Real Estate LLC fully supports the principles of the Fair Housing Act and the Equal Opportunity Act. Listing information is deemed reliable but is not guaranteed accurate.
Each office is independently owned and operated.
Any services or products provided by third parties are not provided by, affiliated with or related to Better Homes and Gardens Real Estate LLC, or its affiliated companies.