
1831 Bayshore Drive, Terra Ceia, FL 34250
Local realty services provided by:Better Homes and Gardens Real Estate Lifestyles Realty
Listed by: stephanie leitao, llc.
Office: compass florida llc.
MLS#:A4706582
Source:MFRMLS
Price summary
- Price:$659,000
- Price per sq. ft.:$378.08
- Monthly HOA dues:$20.83
About this home
Discover the rhythm of "Old Florida" on Terra Ceia Island, a hidden coastal sanctuary where life moves at the pace of the tides. This isn't just a place to live; it’s a vibrant community where golf cart parades and the annual Mullet Festival are part of the local fabric. Surrounded by the protected waters of Miguel Bay and the Terra Ceia Bay aquatic preserves, your daily backdrop includes sightings of manatees, dolphins, and the vibrant pink plumage of roseate spoonbills on a 30 foot dock.
Tucked into this serene landscape is a tastefully updated three-bedroom, two-bathroom retreat that perfectly captures the island’s sophisticated yet laid-back spirit. The heart of the home is an open floor plan anchored by a recently remodeled kitchen, designed for both effortless entertaining and quiet mornings. The living space extends into a stunning Florida Room, where exposed ceiling beams and shiplap accents create an atmosphere of rustic coastal elegance. Energy-efficient vinyl high-impact insulated windows offer peace of mind throughout.
Outside, the property is a true boater’s paradise and a private tropical oasis on an 80 ft wide canal. A dock constructed in 2023, equipped with a 6,000lb boat lift, offers direct access to the calm waters of the bay—perfect for kayaking, paddleboarding, or heading out to the Gulf. The expansive yard is fully fenced and serves as a lush sanctuary featuring a variety of tropical fruit trees, including lychee, papaya, mango, and pomegranate. Practicality meets the island lifestyle with two storage sheds and ample trailer parking for all your coastal toys.
With the Sunshine Skyway Bridge just moments away, you have a seamless commute to the metropolitan dining, shopping, and culture of St. Pete, Tampa, and Sarasota. This is a rare opportunity to own a piece of island history, modernized for today’s lifestyle....
Contact an agent
Home facts
- Year built:1959
- Subdivision & Development:TERRA CEIA ESTATES
- Listing ID #:A4706582
- Added:3 day(s) ago
- Updated:September 21, 2026 at 07:54 PM
Rooms and interior
- Bedrooms:3
- Total bathrooms:2
- Full bathrooms:2
- Flooring:Concrete, Laminate, Luxury Vinyl
- Kitchen Description:Exhaust Fan, Kitchen/Family Room Combo, Microwave, Range, Refrigerator, Solid Surface Counters
- Bedroom Description:Primary Bedroom Main Floor
- Living area:1,669 sq. ft.
Heating and cooling
- Cooling:Mini-Split Unit(s)
- Heating:Electric, Zoned
Structure and exterior
- Roof:Shingle
- Year built:1959
- Building area:1,669 sq. ft.
- Lot area:0.23 Acres
- Lot Features:Flood Zone, Level, Paved
- Architectural Style:Coastal, Ranch
- Construction Materials:Block
- Exterior Features:Covered Porch/Patio, Front Porch, Outdoor Shower, Patio, Rear Porch
- Foundation Description:Slab
- Levels:1 Story
Schools
- High school:Palmetto High
- Middle school:Lincoln Middle
- Elementary school:Palm View Elementary
Utilities
- Water:Public, Water Connected
- Sewer:Septic Tank
Finances and disclosures
- Price:$659,000
- Price per sq. ft.:$378.08
- Tax amount:$2,997 (2025)
Features and amenities
- Appliances:Dryer, Exhaust Fan, Microwave, Range, Refrigerator
- Laundry features:Dryer, Inside
- Amenities:Cable Connected, Kitchen/Family Room Combo, Open Floorplan, Park, Pickleball Court(s), Playground, Primary Bedroom Main Floor, Recreation Facilities, Solid Surface Counters, Trail(s)
- Pool features:Public Pool
Parking
- Parking description:Boat, Converted Garage, Deeded, Driveway, Golf Cart Parking, Ground Level, Guest, Off Street, On Street, Open, Oversized, Parking Pad, Tandem
- Carport spaces:9
 The information being provided by Stellar Mls is for the consumer's personal, non-commercial use and may not be used for any purpose other than to identify prospective properties consumer may be interested in purchasing. Any information relating to real estate for sale referenced on this web site comes from the Internet Data Exchange (IDX) program of the Stellar Mls. Better Homes and Gardens Real Estate Lifestyles Realty is not a Multiple Listing Service (MLS), nor does it offer MLS access. This website is a service of Better Homes and Gardens Real Estate Lifestyles Realty, a broker participant of Stellar Mls. This web site may reference real estate listing(s) held by a brokerage firm other than the broker and/or agent who owns this web site.
The accuracy of all information, regardless of source, including but not limited to open house information, square footages and lot sizes, is deemed reliable but not guaranteed and should be personally verified through personal inspection by and/or with the appropriate professionals. The data contained herein is copyrighted by Stellar Mls and is protected by all applicable copyright laws. Any unauthorized dissemination of this information is in violation of copyright laws and is strictly prohibited.
Properties in listings may have been sold or may no longer be available.
Copyright 2026 Stellar Mls. All rights reserved.
The information being provided by Stellar Mls is for the consumer's personal, non-commercial use and may not be used for any purpose other than to identify prospective properties consumer may be interested in purchasing. Any information relating to real estate for sale referenced on this web site comes from the Internet Data Exchange (IDX) program of the Stellar Mls. Better Homes and Gardens Real Estate Lifestyles Realty is not a Multiple Listing Service (MLS), nor does it offer MLS access. This website is a service of Better Homes and Gardens Real Estate Lifestyles Realty, a broker participant of Stellar Mls. This web site may reference real estate listing(s) held by a brokerage firm other than the broker and/or agent who owns this web site.
The accuracy of all information, regardless of source, including but not limited to open house information, square footages and lot sizes, is deemed reliable but not guaranteed and should be personally verified through personal inspection by and/or with the appropriate professionals. The data contained herein is copyrighted by Stellar Mls and is protected by all applicable copyright laws. Any unauthorized dissemination of this information is in violation of copyright laws and is strictly prohibited.
Properties in listings may have been sold or may no longer be available.
Copyright 2026 Stellar Mls. All rights reserved.New listings near 1831 Bayshore Drive
- New
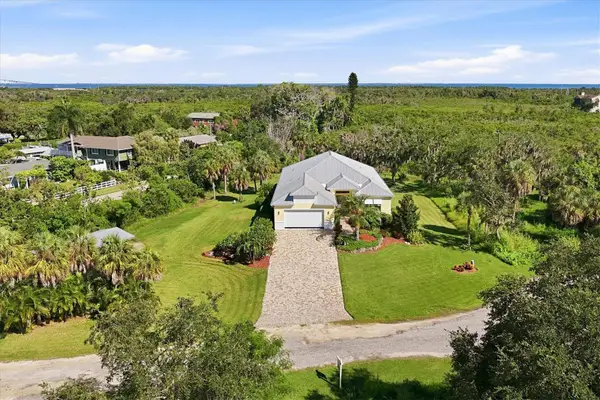 $749,900Active3 beds 3 baths2,723 sq. ft.
1914 Kennedy Court, TERRA CEIA, FL 34250
MLS# A4705764Listed by: KW SUNCOAST  $997,000Active3 beds 3 baths2,165 sq. ft.
7325 Holly Road, TERRA CEIA, FL 34250
MLS# A4688524Listed by: LESLIE WELLS REALTY, INC. $869,000Active4 beds 2 baths1,764 sq. ft.
119 Burns Road, TERRA CEIA, FL 34250
MLS# TB8512882Listed by: RE/MAX REALTY UNLIMITED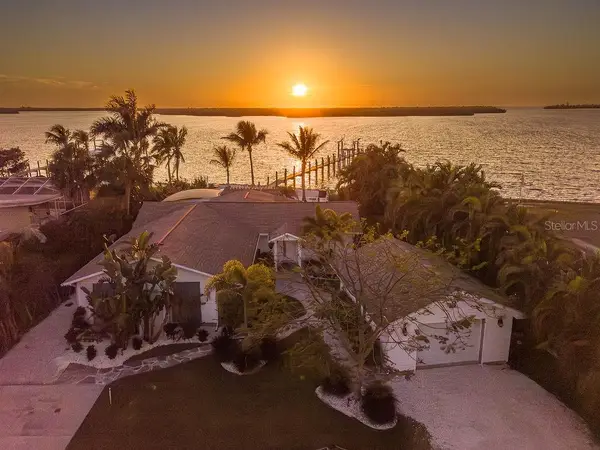 $1,599,990Active4 beds 3 baths2,144 sq. ft.
3 Michiana Place, TERRA CEIA, FL 34250
MLS# A4690122Listed by: COMPASS FLORIDA LLC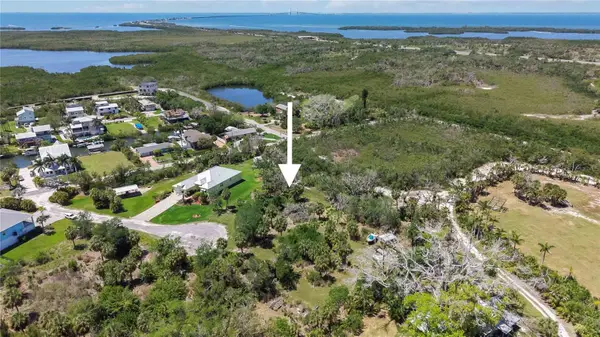 $199,900Active0.48 Acres
1910 Kennedy Court, TERRA CEIA, FL 34250
MLS# A4690865Listed by: DUNCAN REAL ESTATE, INC. $1,025,000Active3 beds 2 baths2,436 sq. ft.
1740 Bayshore Drive, TERRA CEIA, FL 34250
MLS# TB8494733Listed by: MARK SPAIN REAL ESTATE $750,000Active3 beds 3 baths2,156 sq. ft.
28 Michiana Drive, TERRA CEIA, FL 34250
MLS# A4688052Listed by: RE/MAX ALLIANCE GROUP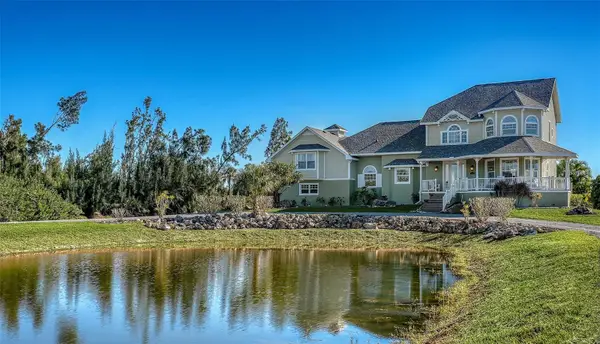 $1,399,000Active3 beds 4 baths4,055 sq. ft.
925 Bayshore Drive, TERRA CEIA, FL 34250
MLS# A4686443Listed by: COLDWELL BANKER REALTY $189,000Active0.46 Acres
1909 Kennedy Court, TERRA CEIA, FL 34250
MLS# TB8487381Listed by: CHARLES RUTENBERG REALTY INC


Protect your home and budget from life's surprises with an Assurant Home Warranty, backed by a partner that supports you through every step of homeownership. Explore Plans.
© 2026 Better Homes and Gardens Real Estate LLC. An Anywhere Real Estate company. All rights reserved. Better Homes and Gardens® Real Estate is a registered trademark owned by Meredith Operations Corporation, licensed to Better Homes and Gardens Real Estate LLC and used with permission. Better Homes and Gardens Real Estate LLC fully supports the principles of the Fair Housing Act and the Equal Opportunity Act. Listing information is deemed reliable but is not guaranteed accurate.
Each office is independently owned and operated.
Any services or products provided by third parties are not provided by, affiliated with or related to Better Homes and Gardens Real Estate LLC, or its affiliated companies.