
1630 Abercrombie Way, The Villages, FL 32162
Local realty services provided by:Better Homes and Gardens Real Estate Synergy
Listed by: karen kamperman
Office: keller williams cornerstone re
MLS#:G5115390
Source:MFRMLS
Price summary
- Price:$299,000
- Price per sq. ft.:$165.38
About this home
Charming 2-Bedroom, 2-Bath Austin Model on a Spacious Corner Lot in the Village of Liberty Park. No Bond! Roof 2021, HWH 2021, HVAC 2020. Cane Garden Country Club and Seabreeze Recreation Center are just minutes away. You will be just 10 minutes to either Brownwood Paddock Square or Lake Sumter Landing.
A covered front entry with a storm door provides a warm welcome. Inside, you'll find an open, split-bedroom floor plan enhanced by stylish wood-look laminate flooring in public areas, complemented by durable vinyl in wet areas and cozy carpet in the bedrooms. Ceiling fans with light kits are installed throughout the home, and a solar tube between the kitchen and dining room fills the space with natural light.
The kitchen features stainless steel appliances, a peninsula with additional storage, a convenient breakfast bar, and pull-out shelving for easy organization. The kitchen flows seamlessly into the living and dining areas, creating an open and welcoming gathering space.
The master suite is located at the rear of the home and features sliding glass doors leading to the screened lanai, a custom closet, and an en-suite bath with a walk-in shower and vanity. The guest bedroom is located at the front of the home, offering privacy for visitors, with an adjacent full bath featuring a tub/shower combination and convenient makeup vanity.
Step outside to enjoy the screened lanai, which opens to an outdoor patio for grilling, perfect for entertaining family and friends.
Be sure to watch our video and schedule your appointment to see this lovely home today so you can start living The Villages dream....
Contact an agent
Home facts
- Year built:2005
- Subdivision & Development:THE VILLAGES
- Listing ID #:G5115390
- Added:62 day(s) ago
- Updated:September 25, 2026 at 09:05 AM
Rooms and interior
- Bedrooms:2
- Total bathrooms:2
- Full bathrooms:2
- Flooring:Carpet, Laminate, Vinyl
- Kitchen Description:Dishwasher, Disposal, Microwave, Range, Refrigerator, Solid Surface Counters
- Bedroom Description:High Ceilings, Split Bedroom, Walk-In Closet(s)
- Living area:1,142 sq. ft.
Heating and cooling
- Cooling:Central Air
- Heating:Central
- Central air:Yes
Structure and exterior
- Roof:Shingle
- Year built:2005
- Building area:1,142 sq. ft.
- Lot area:0.16 Acres
- Lot Features:Corner Lot
- Architectural Style:Contemporary
- Construction Materials:Frame, Vinyl Siding
- Exterior Features:Covered Porch/Patio, Rain Gutters, Rear Porch, Screened, Sidewalk
- Foundation Description:Slab
- Levels:1 Story
Utilities
- Water:Public, Water Connected
- Sewer:Public Sewer, Sewer Connected
Finances and disclosures
- Price:$299,000
- Price per sq. ft.:$165.38
- Tax amount:$2,370 (2025)
Features and amenities
- Appliances:Dishwasher, Disposal, Dryer, Electric Water Heater, Microwave, Range, Refrigerator, Washer
- Laundry features:Dryer, In Garage, Washer
- Amenities:BB/HS Internet Available, Basketball Court, Cable Available, Ceiling Fans(s), Electricity Available, Fitness Center, Golf Course, High Ceilings, Open Floorplan, Phone Available, Pickleball Court(s), Pool, Racquetball, Recreation Facilities, Shuffleboard Court, Solid Surface Counters, Split Bedroom, Tennis Court(s), Vaulted Ceiling(s), Walk-In Closet(s), Window Treatments
- Pool features:Pool, Public Pool
Parking
- Parking description:Attached Garage, Driveway, Garage Door Opener
- Garage:Yes
- Garage spaces:1
 The information being provided by Stellar Mls is for the consumer's personal, non-commercial use and may not be used for any purpose other than to identify prospective properties consumer may be interested in purchasing. Any information relating to real estate for sale referenced on this web site comes from the Internet Data Exchange (IDX) program of the Stellar Mls. Better Homes and Gardens Real Estate Synergy is not a Multiple Listing Service (MLS), nor does it offer MLS access. This website is a service of Better Homes and Gardens Real Estate Synergy, a broker participant of Stellar Mls. This web site may reference real estate listing(s) held by a brokerage firm other than the broker and/or agent who owns this web site.
The accuracy of all information, regardless of source, including but not limited to open house information, square footages and lot sizes, is deemed reliable but not guaranteed and should be personally verified through personal inspection by and/or with the appropriate professionals. The data contained herein is copyrighted by Stellar Mls and is protected by all applicable copyright laws. Any unauthorized dissemination of this information is in violation of copyright laws and is strictly prohibited.
Properties in listings may have been sold or may no longer be available.
Copyright 2026 Stellar Mls. All rights reserved.
The information being provided by Stellar Mls is for the consumer's personal, non-commercial use and may not be used for any purpose other than to identify prospective properties consumer may be interested in purchasing. Any information relating to real estate for sale referenced on this web site comes from the Internet Data Exchange (IDX) program of the Stellar Mls. Better Homes and Gardens Real Estate Synergy is not a Multiple Listing Service (MLS), nor does it offer MLS access. This website is a service of Better Homes and Gardens Real Estate Synergy, a broker participant of Stellar Mls. This web site may reference real estate listing(s) held by a brokerage firm other than the broker and/or agent who owns this web site.
The accuracy of all information, regardless of source, including but not limited to open house information, square footages and lot sizes, is deemed reliable but not guaranteed and should be personally verified through personal inspection by and/or with the appropriate professionals. The data contained herein is copyrighted by Stellar Mls and is protected by all applicable copyright laws. Any unauthorized dissemination of this information is in violation of copyright laws and is strictly prohibited.
Properties in listings may have been sold or may no longer be available.
Copyright 2026 Stellar Mls. All rights reserved.New listings near 1630 Abercrombie Way
- Coming Soon
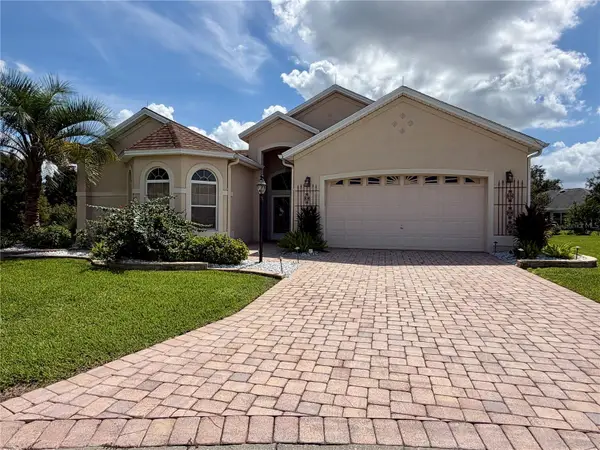 $799,000Coming Soon3 beds 4 baths2,317 sq. ft.
1802 Estafana Way, THE VILLAGES, FL 32159
MLS# G5118073Listed by: BROKER ASSOCIATES REALTY - Coming Soon
 $250,000Coming Soon2 beds 2 baths1,148 sq. ft.
644 Ellsworth Way, LADY LAKE, FL 32162
MLS# OM731343Listed by: COMPASS FLORIDA LLC - New
 $795,000Active3 beds 3 baths1,905 sq. ft.
3075 Licciardello Path, THE VILLAGES, FL 32163
MLS# G5117963Listed by: SALLY LOVE REAL ESTATE - New
 $339,000Active3 beds 2 baths1,392 sq. ft.
299 Jefferson Lane, THE VILLAGES, FL 32162
MLS# G5118175Listed by: CENTURY 21 ALTON CLARK - New
 $385,000Active3 beds 2 baths1,623 sq. ft.
928 Eastmont Court, THE VILLAGES, FL 32162
MLS# G5117968Listed by: COLDWELL BANKER VANGUARD LIFESTYLE REALTY - New
 $600,000Active3 beds 2 baths2,103 sq. ft.
1248 Tangelo Lane, THE VILLAGES, FL 32163
MLS# G5118117Listed by: REALTY EXECUTIVES IN THE VILLAGES - New
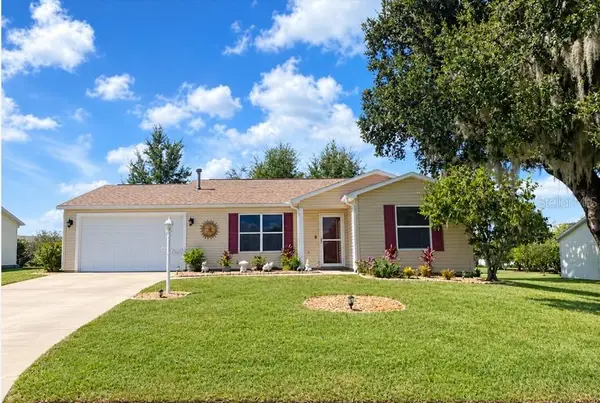 $269,000Active2 beds 2 baths1,148 sq. ft.
17632 SE 92nd Grantham Terrace, THE VILLAGES, FL 32162
MLS# G5117958Listed by: BASSETT PREMIER REALTY INC - Open Fri, 10am to 12pmNew
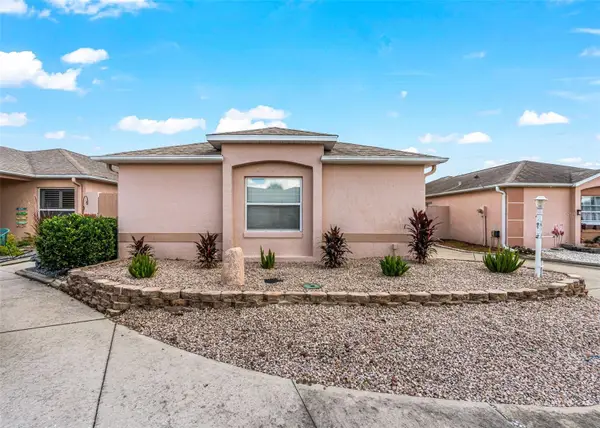 $299,900Active2 beds 2 baths1,198 sq. ft.
1624 Tampico Place, THE VILLAGES, FL 32159
MLS# G5118145Listed by: HOMECOMING REALTY GROUP INC - New
 $450,000Active3 beds 2 baths1,525 sq. ft.
2940 Gulley Lane, THE VILLAGES, FL 32163
MLS# G5117447Listed by: COLDWELL BANKER VANGUARD LIFESTYLE REALTY - Open Fri, 2:30 to 4:30pmNew
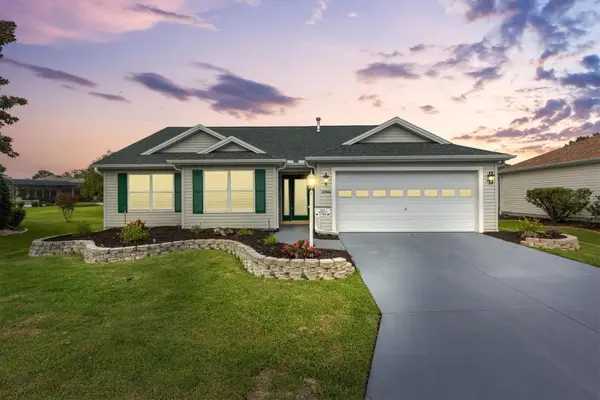 $369,000Active3 beds 2 baths1,548 sq. ft.
17966 SE 85th Causton Court, THE VILLAGES, FL 32162
MLS# G5116485Listed by: LPT REALTY, LLC


Protect your home and budget from life's surprises with an Assurant Home Warranty, backed by a partner that supports you through every step of homeownership. Explore Plans.
© 2026 Better Homes and Gardens Real Estate LLC. An Anywhere Real Estate company. All rights reserved. Better Homes and Gardens® Real Estate is a registered trademark owned by Meredith Operations Corporation, licensed to Better Homes and Gardens Real Estate LLC and used with permission. Better Homes and Gardens Real Estate LLC fully supports the principles of the Fair Housing Act and the Equal Opportunity Act. Listing information is deemed reliable but is not guaranteed accurate.
Each office is independently owned and operated.
Any services or products provided by third parties are not provided by, affiliated with or related to Better Homes and Gardens Real Estate LLC, or its affiliated companies.