
2965 French Oak Avenue, The Villages, FL 32163
Local realty services provided by:Better Homes and Gardens Real Estate Lifestyles Realty
2965 French Oak Avenue,The Villages, FL 32163
$525,000
- 3 Beds
- 2 Baths
- 2,131 sq. ft.
- Single family
- Active
Listed by: michele hart
Office: compass florida llc.
MLS#:G5117340
Source:MFRMLS
Price summary
- Price:$525,000
- Price per sq. ft.:$240.16
About this home
Experience the ultimate Florida lifestyle in this impeccably maintained Gardenia model in the Village of Sanibel. Perfectly situated between Brownwood Paddock Square and Lake Sumter Landing, this home puts premier dining, shopping, and championship golf just moments away.
The interior shines with elegant wood flooring throughout and soaring ceilings accented by crown molding. The heart of the home is a bright eat-in kitchen featuring high-end upgrades, including a new induction-top convection oven (2024), a brand-new refrigerator and microwave (2025), and a reverse osmosis system at the sink. A standout feature is the 252-square-foot enclosed bonus room, fully climate-controlled with a dedicated mini-split to ensure year-round comfort. Practical luxuries abound, including a whole-house water filtration system, plantation shutters, and an insulated garage with epoxy flooring. Outside, a raised brick and cement patio offers a serene space for relaxation. This home is move-in ready and offers the option for negotiable furniture. Don’t miss the chance to own a thoughtfully upgraded sanctuary in one of the most desirable locations in The Villages....
Contact an agent
Home facts
- Year built:2012
- Subdivision & Development:VILLAGES SUMTER
- Listing ID #:G5117340
- Added:6 day(s) ago
- Updated:September 10, 2026 at 03:03 PM
Rooms and interior
- Bedrooms:3
- Total bathrooms:2
- Full bathrooms:2
- Flooring:Ceramic Tile, Hardwood
- Dining Description:Eat In Kitchen
- Kitchen Description:Convection Oven, Dishwasher, Disposal, Eat-in Kitchen, Kitchen Reverse Osmosis System, Microwave, Range, Refrigerator, Water Filtration System
- Bedroom Description:Primary Bedroom Main Floor, Split Bedroom, Walk-In Closet(s)
- Living area:2,131 sq. ft.
Heating and cooling
- Cooling:Attic Fan, Central Air, Mini-Split Unit(s)
- Heating:Central, Electric
- Central air:Yes
Structure and exterior
- Roof:Shingle
- Year built:2012
- Building area:2,131 sq. ft.
- Lot area:0.13 Acres
- Architectural Style:Ranch
- Construction Materials:Block, Stucco
- Exterior Features:Covered Porch/Patio, Enclosed, Front Porch, Patio, Rain Gutters, Rear Porch
- Foundation Description:Slab
- Levels:1 Story
Utilities
- Water:Public, Water Connected
- Sewer:Public Sewer, Sewer Connected
Finances and disclosures
- Price:$525,000
- Price per sq. ft.:$240.16
- Tax amount:$5,141 (2025)
Features and amenities
- Appliances:Convection Oven, Dishwasher, Disposal, Dryer, Electric Water Heater, Irrigation Equipment, Kitchen Reverse Osmosis System, Microwave, Range, Refrigerator, Washer, Water Filtration System, Whole House R.O. System
- Laundry features:Dryer, Inside, Laundry Room, Washer
- Amenities:Basketball Court, Cathedral Ceiling(s), Ceiling Fans(s), Crown Molding, Eat-in Kitchen, Fitness Center, Golf Course, Irrigation Equipment, Open Floorplan, Pickleball Court(s), Pool, Primary Bedroom Main Floor, Recreation Facilities, Shuffleboard Court, Split Bedroom, Tennis Court(s), Thermostat, Trail(s), Tray Ceiling(s), Underground Utilities, Walk-In Closet(s), Window Treatments
- Pool features:Pool, Public Pool
Parking
- Parking description:Attached Garage
- Garage:Yes
- Garage spaces:2
 The information being provided by Stellar Mls is for the consumer's personal, non-commercial use and may not be used for any purpose other than to identify prospective properties consumer may be interested in purchasing. Any information relating to real estate for sale referenced on this web site comes from the Internet Data Exchange (IDX) program of the Stellar Mls. Better Homes and Gardens Real Estate Lifestyles Realty is not a Multiple Listing Service (MLS), nor does it offer MLS access. This website is a service of Better Homes and Gardens Real Estate Lifestyles Realty, a broker participant of Stellar Mls. This web site may reference real estate listing(s) held by a brokerage firm other than the broker and/or agent who owns this web site.
The accuracy of all information, regardless of source, including but not limited to open house information, square footages and lot sizes, is deemed reliable but not guaranteed and should be personally verified through personal inspection by and/or with the appropriate professionals. The data contained herein is copyrighted by Stellar Mls and is protected by all applicable copyright laws. Any unauthorized dissemination of this information is in violation of copyright laws and is strictly prohibited.
Properties in listings may have been sold or may no longer be available.
Copyright 2026 Stellar Mls. All rights reserved.
The information being provided by Stellar Mls is for the consumer's personal, non-commercial use and may not be used for any purpose other than to identify prospective properties consumer may be interested in purchasing. Any information relating to real estate for sale referenced on this web site comes from the Internet Data Exchange (IDX) program of the Stellar Mls. Better Homes and Gardens Real Estate Lifestyles Realty is not a Multiple Listing Service (MLS), nor does it offer MLS access. This website is a service of Better Homes and Gardens Real Estate Lifestyles Realty, a broker participant of Stellar Mls. This web site may reference real estate listing(s) held by a brokerage firm other than the broker and/or agent who owns this web site.
The accuracy of all information, regardless of source, including but not limited to open house information, square footages and lot sizes, is deemed reliable but not guaranteed and should be personally verified through personal inspection by and/or with the appropriate professionals. The data contained herein is copyrighted by Stellar Mls and is protected by all applicable copyright laws. Any unauthorized dissemination of this information is in violation of copyright laws and is strictly prohibited.
Properties in listings may have been sold or may no longer be available.
Copyright 2026 Stellar Mls. All rights reserved.New listings near 2965 French Oak Avenue
- Coming Soon
 $569,000Coming Soon3 beds 2 baths1,930 sq. ft.
591 Baker Lane, THE VILLAGES, FL 32163
MLS# G5116561Listed by: REALTY EXECUTIVES IN THE VILLAGES - Coming SoonOpen Sat, 10am to 12pm
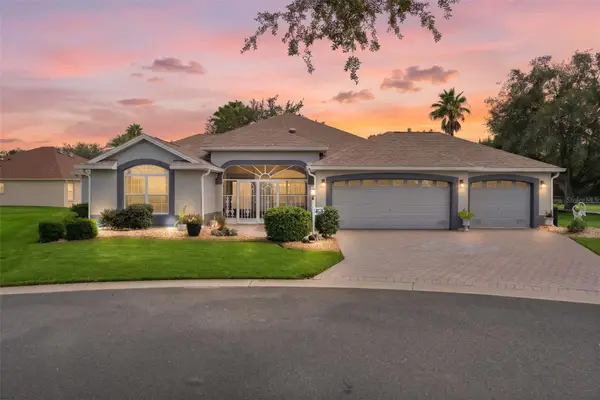 $899,000Coming Soon3 beds 3 baths2,453 sq. ft.
1555 Cope Place, THE VILLAGES, FL 32162
MLS# G5117189Listed by: REALTY EXECUTIVES IN THE VILLAGES - Coming Soon
 $539,000Coming Soon3 beds 2 baths1,755 sq. ft.
652 San Pedro Drive, THE VILLAGES, FL 32159
MLS# G5117480Listed by: REALTY EXECUTIVES IN THE VILLAGES - Coming Soon
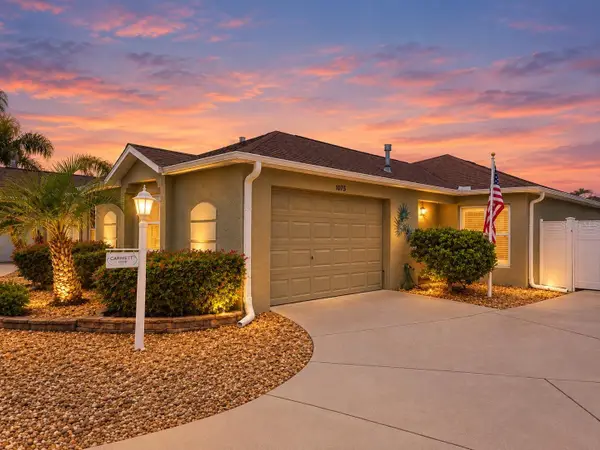 $349,900Coming Soon2 beds 2 baths1,258 sq. ft.
1075 Burnettown Place, THE VILLAGES, FL 32162
MLS# G5117510Listed by: WORTH CLARK REALTY - Coming Soon
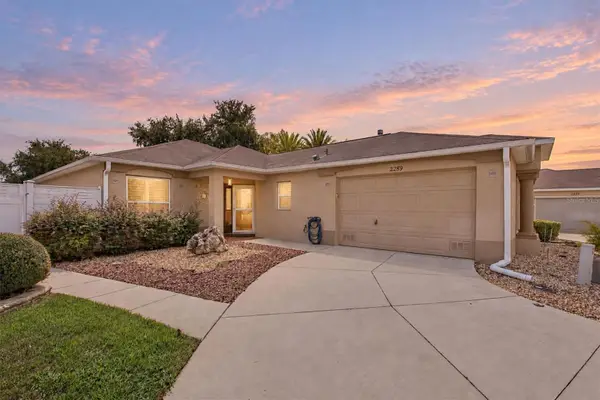 $429,900Coming Soon3 beds 2 baths1,612 sq. ft.
2289 Swansea Terrace, THE VILLAGES, FL 32162
MLS# G5117512Listed by: WORTH CLARK REALTY - Coming Soon
 $515,000Coming Soon3 beds 2 baths1,927 sq. ft.
571 Troy Loop, THE VILLAGES, FL 32162
MLS# OM730809Listed by: KELLER WILLIAMS CORNERSTONE RE - Coming Soon
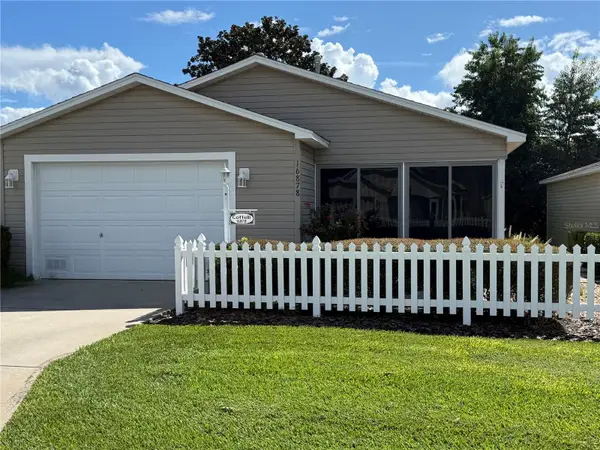 $245,000Coming Soon2 beds 2 baths1,160 sq. ft.
16878 SE 94th Sunnybrook Circle, THE VILLAGES, FL 32162
MLS# G5117343Listed by: DOWN HOME REALTY, LLLP - Coming Soon
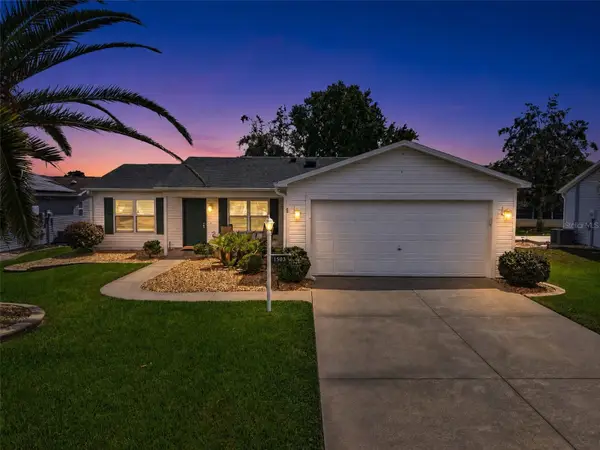 $358,000Coming Soon2 beds 2 baths1,452 sq. ft.
1503 Escandon Place, THE VILLAGES, FL 32162
MLS# G5117239Listed by: ERA GRIZZARD REAL ESTATE - Coming Soon
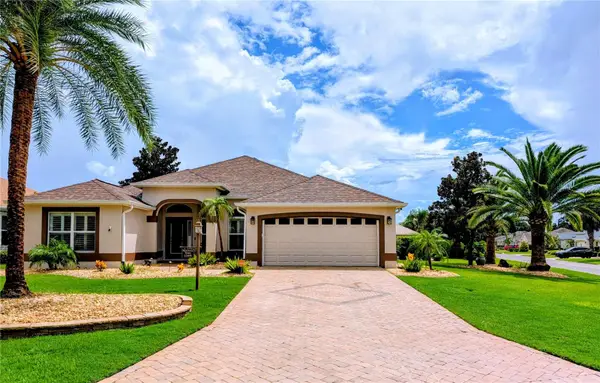 $575,000Coming Soon3 beds 2 baths1,926 sq. ft.
1349 Patrick Place, THE VILLAGES, FL 32162
MLS# G5115825Listed by: REALTY EXECUTIVES IN THE VILLAGES - Coming Soon
 $250,000Coming Soon2 beds 2 baths1,148 sq. ft.
644 Ellsworth Way, LADY LAKE, FL 32162
MLS# OM731343Listed by: COMPASS FLORIDA LLC


Protect your home and budget from life's surprises with an Assurant Home Warranty, backed by a partner that supports you through every step of homeownership. Explore Plans.
© 2026 Better Homes and Gardens Real Estate LLC. An Anywhere Real Estate company. All rights reserved. Better Homes and Gardens® Real Estate is a registered trademark owned by Meredith Operations Corporation, licensed to Better Homes and Gardens Real Estate LLC and used with permission. Better Homes and Gardens Real Estate LLC fully supports the principles of the Fair Housing Act and the Equal Opportunity Act. Listing information is deemed reliable but is not guaranteed accurate.
Each office is independently owned and operated.
Any services or products provided by third parties are not provided by, affiliated with or related to Better Homes and Gardens Real Estate LLC, or its affiliated companies.