
7108 SE 172nd Hazelwood Loop, The Villages, FL 32162
Local realty services provided by:Better Homes and Gardens Real Estate Synergy
7108 SE 172nd Hazelwood Loop,The Villages, FL 32162
$550,000
- 3 Beds
- 3 Baths
- 2,004 sq. ft.
- Single family
- Active
Listed by: karla mason
Office: realty executives in the villages
MLS#:G5118752
Source:MFRMLS
Price summary
- Price:$550,000
- Price per sq. ft.:$169.49
About this home
**EXTRAORDINARY ELEVATED FULL WATER VIEW! GOLF COURSE FRONTAGE! HUGE LANAI! BOND PAID BY SELLER!** This exceptional 3-bedroom, 2.5-bath STUCCO CUSTOM LANTANA is situated on a CUL-DE-SAC in the Village of Chatham. This impressive home showcases a BREATHTAKING elevated FULL WATER and Golf Course VIEW - a truly spectacular setting! The VERY LARGE COVERED and SCREENED LANAI is the centerpiece of the outdoor living experience, offering generous space to entertain or simply relax and enjoy the extraordinary scenery and WILDLIFE.
The interior features TILE flooring THROUGHOUT (no carpet), HAND-FINISHED VOLUME Ceilings (no popcorn), and abundant RECESSED LIGHTING. The kitchen is equipped with CORIAN countertops, TILE BACKSPLASH, and a CLOSET PANTRY. The spacious primary suite features PLANTATION SHUTTERS and SLIDERS to the LANAI, along with an en-suite bath offering a TILED ROMAN shower, DUAL sinks, FAUX MARBLE countertops, a nice laundry cabinet with storage, and large custom WALK-IN closet.
The front guest bedroom features attractive BAY WINDOWS. The third bedroom includes PLANTATION SHUTTERS and a BUILT-IN CORNER MURPHY BED and DESK UNIT, creating a versatile space for guests and office use. The guest bathroom features FAUX MARBLE countertops, TILED tub surround, nicely FRAMED mirror, and SOLAR TUBE. An ADDITIONAL HALF BATH near the Laundry Room and Garage provides extra convenience.
Additional highlights include a HUGE OVERSIZED GARAGE, INDOOR LAUNDRY with plenty of STORAGE, FLOORED ATTIC, NEW ROOF (2020), TANKLESS HOT WATER HEATER, and LIGHTNING RODS. **THE BOND WILL BE PAID BY THE SELLER AT CLOSING!** TURNKEY Pkg. AVAILABLE
Located in the Village of Chatham in the northern section of The Villages, this custom Lantana combines an outstanding golf course and water view, spacious outdoor living, and a wealth of desirable features. **If you've been searching for a golf course home in The Villages with an exceptional water view, this is one you won't want to miss!** Great location that is easy in & out of The Villages w/light traffic even in PEAK Season! Just a gentle walk or quick golf cart ride to Chatham Rec Center & Family Pool. Also Nearby - the new fabulous “First Responders” Recreation Center with Walk-in Pool, Pitch-N-Putt Golf Course, PICKLEBALL, and more! Close to Nancy Lopez Country Club, Several Pools (Adult & Family) and Mulberry Grove Rec Center. Shopping, Banking, Restaurants and the VA Center are nearby! Tax line reflects property taxes only, and is estimated. Bond will be PAID by the seller at closing! Current Maintenance Assessment is $879/year. Current Fire Dept. $284/year. Note: Square footage information is taken from the Public Record and is deemed reliable, but not guaranteed. Room and garage dimensions are approximate: buyer to verify....
Contact an agent
Home facts
- Year built:2003
- Subdivision & Development:THE VILLAGES
- Listing ID #:G5118752
- Added:1 day(s) ago
- Updated:October 12, 2026 at 03:07 PM
Rooms and interior
- Bedrooms:3
- Total bathrooms:3
- Full bathrooms:2
- Half bathrooms:1
- Flooring:Tile
- Dining Description:Living Room/Dining Room Combo
- Kitchen Description:Dishwasher, Microwave, Range, Refrigerator
- Bedroom Description:High Ceilings, Walk-In Closet(s)
- Living area:2,004 sq. ft.
Heating and cooling
- Cooling:Central Air
- Heating:Central
- Central air:Yes
Structure and exterior
- Roof:Shingle
- Year built:2003
- Building area:2,004 sq. ft.
- Lot area:0.19 Acres
- Lot Features:On Golf Course
- Construction Materials:Stucco
- Exterior Features:Covered Porch/Patio, Rear Porch, Sidewalk
- Foundation Description:Slab
- Levels:1 Story
Utilities
- Water:Public
- Sewer:Public Sewer
Finances and disclosures
- Price:$550,000
- Price per sq. ft.:$169.49
- Tax amount:$4,259 (2025)
Features and amenities
- Appliances:Dishwasher, Dryer, Microwave, Range, Refrigerator, Washer
- Laundry features:Dryer, Inside, Laundry Room, Washer
- Amenities:BB/HS Internet Available, Cable Available, Cathedral Ceiling(s), Ceiling Fans(s), Golf Course, High Ceilings, Living Room/Dining Room Combo, Open Floorplan, Pickleball Court(s), Pool, Recreation Facilities, Tennis Court(s), Vaulted Ceiling(s), Walk-In Closet(s)
- Pool features:Pool, Public Pool
Parking
- Parking description:Attached Garage
- Garage:Yes
- Garage spaces:2
 The information being provided by Stellar Mls is for the consumer's personal, non-commercial use and may not be used for any purpose other than to identify prospective properties consumer may be interested in purchasing. Any information relating to real estate for sale referenced on this web site comes from the Internet Data Exchange (IDX) program of the Stellar Mls. Better Homes and Gardens Real Estate Synergy is not a Multiple Listing Service (MLS), nor does it offer MLS access. This website is a service of Better Homes and Gardens Real Estate Synergy, a broker participant of Stellar Mls. This web site may reference real estate listing(s) held by a brokerage firm other than the broker and/or agent who owns this web site.
The accuracy of all information, regardless of source, including but not limited to open house information, square footages and lot sizes, is deemed reliable but not guaranteed and should be personally verified through personal inspection by and/or with the appropriate professionals. The data contained herein is copyrighted by Stellar Mls and is protected by all applicable copyright laws. Any unauthorized dissemination of this information is in violation of copyright laws and is strictly prohibited.
Properties in listings may have been sold or may no longer be available.
Copyright 2026 Stellar Mls. All rights reserved.
The information being provided by Stellar Mls is for the consumer's personal, non-commercial use and may not be used for any purpose other than to identify prospective properties consumer may be interested in purchasing. Any information relating to real estate for sale referenced on this web site comes from the Internet Data Exchange (IDX) program of the Stellar Mls. Better Homes and Gardens Real Estate Synergy is not a Multiple Listing Service (MLS), nor does it offer MLS access. This website is a service of Better Homes and Gardens Real Estate Synergy, a broker participant of Stellar Mls. This web site may reference real estate listing(s) held by a brokerage firm other than the broker and/or agent who owns this web site.
The accuracy of all information, regardless of source, including but not limited to open house information, square footages and lot sizes, is deemed reliable but not guaranteed and should be personally verified through personal inspection by and/or with the appropriate professionals. The data contained herein is copyrighted by Stellar Mls and is protected by all applicable copyright laws. Any unauthorized dissemination of this information is in violation of copyright laws and is strictly prohibited.
Properties in listings may have been sold or may no longer be available.
Copyright 2026 Stellar Mls. All rights reserved.New listings near 7108 SE 172nd Hazelwood Loop
- Coming Soon
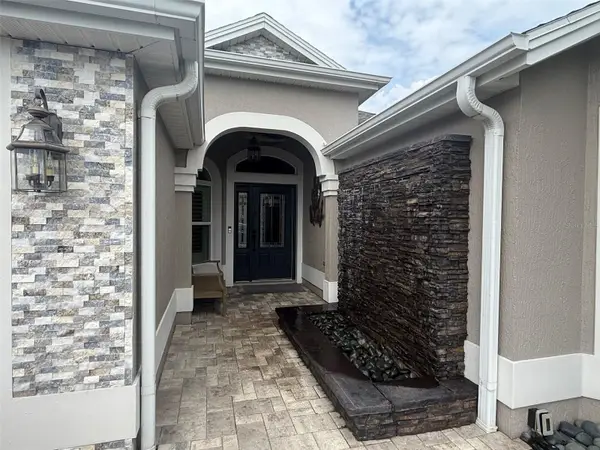 $1,600,000Coming Soon3 beds 2 baths2,033 sq. ft.
3720 Vineland Avenue, THE VILLAGES, FL 32163
MLS# G5118899Listed by: REALTY EXECUTIVES IN THE VILLAGES - Coming Soon
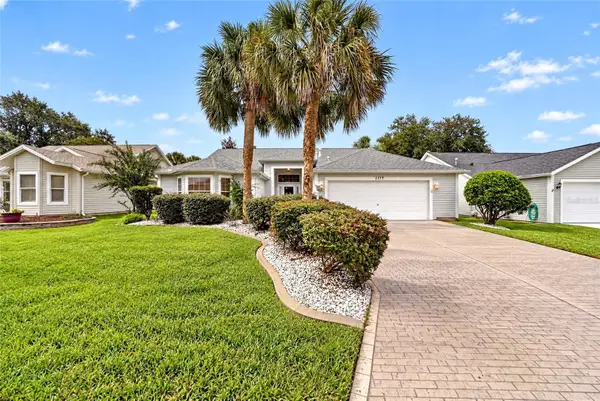 $449,900Coming Soon3 beds 2 baths2,174 sq. ft.
1177 Oak Forest Drive, THE VILLAGES, FL 32162
MLS# OM733755Listed by: SALLY LOVE REAL ESTATE - Coming Soon
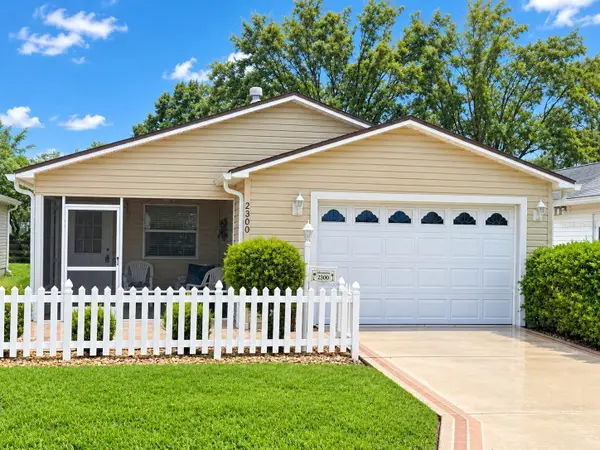 $269,000Coming Soon2 beds 2 baths1,156 sq. ft.
2300 Riley Road, THE VILLAGES, FL 32162
MLS# G5118733Listed by: LPT REALTY, LLC - Coming Soon
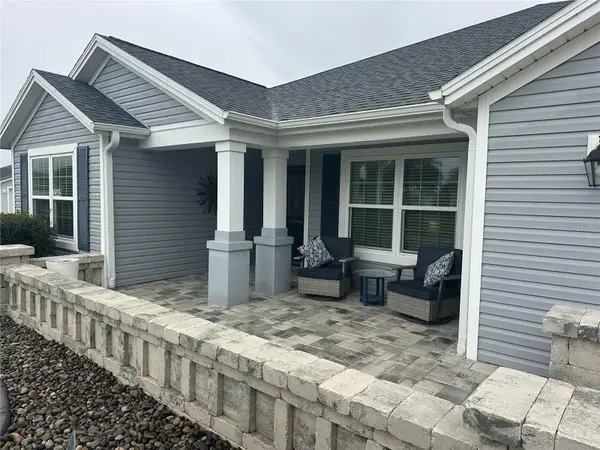 $499,900Coming Soon4 beds 2 baths2,013 sq. ft.
3342 Veltre Way, THE VILLAGES, FL 32163
MLS# G5118796Listed by: SALLY LOVE REAL ESTATE - Coming Soon
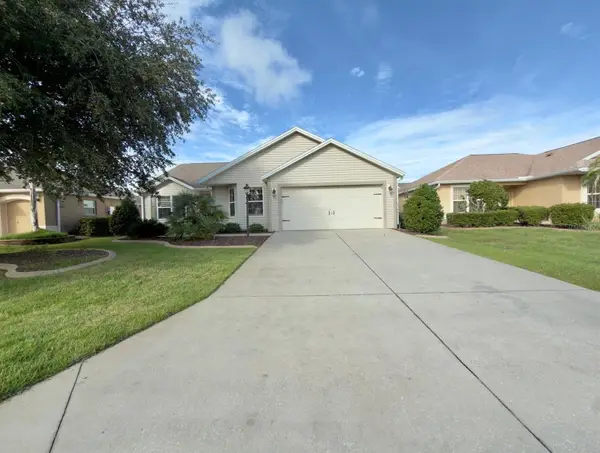 $400,000Coming Soon3 beds 2 baths1,568 sq. ft.
497 Little River Path, THE VILLAGES, FL 32162
MLS# G5118750Listed by: REALTY EXECUTIVES IN THE VILLAGES - Coming SoonOpen Tue, 11:30am to 1:30pm
 $375,000Coming Soon3 beds 2 baths1,746 sq. ft.
3064 Burbank Lane, THE VILLAGES, FL 32162
MLS# G5118428Listed by: REALTY EXECUTIVES IN THE VILLAGES - Coming Soon
 $439,900Coming Soon3 beds 2 baths1,520 sq. ft.
3512 Sterling Street, THE VILLAGES, FL 32162
MLS# G5118370Listed by: RE/MAX PREMIER REALTY - Open Tue, 10am to 12pmNew
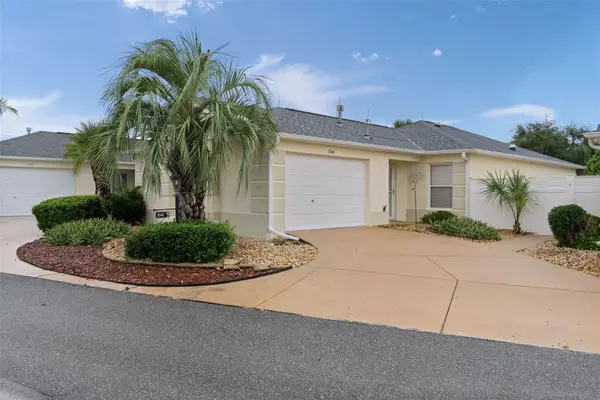 $335,000Active2 beds 2 baths1,196 sq. ft.
1041 Reidville Road, THE VILLAGES, FL 32162
MLS# G5118808Listed by: REALTY EXECUTIVES IN THE VILLAGES - New
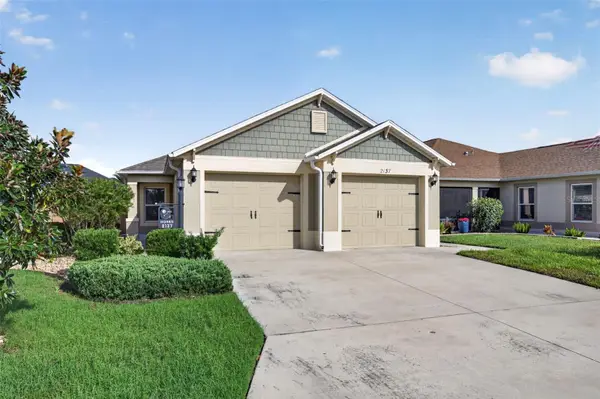 $359,000Active3 beds 2 baths1,484 sq. ft.
2137 Locklin Lane, THE VILLAGES, FL 32163
MLS# G5118838Listed by: KELLER WILLIAMS ELITE PARTNERS III REALTY


Protect your home and budget from life's surprises with an Assurant Home Warranty, backed by a partner that supports you through every step of homeownership. Explore Plans.
© 2026 Better Homes and Gardens Real Estate LLC. An Anywhere Real Estate company. All rights reserved. Better Homes and Gardens® Real Estate is a registered trademark owned by Meredith Operations Corporation, licensed to Better Homes and Gardens Real Estate LLC and used with permission. Better Homes and Gardens Real Estate LLC fully supports the principles of the Fair Housing Act and the Equal Opportunity Act. Listing information is deemed reliable but is not guaranteed accurate.
Each office is independently owned and operated.
Any services or products provided by third parties are not provided by, affiliated with or related to Better Homes and Gardens Real Estate LLC, or its affiliated companies.