
8242 SE 169th Palownia Loop, The Villages, FL 32162
Local realty services provided by:Better Homes and Gardens Real Estate Atchley Properties
8242 SE 169th Palownia Loop,The Villages, FL 32162
$225,000
- 2 Beds
- 2 Baths
- 1,167 sq. ft.
- Single family
- Active
Upcoming open houses
- Fri, Jul 2411:00 am - 02:00 pm
Listed by: matt yoder
Office: keller williams elite partners iii realty
MLS#:G5115384
Source:MFRMLS
Price summary
- Price:$225,000
- Price per sq. ft.:$130.74
About this home
Turnkey Colony Patio Villa on a Premium Corner Lot in Merry Oak Villas! Don’t miss this beautifully maintained turnkey Colony Patio Villa nestled on a desirable corner lot in the sought-after Merry Oak Villas of The Villages. Featuring a 2020 roof and ceramic tile flooring throughout, this move-in-ready home offers low-maintenance living and peace of mind. The open floor plan is perfect for everyday living and entertaining. The spacious primary suite includes a walk-in closet and walk-in shower, while the kitchen features gas cooking. Additional upgrades include a gas water heater and a dual gas/electric dryer hookup, giving you flexibility for your preferred laundry setup. The oversized garage provides space for one car plus a dedicated golf cart, making it easy to enjoy everything The Villages has to offer. Being sold turnkey, the home also includes the outdoor grill, so you can start enjoying the Florida lifestyle from day one. Whether you’re looking for a full-time residence, seasonal retreat, or investment property, this well-appointed villa offers exceptional value in one of Florida’s premier active adult communities....
Contact an agent
Home facts
- Year built:2003
- Listing ID #:G5115384
- Added:1 day(s) ago
- Updated:July 24, 2026 at 08:53 PM
Rooms and interior
- Bedrooms:2
- Total bathrooms:2
- Full bathrooms:2
- Flooring:Ceramic Tile
- Dining Description:Eat In Kitchen
- Kitchen Description:Dishwasher, Disposal, Eat-in Kitchen, Kitchen/Family Room Combo, Microwave, Range, Refrigerator, Solid Surface Counters
- Bedroom Description:Walk-In Closet(s)
- Basement:Yes
- Living area:1,167 sq. ft.
Heating and cooling
- Cooling:Central Air
- Heating:Natural Gas
- Central air:Yes
Structure and exterior
- Roof:Shingle
- Year built:2003
- Building area:1,167 sq. ft.
- Lot area:0.13 Acres
- Lot Features:Corner Lot, Level, On Golf Course, Sidewalk
- Architectural Style:Ranch
- Construction Materials:Vinyl Siding
- Exterior Features:Covered Porch/Patio, Rain Gutters, Screened, Side Porch, Sidewalk
- Foundation Description:Slab
- Levels:1 Story
Schools
- High school:Belleview High School
- Middle school:Lake Weir Middle School
- Elementary school:Harbour View Elementary School
Utilities
- Water:Public, Water Connected
- Sewer:Public, Public Sewer, Sewer Connected
Finances and disclosures
- Price:$225,000
- Price per sq. ft.:$130.74
- Tax amount:$4,486 (2025)
Features and amenities
- Appliances:Dishwasher, Disposal, Dryer, Gas Water Heater, Irrigation Equipment, Microwave, Range, Refrigerator, Washer
- Laundry features:Dryer, Gas Dryer Hookup, In Garage, Washer, Washer Hookup
- Amenities:BB/HS Internet Available, Ceiling Fans(s), Eat-in Kitchen, Irrigation Equipment, Kitchen/Family Room Combo, Natural Gas Connected, Open Floorplan, Solid Surface Counters, Thermostat, Underground Utilities, Walk-In Closet(s), Window Treatments
- Pool features:Public Pool
Parking
- Parking description:Attached Garage, Golf Cart Parking
- Garage:Yes
- Garage spaces:1
 The information being provided by Stellar Mls is for the consumer's personal, non-commercial use and may not be used for any purpose other than to identify prospective properties consumer may be interested in purchasing. Any information relating to real estate for sale referenced on this web site comes from the Internet Data Exchange (IDX) program of the Stellar Mls. Better Homes and Gardens Real Estate Atchley Properties is not a Multiple Listing Service (MLS), nor does it offer MLS access. This website is a service of Better Homes and Gardens Real Estate Atchley Properties, a broker participant of Stellar Mls. This web site may reference real estate listing(s) held by a brokerage firm other than the broker and/or agent who owns this web site.
The accuracy of all information, regardless of source, including but not limited to open house information, square footages and lot sizes, is deemed reliable but not guaranteed and should be personally verified through personal inspection by and/or with the appropriate professionals. The data contained herein is copyrighted by Stellar Mls and is protected by all applicable copyright laws. Any unauthorized dissemination of this information is in violation of copyright laws and is strictly prohibited.
Properties in listings may have been sold or may no longer be available.
Copyright 2026 Stellar Mls. All rights reserved.
The information being provided by Stellar Mls is for the consumer's personal, non-commercial use and may not be used for any purpose other than to identify prospective properties consumer may be interested in purchasing. Any information relating to real estate for sale referenced on this web site comes from the Internet Data Exchange (IDX) program of the Stellar Mls. Better Homes and Gardens Real Estate Atchley Properties is not a Multiple Listing Service (MLS), nor does it offer MLS access. This website is a service of Better Homes and Gardens Real Estate Atchley Properties, a broker participant of Stellar Mls. This web site may reference real estate listing(s) held by a brokerage firm other than the broker and/or agent who owns this web site.
The accuracy of all information, regardless of source, including but not limited to open house information, square footages and lot sizes, is deemed reliable but not guaranteed and should be personally verified through personal inspection by and/or with the appropriate professionals. The data contained herein is copyrighted by Stellar Mls and is protected by all applicable copyright laws. Any unauthorized dissemination of this information is in violation of copyright laws and is strictly prohibited.
Properties in listings may have been sold or may no longer be available.
Copyright 2026 Stellar Mls. All rights reserved.New listings near 8242 SE 169th Palownia Loop
- New
 $269,900Active2 beds 2 baths1,148 sq. ft.
1501 Las Pacos Court, THE VILLAGES, FL 32162
MLS# O6427898Listed by: MARK SPAIN REAL ESTATE - New
 $549,000Active3 beds 2 baths1,953 sq. ft.
346 Pacolet Terrace, THE VILLAGES, FL 32162
MLS# OM728534Listed by: JUDY L. TROUT REALTY - New
 $545,850Active2 beds 2 baths1,898 sq. ft.
5 Hickory Head Hammock, LADY LAKE, FL 32159
MLS# OM729006Listed by: KELLER WILLIAMS CORNERSTONE RE - New
 $1,299,900Active4 beds 2 baths2,521 sq. ft.
1951 Gatehouse Terrace, THE VILLAGES, FL 32163
MLS# G5115439Listed by: REALTY EXECUTIVES IN THE VILLAGES - New
 $439,000Active3 beds 2 baths1,628 sq. ft.
1115 Saldivar Road, The Villages, FL 32159
MLS# 1083292Listed by: BLUE MARLIN REAL ESTATE - New
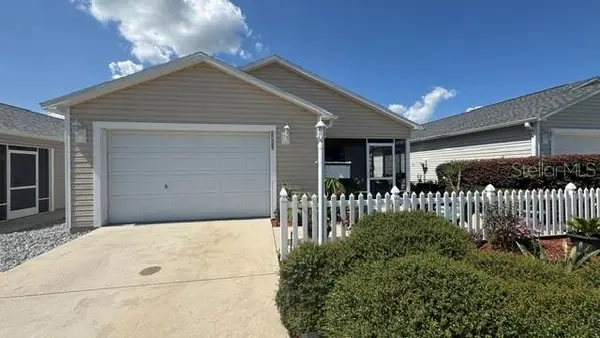 $243,900Active22 beds 2 baths1,156 sq. ft.
2029 Fairview Lane, THE VILLAGES, FL 32162
MLS# G5115488Listed by: JACOBS PREMIER PROPERTIES - New
 $490,000Active3 beds 3 baths2,084 sq. ft.
1304 Brunell Street, THE VILLAGES, FL 32163
MLS# G5114663Listed by: KELLER WILLIAMS CORNERSTONE RE - New
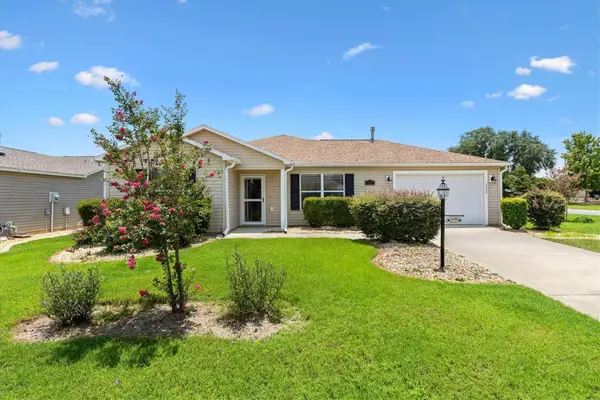 $299,000Active2 beds 2 baths1,142 sq. ft.
1630 Abercrombie Way, THE VILLAGES, FL 32162
MLS# G5115390Listed by: KELLER WILLIAMS CORNERSTONE RE - New
 $410,000Active3 beds 2 baths1,694 sq. ft.
2129 Margarita Drive, THE VILLAGES, FL 32159
MLS# G5114797Listed by: RE/MAX PREMIER REALTY - Open Sat, 11am to 1pmNew
 $325,000Active3 beds 2 baths1,392 sq. ft.
1304 Guadalupe Court, THE VILLAGES, FL 32159
MLS# G5115311Listed by: LPT REALTY, LLC


Protect your home and budget from life's surprises with an Assurant Home Warranty, backed by a partner that supports you through every step of homeownership. Explore Plans.
© 2026 Better Homes and Gardens Real Estate LLC. An Anywhere Real Estate company. All rights reserved. Better Homes and Gardens® Real Estate is a registered trademark owned by Meredith Operations Corporation, licensed to Better Homes and Gardens Real Estate LLC and used with permission. Better Homes and Gardens Real Estate LLC fully supports the principles of the Fair Housing Act and the Equal Opportunity Act. Listing information is deemed reliable but is not guaranteed accurate.
Each office is independently owned and operated.
Any services or products provided by third parties are not provided by, affiliated with or related to Better Homes and Gardens Real Estate LLC, or its affiliated companies.