
926 Long Leaf Lane, The Villages, FL 32163
Local realty services provided by:Better Homes and Gardens Real Estate Thomas Group
926 Long Leaf Lane,The Villages, FL 32163
$415,000
- 3 Beds
- 2 Baths
- - sq. ft.
- Single family
- Sold
Listed by: matthew roberts llc.
Office: re/max premier realty
MLS#:G5114762
Source:MFRMLS
Sorry, we are unable to map this address
Price summary
- Price:$415,000
About this home
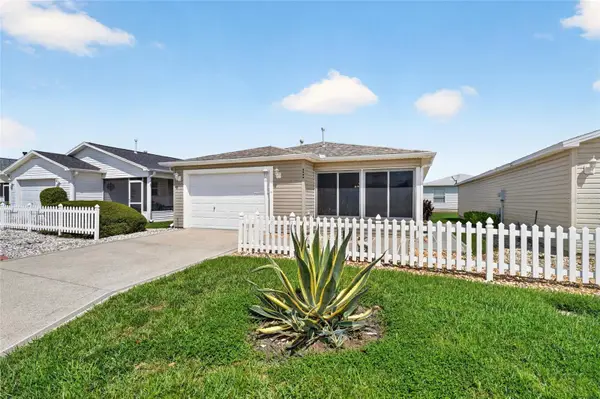
FABULOUS 3/2 BLOCK and STUCCO Designer Jasmine (Wisteria) featuring a 220sf GLASS-ENCLOSED LANAI with EXTENDED BIRDCAGE and HOT TUB, PRIVACY LANDSCAPING, and an OVERSIZED 669sf TWO CAR + GOLF CART GARAGE in the HIGHLY DESIRABLE Village of Sanibel! IDEALLY LOCATED between Lake Sumter Landing and Brownwood Paddock Squares with shopping, dining, and live nightly entertainment! Adding to the exterior appeal of this INCREDIBLE home is enhanced TIERED hardscaping, MATURE landscaping, a covered entry vestibule, and a FROSTED-GLASS front door with sidelight. RICH-WOOD LAMINATE and gorgeous NEUTRAL-TONED TILE flooring run THROUGHOUT the home - No Carpet! The AMAZING kitchen boasts ESPRESSO SHAKER cabinetry, ROLL-OUT shelving, NEUTRAL countertops, STAINLESS STEEL appliances with slide-in range, a built-in PANTRY, above-cabinet LIGHTING, EAT-IN breakfast bar, and an adjacent DINETTE with a BAY WINDOW - perfect for casual dining. The OPEN-CONCEPT living and dining rooms are highlighted by HIGH VAULTED ceilings that create a SPACIOUS, EXPANSIVE area with a SOLAR TUBE for an ABUNDANCE of NATURAL LIGHT. From these rooms, THREE-PANEL sliding glass doors open to a BEAUTIFUL GLASS-ENCLOSED LANAI with convenient SOLAR SHADES, creating a bright and comfortable space that adds approximately 220 square feet of year-round living area. From the lanai, an exterior glass door leads to the WONDERFUL OUTDOOR RETREAT of a multi-level, 278-square-foot BIRDCAGE complete with a HOT TUB and STORAGE SHED! Thoughtfully designed with distinct areas for lounging, outdoor dining, and entertaining, this PRIVATE OASIS is further enhanced by MATURE LANDSCAPING on the surrounding properties, providing exceptional PRIVACY and a peaceful, secluded setting! Returning indoors, the primary bedroom features a VAULTED ceiling and generous WALK-IN closet. Its en-suite bathroom offers ESPRESSO SHAKER cabinetry with NEUTRAL countertops, DUAL sinks, ROMAN-STYLE TILED WALK-IN shower, and a LINEN closet. A SPLIT FLOOR PLAN places two additional bedrooms and a second bathroom across the home, behind a POCKET door, ensuring plenty of PRIVACY for guests and/or a quiet home office. Both bedrooms feature LARGE windows and built-in closets, while an ESPRESSO SHAKER vanity with NEUTRAL countertop, TILED tub and shower combination, and a hallway LINEN closet grace the second bathroom. A CENTRALLY-LOCATED, INTERIOR laundry room features a utility sink, shelving, hanging rod, and a LARGE STORAGE closet. Completing the package is a FABULOUS OVERSIZED 669sf 2-CAR + GOLF CART GARAGE boasting an EPOXIED FLOOR, REMOTE-CONTROLLED garage door screen, built-in WORKBENCH with white cabinetry, shelving, attic access with stairs, whole-house Aquasana water filtration system, and PLENTY of room for parking and storage! DON’T MISS YOUR OPPORTUNITY TO OWN THIS AMAZING HOME! The Village of Sanibel is ideally located between Lake Sumter Landing and Brownwood Paddock Squares; close to Sanibel and Captiva Pool and Recreation Centers; Bonifay, Havana, and Belle Glade Golf and Country Clubs; Roosevelt, Truman, Volusia, and Okeechobee Golf Courses; Sarasota Golf Academy and Practice Center; Colony Shopping Plaza; and 466A with an abundance of shopping, restaurants, banks, medical, and more! PLEASE WATCH OUR WALKTHROUGH VIDEO of this EXCEPTIONAL HOME in a FABULOUS LOCATION and call today to schedule your Private Showing or Virtual Tour!...
Contact an agent
Home facts
- Year built:2012
- Subdivision & Development:THE VILLAGES
- Listing ID #:G5114762
- Added:55 day(s) ago
- Updated:September 03, 2026 at 07:34 AM
Rooms and interior
- Bedrooms:3
- Total bathrooms:2
- Full bathrooms:2
- Flooring:Laminate, Tile, Vinyl
- Dining Description:Eat In Kitchen, Living Room/Dining Room Combo
- Kitchen Description:Dishwasher, Eat-in Kitchen, Microwave, Range, Refrigerator
- Bedroom Description:High Ceilings, Primary Bedroom Main Floor, Split Bedroom, Walk-In Closet(s)
Heating and cooling
- Cooling:Central Air
- Heating:Central
- Central air:Yes
Structure and exterior
- Roof:Shingle
- Year built:2012
- Lot Features:Landscaped, Near Golf Course, Paved, Private
- Construction Materials:Block, Stucco
- Exterior Features:Enclosed, Rear Porch, Screened
- Foundation Description:Slab
- Levels:1 Story
Utilities
- Water:Public
- Sewer:Public, Public Sewer
Finances and disclosures
- Price:$415,000
- Tax amount:$2,010 (2025)
Features and amenities
- Appliances:Dishwasher, Dryer, Microwave, Range, Refrigerator, Washer
- Laundry features:Dryer, Inside, Laundry Room, Washer
- Amenities:Ceiling Fans(s), Eat-in Kitchen, Fence Restrictions, Golf Course, High Ceilings, Living Room/Dining Room Combo, Open Floorplan, Pickleball Court(s), Playground, Pool, Primary Bedroom Main Floor, Recreation Facilities, Shuffleboard Court, Split Bedroom, Tennis Court(s), Thermostat, Trail(s), Vaulted Ceiling(s), Vehicle Restrictions, Walk-In Closet(s)
- Pool features:Pool, Public Pool
Parking
- Parking description:Attached Garage, Driveway, Garage Door Opener, Golf Cart Garage, Golf Cart Parking, Ground Level, Oversized
- Garage:Yes
- Garage spaces:2
 The information being provided by Stellar Mls is for the consumer's personal, non-commercial use and may not be used for any purpose other than to identify prospective properties consumer may be interested in purchasing. Any information relating to real estate for sale referenced on this web site comes from the Internet Data Exchange (IDX) program of the Stellar Mls. Better Homes and Gardens Real Estate Thomas Group is not a Multiple Listing Service (MLS), nor does it offer MLS access. This website is a service of Better Homes and Gardens Real Estate Thomas Group, a broker participant of Stellar Mls. This web site may reference real estate listing(s) held by a brokerage firm other than the broker and/or agent who owns this web site.
The accuracy of all information, regardless of source, including but not limited to open house information, square footages and lot sizes, is deemed reliable but not guaranteed and should be personally verified through personal inspection by and/or with the appropriate professionals. The data contained herein is copyrighted by Stellar Mls and is protected by all applicable copyright laws. Any unauthorized dissemination of this information is in violation of copyright laws and is strictly prohibited.
Properties in listings may have been sold or may no longer be available.
Copyright 2026 Stellar Mls. All rights reserved.
The information being provided by Stellar Mls is for the consumer's personal, non-commercial use and may not be used for any purpose other than to identify prospective properties consumer may be interested in purchasing. Any information relating to real estate for sale referenced on this web site comes from the Internet Data Exchange (IDX) program of the Stellar Mls. Better Homes and Gardens Real Estate Thomas Group is not a Multiple Listing Service (MLS), nor does it offer MLS access. This website is a service of Better Homes and Gardens Real Estate Thomas Group, a broker participant of Stellar Mls. This web site may reference real estate listing(s) held by a brokerage firm other than the broker and/or agent who owns this web site.
The accuracy of all information, regardless of source, including but not limited to open house information, square footages and lot sizes, is deemed reliable but not guaranteed and should be personally verified through personal inspection by and/or with the appropriate professionals. The data contained herein is copyrighted by Stellar Mls and is protected by all applicable copyright laws. Any unauthorized dissemination of this information is in violation of copyright laws and is strictly prohibited.
Properties in listings may have been sold or may no longer be available.
Copyright 2026 Stellar Mls. All rights reserved.New listings near 926 Long Leaf Lane
- Coming Soon
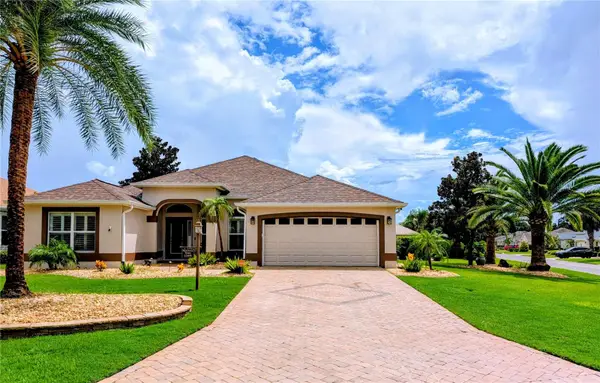 $575,000Coming Soon3 beds 2 baths1,926 sq. ft.
1349 Patrick Place, THE VILLAGES, FL 32162
MLS# G5115825Listed by: REALTY EXECUTIVES IN THE VILLAGES - Coming Soon
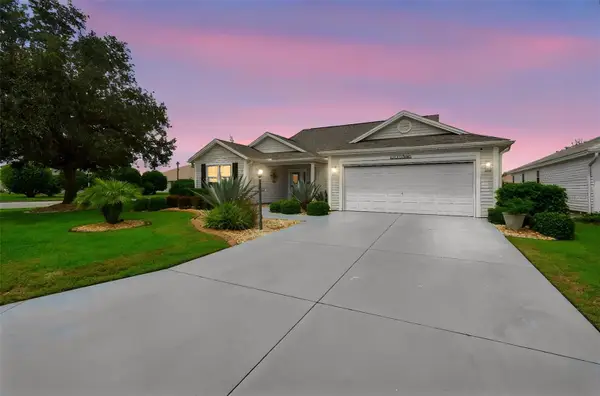 $449,700Coming Soon3 beds 2 baths1,927 sq. ft.
633 Cokesbury Drive, THE VILLAGES, FL 32162
MLS# G5117320Listed by: LPT REALTY, LLC - Coming Soon
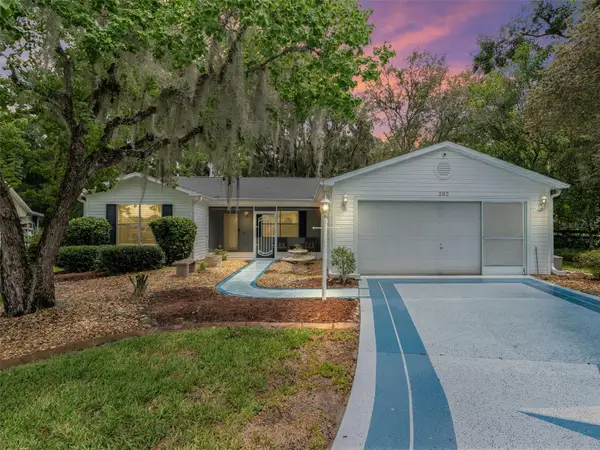 $450,000Coming Soon3 beds 2 baths1,572 sq. ft.
202 Juarez Way, THE VILLAGES, FL 32159
MLS# G5117235Listed by: WORTH CLARK REALTY - Coming Soon
 $250,000Coming Soon2 beds 2 baths1,148 sq. ft.
644 Ellsworth Way, LADY LAKE, FL 32162
MLS# OM731343Listed by: COMPASS FLORIDA LLC - Coming Soon
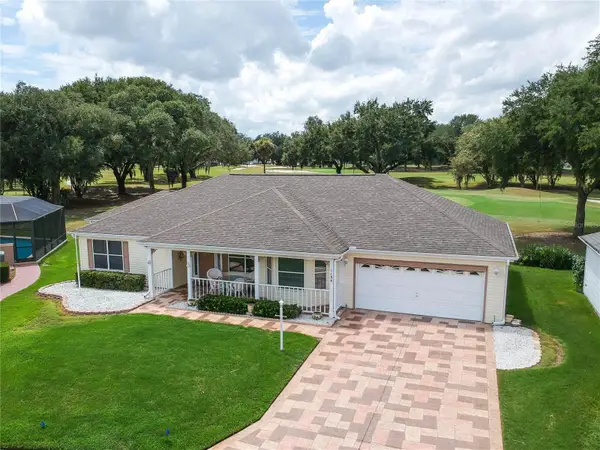 $444,000Coming Soon2 beds 2 baths1,820 sq. ft.
1154 San Juan Drive E, THE VILLAGES, FL 32159
MLS# G5116819Listed by: REALTY EXECUTIVES IN THE VILLAGES - New
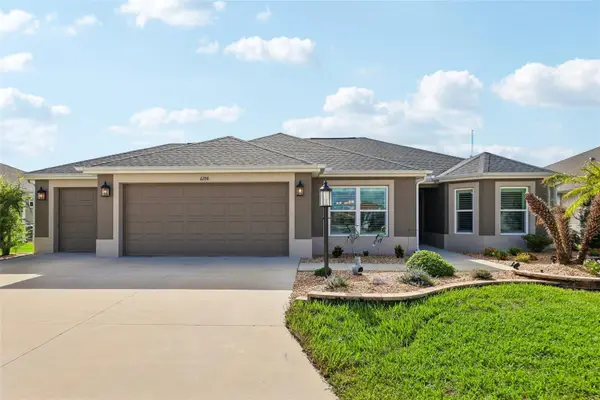 $440,000Active3 beds 2 baths1,628 sq. ft.
6358 Merhottein Loop, THE VILLAGES, FL 32163
MLS# G5116569Listed by: COLDWELL BANKER VANGUARD EDGE REALTY - New
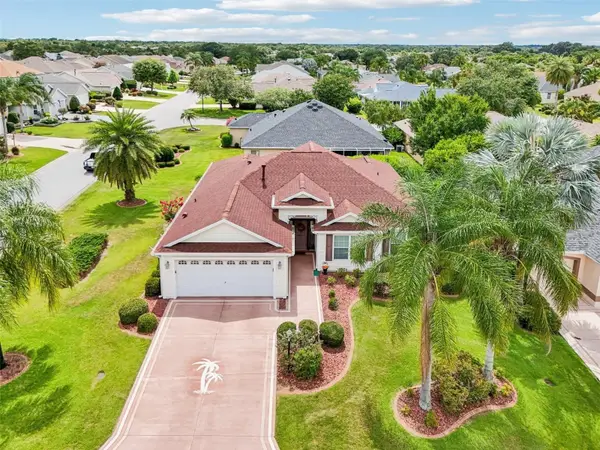 $440,000Active3 beds 2 baths1,667 sq. ft.
1722 Bugle Terrace, THE VILLAGES, FL 32162
MLS# G5116915Listed by: COLDWELL BANKER VANGUARD LIFESTYLE REALTY - Open Thu, 10am to 1pmNew
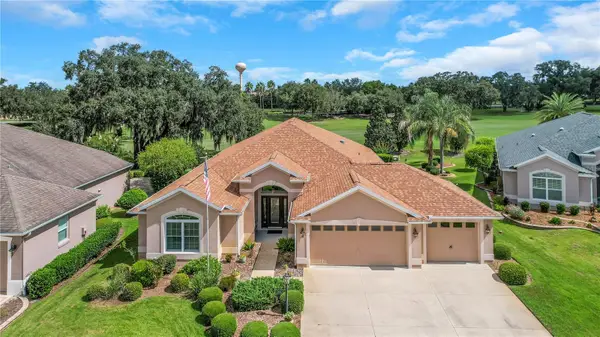 $924,900Active4 beds 2 baths2,545 sq. ft.
2856 Stepping Stone Path, THE VILLAGES, FL 32163
MLS# G5117249Listed by: CENTURY 21 ALTON CLARK - New
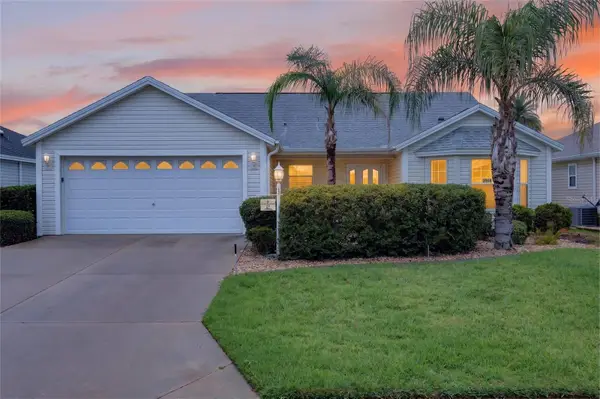 $439,000Active3 beds 2 baths1,889 sq. ft.
Address Withheld By Seller, THE VILLAGES, FL 32162
MLS# O6424672Listed by: KEY LIME REALTY LLC - Open Sat, 11am to 1pmNew
 $245,900Active2 beds 2 baths1,198 sq. ft.
8214 SE 169th Palownia Loop, THE VILLAGES, FL 32162
MLS# G5117066Listed by: LPT REALTY, LLC


Protect your home and budget from life's surprises with an Assurant Home Warranty, backed by a partner that supports you through every step of homeownership. Explore Plans.
© 2026 Better Homes and Gardens Real Estate LLC. An Anywhere Real Estate company. All rights reserved. Better Homes and Gardens® Real Estate is a registered trademark owned by Meredith Operations Corporation, licensed to Better Homes and Gardens Real Estate LLC and used with permission. Better Homes and Gardens Real Estate LLC fully supports the principles of the Fair Housing Act and the Equal Opportunity Act. Listing information is deemed reliable but is not guaranteed accurate.
Each office is independently owned and operated.
Any services or products provided by third parties are not provided by, affiliated with or related to Better Homes and Gardens Real Estate LLC, or its affiliated companies.