
1154 San Juan Drive E, The Villages, FL 32159
Local realty services provided by:Better Homes and Gardens Real Estate Synergy
1154 San Juan Drive E,The Villages, FL 32159
$444,000
- 2 Beds
- 2 Baths
- 1,820 sq. ft.
- Single family
- Coming Soon
Listed by: jeff dyer
Office: realty executives in the villages
MLS#:G5116819
Source:MFRMLS
Price summary
- Price:$444,000
- Price per sq. ft.:$173.23
About this home
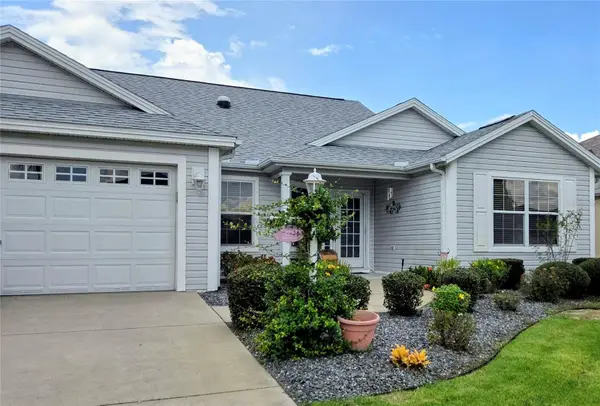
The VIEWS from this 2+ bedroom, 2 bath CUSTOM DESIGNED home are STUNNING! The home is at the end of a QUIET CUL-DE-SAC in the Village of HACIENDA EAST and there are NO HOMES IN FRONT OR BEHIND. The sun rises over a WATER VIEW in front and sets over a panoramic UNOBSTRUCTED GOLF VIEW of the Hacienda Oaks Championship golf course in the back. SPECTACULAR VIEWS can be seen as soon as you step in the front door and from every window on the back of the home. The dining room has a bay window and WATER VIEWS! The kitchen has a breakfast bar, stainless steel appliances, white cabinets with pull-outs and accent lighting. The master bedroom features a tray ceiling, 2 walk-in closets and an ensuite bath with two sinks and a new walk-in shower. The second bedroom has its own ensuite option with pocket doors and a large closet! The ADDITIONAL 19X14 ROOM is a big bonus and can be used as a den, office or 3RD BEDROOM! There is newer Luxury Vinyl Flooring... No Carpet! There is also a breakfast nook, a large front porch and a screened in lanai in the back with river rock flooring. The garage has plenty of storage, upgraded lighting, a fan, and a screen door. The interior of the home has been freshly painted (2025). Home comes Partially FURNISHED and includes a 2007 YAMAHA GAS GOLF CART! NO BOND! THIS IS AN AMAZING LOCATION and just a 3 minute golf cart ride to SPANISH SPRINGS Town Square. Very close to La Hacienda Recreation Center, shopping, restaurants, medical and the many other amenities The Villages has to offer. Water Heater & ROOF (2019), HVAC (2017)....
Contact an agent
Home facts
- Year built:1996
- Subdivision & Development:VILLAGES/SUMTER
- Listing ID #:G5116819
- Updated:August 25, 2026 at 11:02 AM
Rooms and interior
- Bedrooms:2
- Total bathrooms:2
- Full bathrooms:2
- Flooring:Luxury Vinyl, Tile
- Dining Description:Eat In Kitchen
- Kitchen Description:Dishwasher, Disposal, Eat-in Kitchen, Microwave, Range, Refrigerator, Water Filtration System
- Bedroom Description:Walk-In Closet(s)
- Living area:1,820 sq. ft.
Heating and cooling
- Cooling:Central Air
- Heating:Central, Electric
- Central air:Yes
Structure and exterior
- Roof:Shingle
- Year built:1996
- Building area:1,820 sq. ft.
- Lot area:0.2 Acres
- Lot Features:Cul-de-sac
- Construction Materials:Vinyl Siding
- Exterior Features:Covered Porch/Patio, Front Porch, Porch, Rain Gutters, Screened
- Foundation Description:Slab
- Levels:1 Story
Utilities
- Water:Public
- Sewer:Public Sewer
Finances and disclosures
- Price:$444,000
- Price per sq. ft.:$173.23
- Tax amount:$4,132 (2025)
Features and amenities
- Appliances:Dishwasher, Disposal, Dryer, Irrigation Equipment, Microwave, Range, Refrigerator, Washer, Water Filtration System
- Laundry features:Dryer, In Garage, Washer
- Amenities:BB/HS Internet Available, Basketball Court, Cable Available, Cable Connected, Ceiling Fans(s), Eat-in Kitchen, Electricity Available, Golf Course, Irrigation Equipment, Pickleball Court(s), Pool, Shuffleboard Court, Tennis Court(s), Trail(s), Tray Ceiling(s), Walk-In Closet(s)
- Pool features:Pool, Public Pool
Parking
- Parking description:Attached Garage
- Garage:Yes
- Garage spaces:2
 The information being provided by Stellar Mls is for the consumer's personal, non-commercial use and may not be used for any purpose other than to identify prospective properties consumer may be interested in purchasing. Any information relating to real estate for sale referenced on this web site comes from the Internet Data Exchange (IDX) program of the Stellar Mls. Better Homes and Gardens Real Estate Synergy is not a Multiple Listing Service (MLS), nor does it offer MLS access. This website is a service of Better Homes and Gardens Real Estate Synergy, a broker participant of Stellar Mls. This web site may reference real estate listing(s) held by a brokerage firm other than the broker and/or agent who owns this web site.
The accuracy of all information, regardless of source, including but not limited to open house information, square footages and lot sizes, is deemed reliable but not guaranteed and should be personally verified through personal inspection by and/or with the appropriate professionals. The data contained herein is copyrighted by Stellar Mls and is protected by all applicable copyright laws. Any unauthorized dissemination of this information is in violation of copyright laws and is strictly prohibited.
Properties in listings may have been sold or may no longer be available.
Copyright 2026 Stellar Mls. All rights reserved.
The information being provided by Stellar Mls is for the consumer's personal, non-commercial use and may not be used for any purpose other than to identify prospective properties consumer may be interested in purchasing. Any information relating to real estate for sale referenced on this web site comes from the Internet Data Exchange (IDX) program of the Stellar Mls. Better Homes and Gardens Real Estate Synergy is not a Multiple Listing Service (MLS), nor does it offer MLS access. This website is a service of Better Homes and Gardens Real Estate Synergy, a broker participant of Stellar Mls. This web site may reference real estate listing(s) held by a brokerage firm other than the broker and/or agent who owns this web site.
The accuracy of all information, regardless of source, including but not limited to open house information, square footages and lot sizes, is deemed reliable but not guaranteed and should be personally verified through personal inspection by and/or with the appropriate professionals. The data contained herein is copyrighted by Stellar Mls and is protected by all applicable copyright laws. Any unauthorized dissemination of this information is in violation of copyright laws and is strictly prohibited.
Properties in listings may have been sold or may no longer be available.
Copyright 2026 Stellar Mls. All rights reserved.New listings near 1154 San Juan Drive E
- Coming Soon
 $600,000Coming Soon3 beds 2 baths2,035 sq. ft.
1451 Luckett Court, THE VILLAGES, FL 32163
MLS# A4703796Listed by: LPT REALTY, LLC - Coming SoonOpen Fri, 1 to 3pm
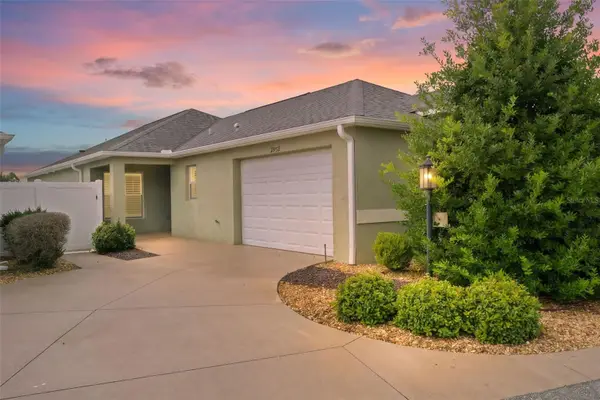 $395,000Coming Soon3 beds 2 baths1,400 sq. ft.
2952 Kramer Court, THE VILLAGES, FL 32163
MLS# G5116590Listed by: REAL BROKER, LLC - Coming Soon
 $450,000Coming Soon2 beds 2 baths1,740 sq. ft.
1026 Smyrna Street, THE VILLAGES, FL 32162
MLS# A4703650Listed by: LPT REALTY, LLC - Coming SoonOpen Fri, 10am to 1pm
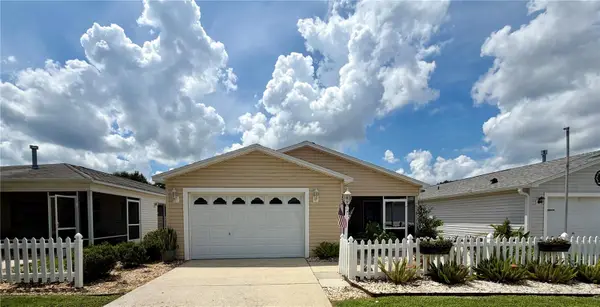 $307,000Coming Soon2 beds 2 baths1,156 sq. ft.
292 Starr Lane, THE VILLAGES, FL 32162
MLS# G5116519Listed by: WORTH CLARK REALTY - Coming Soon
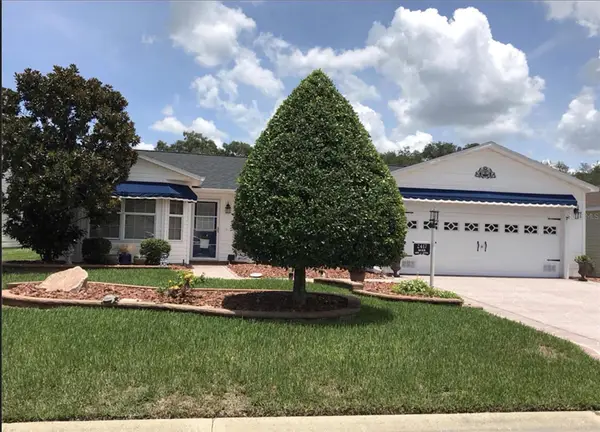 $438,000Coming Soon3 beds 2 baths1,792 sq. ft.
2417 Tatum Terrace, THE VILLAGES, FL 32162
MLS# G5116638Listed by: DOWN HOME REALTY, LLLP - Coming Soon
 $315,000Coming Soon2 beds 2 baths1,138 sq. ft.
2339 Sebring Street, THE VILLAGES, FL 32162
MLS# G5116177Listed by: COLDWELL BANKER VANGUARD LIFESTYLE REALTY - Coming Soon
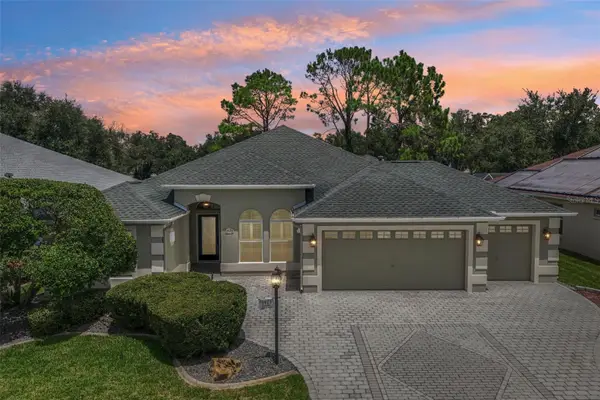 $795,000Coming Soon3 beds 2 baths2,582 sq. ft.
3425 Sterling Street, THE VILLAGES, FL 32162
MLS# G5116372Listed by: COLDWELL BANKER VANGUARD LIFESTYLE REALTY - New
 $399,900Active3 beds 2 baths1,927 sq. ft.
2761 Persimmon Loop, THE VILLAGES, FL 32162
MLS# G5116777Listed by: FILLINGAME & ASSOCIATES - Open Tue, 11am to 2pmNew
 $629,900Active3 beds 2 baths1,837 sq. ft.
1068 Burnettown Place, THE VILLAGES, FL 32162
MLS# G5116376Listed by: WORTH CLARK REALTY


Protect your home and budget from life's surprises with an Assurant Home Warranty, backed by a partner that supports you through every step of homeownership. Explore Plans.
© 2026 Better Homes and Gardens Real Estate LLC. An Anywhere Real Estate company. All rights reserved. Better Homes and Gardens® Real Estate is a registered trademark owned by Meredith Operations Corporation, licensed to Better Homes and Gardens Real Estate LLC and used with permission. Better Homes and Gardens Real Estate LLC fully supports the principles of the Fair Housing Act and the Equal Opportunity Act. Listing information is deemed reliable but is not guaranteed accurate.
Each office is independently owned and operated.
Any services or products provided by third parties are not provided by, affiliated with or related to Better Homes and Gardens Real Estate LLC, or its affiliated companies.