
10521 Broadland Pass, Thonotosassa, FL 33592
Local realty services provided by:Better Homes and Gardens Real Estate Thomas Group
10521 Broadland Pass,Thonotosassa, FL 33592
$3,999,000
- 5 Beds
- 5 Baths
- 5,409 sq. ft.
- Single family
- Active
Listed by: gregory margliano
Office: compass florida llc.
MLS#:TB8502599
Source:MFRMLS
Price summary
- Price:$3,999,000
- Price per sq. ft.:$512.96
- Monthly HOA dues:$750
About this home
Nestled behind the gates of the coveted Stonelake Ranch community, this extraordinary custom residence sits on nearly 2 acres backing to a protected bird preserve and canal connecting to the largest lake in Hillsborough County. The crown jewel is the nearly $1 million Ryan Hughes Design outdoor living space — an infinity-edge pool, jetted hot tub with waterfall edge and loungers, swim-up bar, sunken lounge, water ledge with built-in umbrellas and fire feature, water feature wall, separate fire pit and seating, a fully appointed outdoor kitchen and dining pavilion, and an outdoor media area — all set against the serene backdrop of the preserve. From the moment you turn down the long, palm-lined driveway — flanked by grand mature Royal Palms — you sense this home is something entirely different. An 18-foot porch ceiling announces the scale and craftsmanship within, drawing you into a soaring foyer that opens to the formal living and dining room — an entertainer's dream anchored by a gas fireplace, custom Henge lighting, and a wall of glass that frames the resort-style pool beyond. A walk-in refrigerated wine room by Cave a 'Vin completes the picture.
The thoughtfully designed split floor plan places the private primary suite and study on one wing, while the family room, game room, and guest suites anchor the other. The primary retreat features tray ceilings with cove lighting, a sitting area, pool-side sliders, dual custom closets, and a spa-caliber bath with floating soaking tub, artisan marble tile, walk-in shower, and a vanity crafted by Busby Cabinets — who also designed every cabinet throughout the home.
The chef's kitchen is equally appointed: Wolf gas cooktop, double Wolf ovens, Sub-Zero refrigerator, Scotsman nugget ice machine, a generous island, large walk-in pantry, and an eat-in nook overlooking the family room. Designer lighting by Ochre, McEwen, and Palachek elevates every space throughout.
For the most discerning buyer, this is the one....
Contact an agent
Home facts
- Year built:2021
- Subdivision & Development:STONELAKE RANCH PH 1 PARTIA
- Listing ID #:TB8502599
- Added:194 day(s) ago
- Updated:November 12, 2026 at 04:15 PM
Rooms and interior
- Bedrooms:5
- Total bathrooms:5
- Full bathrooms:4
- Half bathrooms:1
- Flooring:Tile
- Dining Description:Eat In Kitchen, Living Room/Dining Room Combo
- Kitchen Description:Dishwasher, Disposal, Eat-in Kitchen, Kitchen/Family Room Combo, Range, Range Hood, Refrigerator, Stone Counters, Wine Refrigerator
- Bedroom Description:High Ceilings, Primary Bedroom Main Floor, Split Bedroom, Walk-In Closet(s)
- Living area:5,409 sq. ft.
Heating and cooling
- Cooling:Central Air
- Heating:Central
- Central air:Yes
Structure and exterior
- Roof:Tile
- Year built:2021
- Building area:5,409 sq. ft.
- Lot area:1.71 Acres
- Construction Materials:Block, Stucco
- Exterior Features:Outdoor Grill, Outdoor Kitchen
- Foundation Description:Slab
- Levels:1 Story
Utilities
- Water:Well
- Sewer:Septic Tank, Sewer Connected
Finances and disclosures
- Price:$3,999,000
- Price per sq. ft.:$512.96
- Tax amount:$32,750 (2025)
Features and amenities
- Appliances:Dishwasher, Disposal, Dryer, Irrigation Equipment, Range, Range Hood, Refrigerator, Washer, Wine Refrigerator
- Laundry features:Dryer, Laundry Room, Washer
- Amenities:Ceiling Fans(s), Eat-in Kitchen, High Ceilings, Irrigation Equipment, Kitchen/Family Room Combo, Living Room/Dining Room Combo, Open Floorplan, Primary Bedroom Main Floor, Split Bedroom, Sprinkler Well, Stone Counters, Tray Ceiling(s), Walk-In Closet(s)
- Pool features:In Ground, Private Pool
Parking
- Parking description:Attached Garage
- Garage:Yes
- Garage spaces:3
 The information being provided by Stellar Mls is for the consumer's personal, non-commercial use and may not be used for any purpose other than to identify prospective properties consumer may be interested in purchasing. Any information relating to real estate for sale referenced on this web site comes from the Internet Data Exchange (IDX) program of the Stellar Mls. Better Homes and Gardens Real Estate Thomas Group is not a Multiple Listing Service (MLS), nor does it offer MLS access. This website is a service of Better Homes and Gardens Real Estate Thomas Group, a broker participant of Stellar Mls. This web site may reference real estate listing(s) held by a brokerage firm other than the broker and/or agent who owns this web site.
The accuracy of all information, regardless of source, including but not limited to open house information, square footages and lot sizes, is deemed reliable but not guaranteed and should be personally verified through personal inspection by and/or with the appropriate professionals. The data contained herein is copyrighted by Stellar Mls and is protected by all applicable copyright laws. Any unauthorized dissemination of this information is in violation of copyright laws and is strictly prohibited.
Properties in listings may have been sold or may no longer be available.
Copyright 2026 Stellar Mls. All rights reserved.
New listings near 10521 Broadland Pass
- Open Sat, 1 to 3pmNew
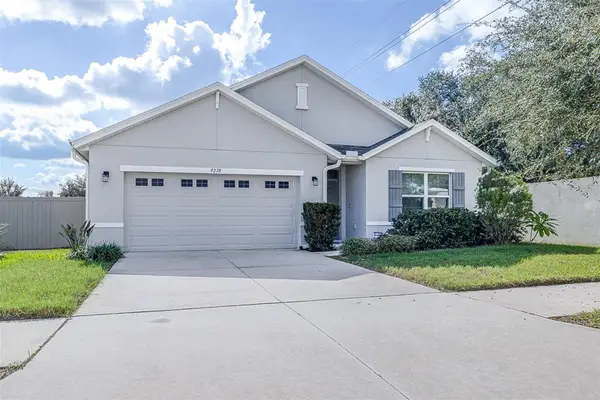 $409,900Active4 beds 2 baths1,846 sq. ft.
9278 Watolla Drive, THONOTOSASSA, FL 33592
MLS# TB8565909Listed by: AGILE GROUP REALTY - New
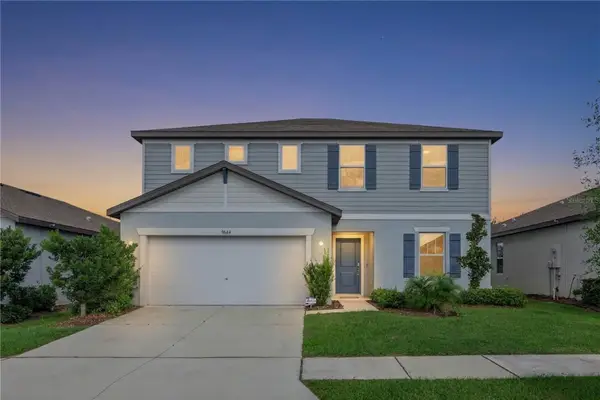 $425,000Active4 beds 3 baths2,416 sq. ft.
9644 Summers Cay Circle, THONOTOSASSA, FL 33592
MLS# TB8564758Listed by: EXP REALTY LLC - New
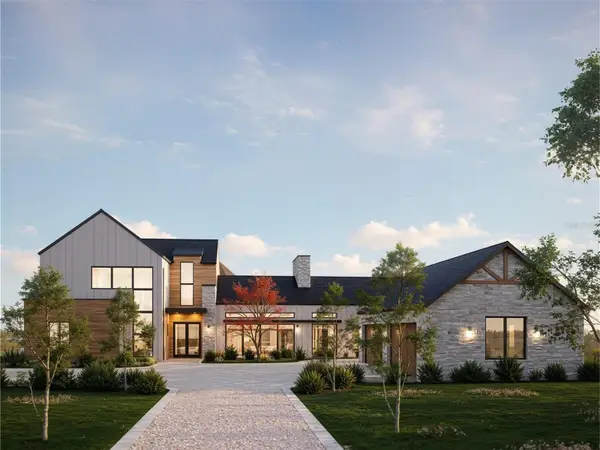 $4,500,000Active6 beds 8 baths7,864 sq. ft.
10710 Osprey Landing Way Lot 48, THONOTOSASSA, FL 33592
MLS# TB8562846Listed by: ENGEL & VOLKERS TAMPA DOWNTOWN - New
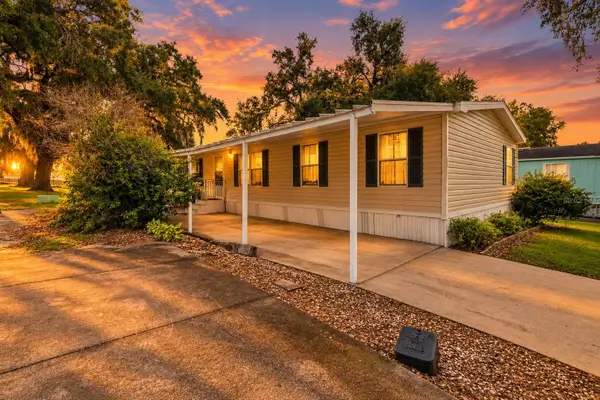 $130,000Active4 beds 2 baths1,352 sq. ft.
10613 Bay Hills Circle, THONOTOSASSA, FL 33592
MLS# TB8561028Listed by: KELLER WILLIAMS SUBURBAN TAMPA - New
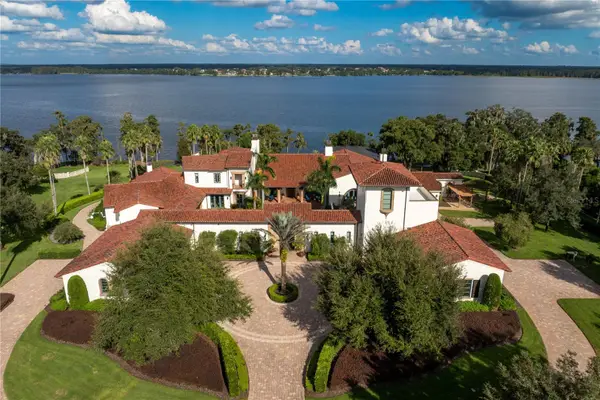 $18,900,000Active6 beds 12 baths31,550 sq. ft.
11865 Fort King Highway, THONOTOSASSA, FL 33592
MLS# TB8561407Listed by: COMPASS FLORIDA LLC - New
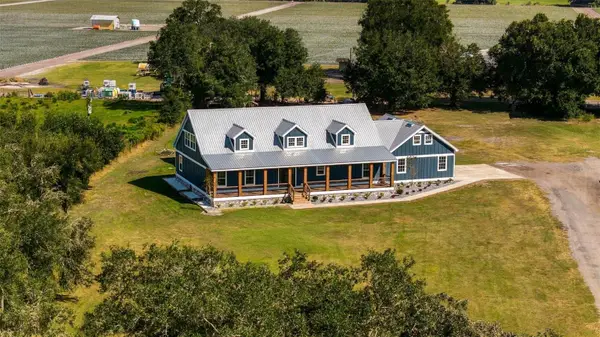 $874,500Active4 beds 2 baths3,992 sq. ft.
7216 Tumbleton Court, DOVER, FL 33527
MLS# L4966218Listed by: PALM & PINE REALTY GROUP LLC 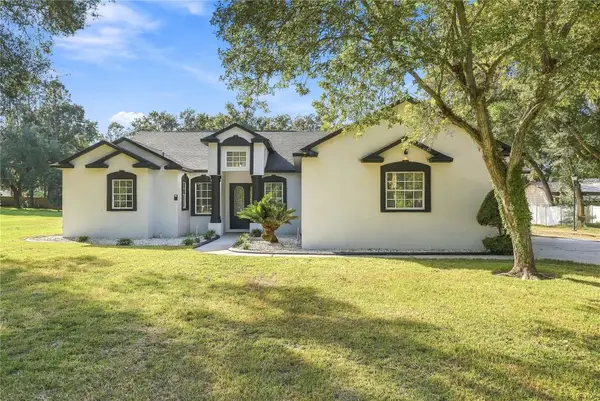 $850,000Active4 beds 4 baths3,941 sq. ft.
12114 Hazen Avenue, THONOTOSASSA, FL 33592
MLS# TB8563244Listed by: AVENUE HOMES LLC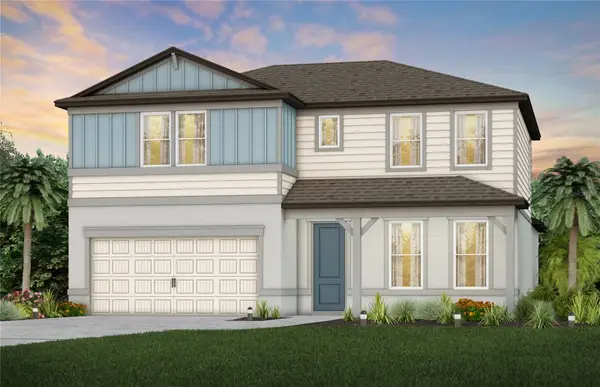 $547,310Active4 beds 4 baths2,894 sq. ft.
11137 Sycamore Glen Loop, THONOTOSASSA, FL 33592
MLS# TB8562340Listed by: PULTE REALTY OF WEST FLORIDA LLC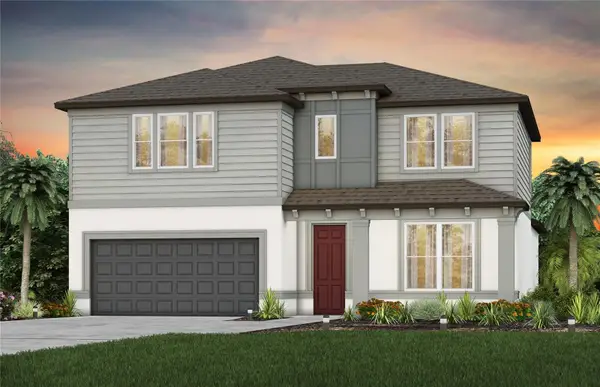 $563,820Active5 beds 4 baths2,894 sq. ft.
11150 Sycamore Glen Loop, THONOTOSASSA, FL 33592
MLS# TB8562353Listed by: PULTE REALTY OF WEST FLORIDA LLC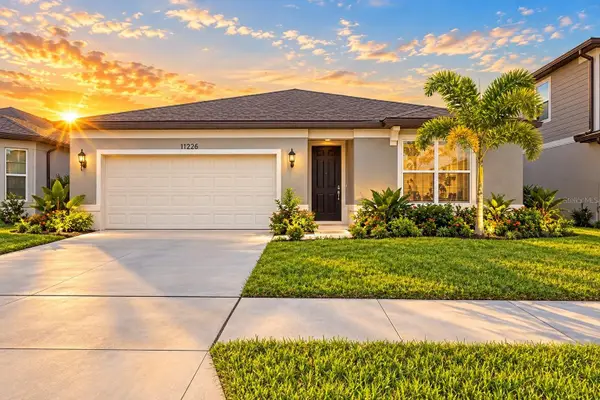 $399,000Pending4 beds 2 baths1,849 sq. ft.
11226 Sycamore Glen Loop, THONOTOSASSA, FL 33592
MLS# W7890577Listed by: FLORIDAS A TEAM REALTY


Protect your home and budget from life's surprises with an Assurant Home Warranty, backed by a partner that supports you through every step of homeownership. Explore Plans.
© 2026 Better Homes and Gardens Real Estate LLC. An Anywhere Real Estate company. All rights reserved. Better Homes and Gardens® Real Estate is a registered trademark owned by Meredith Operations Corporation, licensed to Better Homes and Gardens Real Estate LLC and used with permission. Better Homes and Gardens Real Estate LLC fully supports the principles of the Fair Housing Act and the Equal Opportunity Act. Listing information is deemed reliable but is not guaranteed accurate.
Each office is independently owned and operated.
Any services or products provided by third parties are not provided by, affiliated with or related to Better Homes and Gardens Real Estate LLC, or its affiliated companies.