
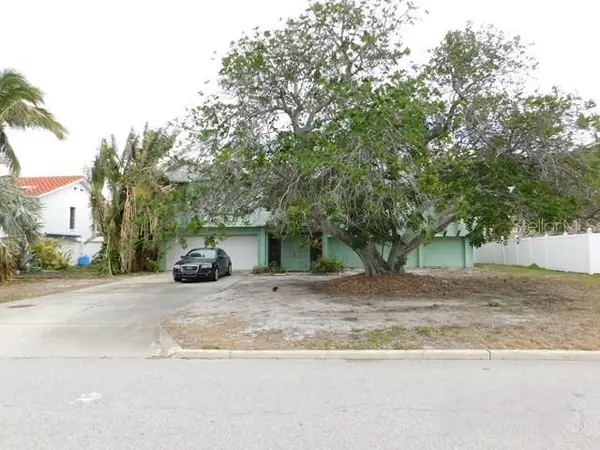
1156 2nd Avenue S, Tierra Verde, FL 33715
Local realty services provided by:Better Homes and Gardens Real Estate Atchley Properties
Upcoming open houses
- Sun, Nov 0812:00 pm - 02:00 pm
Listed by: zoltan vincze
Office: serhant
MLS#:TB8563657
Source:MFRMLS
Price summary
- Price:$1,499,000
- Price per sq. ft.:$217.59
- Monthly HOA dues:$18.33
About this home
ELEVATED HOME ON A HIGH, OVERSIZED TIERRA VERDE CORNER LOT. The living areas stayed dry with no damage to the home. A heated pool and spa, covered lanai, decks, balconies and a large yard sit on an 11,452 SF (0.26-acre) corner lot, minutes from the beaches at Fort De Soto Park and about 15 minutes from downtown St. Petersburg. Nearly 6,900 SF under roof: 3,710 SF of elevated living space with four bedrooms, an office and a second living room/gym, set over 2,300+ SF of ground-level space with a 4–6 car garage, workshop, game room and surf room.Part of the Tierra Verde Community Association, with just a $220/year HOA plus community tennis and pickleball. Space like this is hard to find on the island.
The major items have been handled: a new metal roof (2025) and high-impact windows (2024). In 2026 the home got a new high-impact front door, water heaters, laundry room, powder bath, and south-side deck and railing. The pool heater is new (2024). A circular paver driveway and grand front staircase lead into a bright, open floor plan with high ceilings. It connects the formal dining room, the living room and a kitchen updated in 2021 with white cabinetry, quartz counters, pull-out drawers, stainless appliances and a large island with breakfast-bar seating. The home is built for indoor-outdoor living. The living room’s wood-burning fireplace opens to a main-level balcony overlooking the large, landscaped yard and oversized pool, and below, the covered lanai connects to the pool, spa and decks.
The main living level holds the primary suite, with its own balcony, a large walk-in closet, and a bath with a Jacuzzi tub and oversized walk-in shower. It also has a guest bedroom next to a full bath, plus a dedicated office. The top floor adds two bedrooms, a full bath and a second living room/gym with partial views of Tampa Bay. On the ground level, the game room and surf room sit off the garage, with the workshop and a bath opening to the covered lanai, pool and spa. There’s room for car collections, boards, toys and projects....
Contact an agent
Home facts
- Year built:1989
- Subdivision & Development:TIERRA VERDE
- Listing ID #:TB8563657
- Added:2 day(s) ago
- Updated:November 07, 2026 at 05:06 PM
Rooms and interior
- Bedrooms:4
- Total bathrooms:4
- Full bathrooms:3
- Half bathrooms:1
- Flooring:Luxury Vinyl, Tile
- Dining Description:Eat In Kitchen
- Kitchen Description:Dishwasher, Disposal, Eat-in Kitchen, Kitchen/Family Room Combo, Microwave, Range, Refrigerator
- Bedroom Description:High Ceilings, Split Bedroom, Walk-In Closet(s)
- Basement Description:Block
- Living area:3,710 sq. ft.
Heating and cooling
- Cooling:Central Air
- Heating:Central, Electric
- Central air:Yes
Structure and exterior
- Roof:Metal
- Year built:1989
- Building area:3,710 sq. ft.
- Lot area:0.26 Acres
- Construction Materials:Frame, Stucco
- Exterior Features:Balcony, Rain Gutters
- Foundation Description:Block
- Levels:Three Or More Story
Utilities
- Water:Public, Water Connected
- Sewer:Public Sewer, Sewer Connected
Finances and disclosures
- Price:$1,499,000
- Price per sq. ft.:$217.59
- Tax amount:$10,460 (2025)
Features and amenities
- Appliances:Dishwasher, Disposal, Dryer, Electric Water Heater, Microwave, Range, Refrigerator, Washer
- Laundry features:Dryer, Laundry Room, Laundry Upper Level, Washer
- Amenities:Cable Available, Cathedral Ceiling(s), Ceiling Fans(s), Eat-in Kitchen, High Ceilings, Kitchen/Family Room Combo, Pickleball Court(s), Playground, Split Bedroom, Walk-In Closet(s), Window Treatments
- Pool features:In Ground, Private Pool
Parking
- Parking description:Attached Garage, Driveway, Garage Door Opener, Oversized, Parking Pad, Workshop in Garage
- Garage:Yes
 The information being provided by Stellar Mls is for the consumer's personal, non-commercial use and may not be used for any purpose other than to identify prospective properties consumer may be interested in purchasing. Any information relating to real estate for sale referenced on this web site comes from the Internet Data Exchange (IDX) program of the Stellar Mls. Better Homes and Gardens Real Estate Atchley Properties is not a Multiple Listing Service (MLS), nor does it offer MLS access. This website is a service of Better Homes and Gardens Real Estate Atchley Properties, a broker participant of Stellar Mls. This web site may reference real estate listing(s) held by a brokerage firm other than the broker and/or agent who owns this web site.
The accuracy of all information, regardless of source, including but not limited to open house information, square footages and lot sizes, is deemed reliable but not guaranteed and should be personally verified through personal inspection by and/or with the appropriate professionals. The data contained herein is copyrighted by Stellar Mls and is protected by all applicable copyright laws. Any unauthorized dissemination of this information is in violation of copyright laws and is strictly prohibited.
Properties in listings may have been sold or may no longer be available.
Copyright 2026 Stellar Mls. All rights reserved.
New listings near 1156 2nd Avenue S
- New
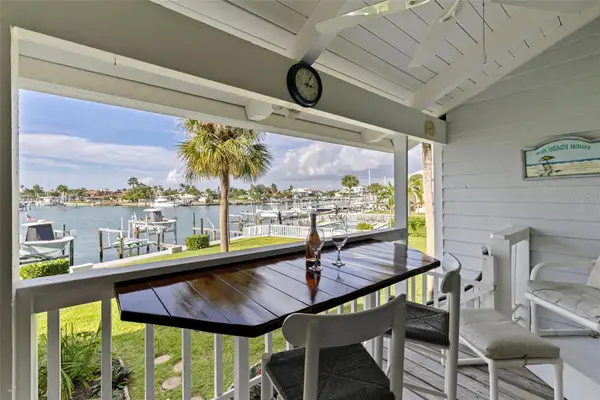 $889,000Active3 beds 2 baths1,615 sq. ft.
390 Pinellas Bayway S #G, TIERRA VERDE, FL 33715
MLS# TB8565021Listed by: PREMIER SOTHEBY'S INTL REALTY - New
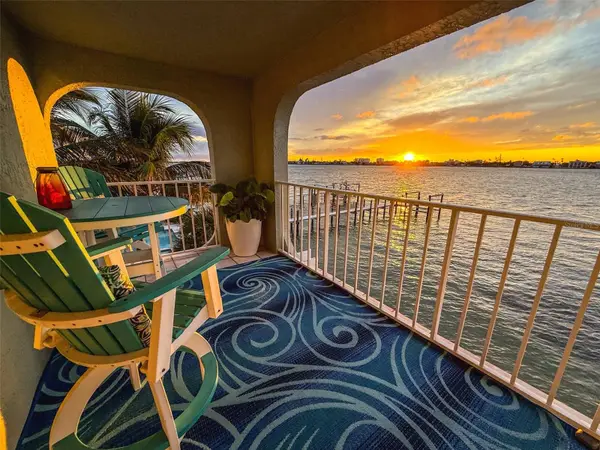 $799,000Active2 beds 2 baths1,280 sq. ft.
380 8th Avenue N #4, TIERRA VERDE, FL 33715
MLS# TB8564069Listed by: COASTAL PROPERTIES GROUP - Open Sat, 12 to 2pmNew
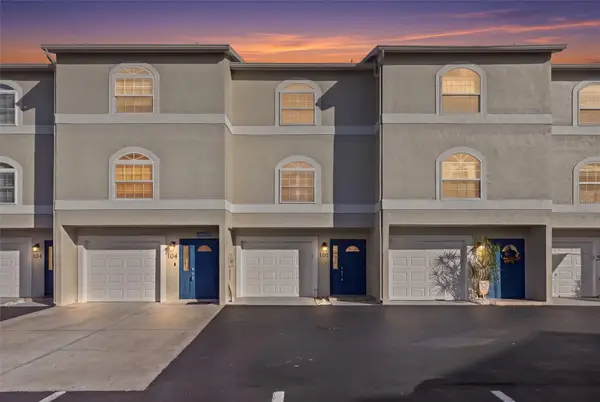 $715,000Active2 beds 3 baths1,600 sq. ft.
737 Pinellas Bayway S #105, TIERRA VERDE, FL 33715
MLS# TB8564632Listed by: COMPASS FLORIDA LLC - New
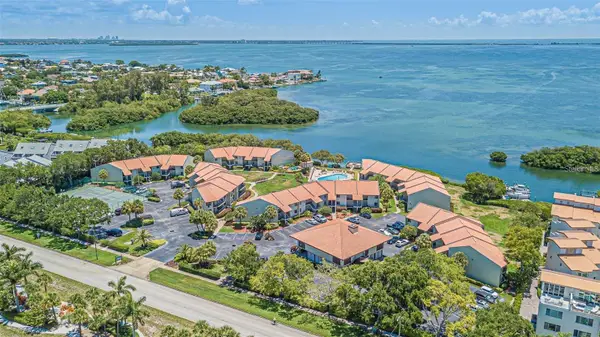 $415,000Active2 beds 2 baths835 sq. ft.
1515 S Pinellas Bayway S S #29, TIERRA VERDE, FL 33715
MLS# TB8561415Listed by: COLDWELL BANKER REALTY - New
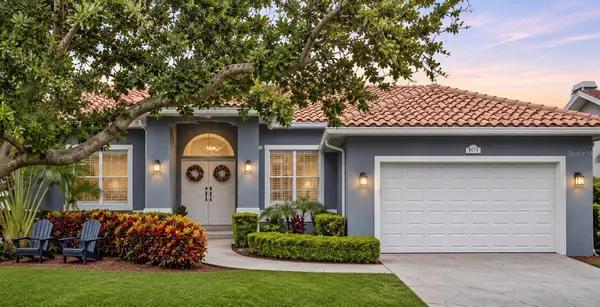 $1,320,000Active4 beds 3 baths2,647 sq. ft.
627 7th Avenue N, TIERRA VERDE, FL 33715
MLS# TB8563232Listed by: COMPASS FLORIDA LLC - New
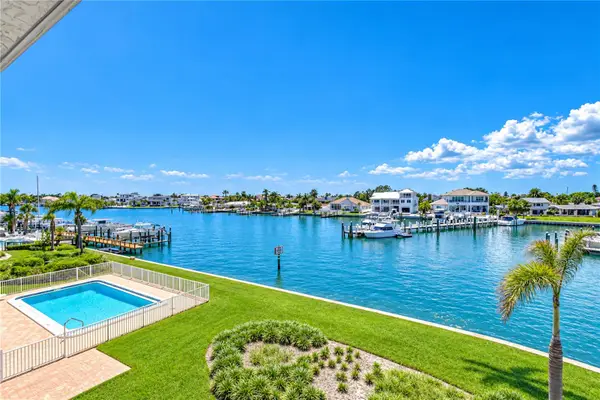 $450,000Active2 beds 2 baths1,140 sq. ft.
340 Pinellas Bayway S #304, TIERRA VERDE, FL 33715
MLS# TB8558718Listed by: JLS INVESTMENT REALTY - New
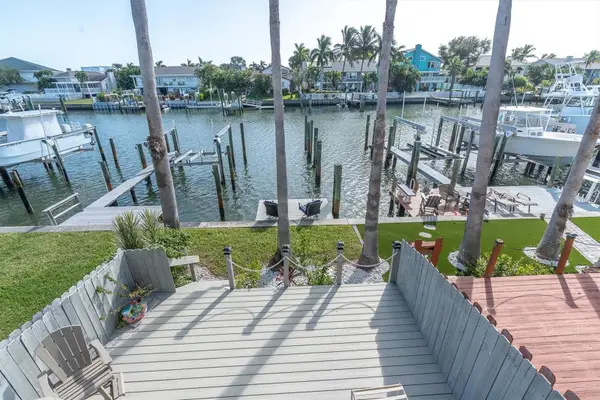 $785,000Active2 beds 3 baths1,600 sq. ft.
751 Pinellas Bayway S #102, TIERRA VERDE, FL 33715
MLS# TB8563329Listed by: FUTURE HOME REALTY INC - New
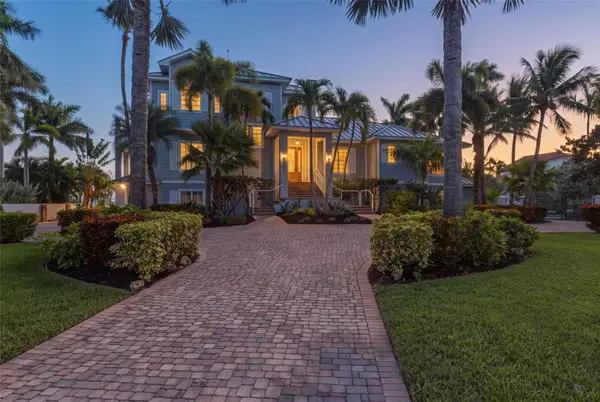 $5,500,000Active3 beds 4 baths4,111 sq. ft.
102 8th Street E, TIERRA VERDE, FL 33715
MLS# TB8556213Listed by: COMPASS FLORIDA LLC - New
 $1,349,000Active3 beds 3 baths2,284 sq. ft.
1125 2nd Avenue S, TIERRA VERDE, FL 33715
MLS# TB8562205Listed by: MCPEAK REAL ESTATE FIRM


Protect your home and budget from life's surprises with an Assurant Home Warranty, backed by a partner that supports you through every step of homeownership. Explore Plans.
© 2026 Better Homes and Gardens Real Estate LLC. An Anywhere Real Estate company. All rights reserved. Better Homes and Gardens® Real Estate is a registered trademark owned by Meredith Operations Corporation, licensed to Better Homes and Gardens Real Estate LLC and used with permission. Better Homes and Gardens Real Estate LLC fully supports the principles of the Fair Housing Act and the Equal Opportunity Act. Listing information is deemed reliable but is not guaranteed accurate.
Each office is independently owned and operated.
Any services or products provided by third parties are not provided by, affiliated with or related to Better Homes and Gardens Real Estate LLC, or its affiliated companies.