
751 Pinellas Bayway S #102, Tierra Verde, FL 33715
Local realty services provided by:Better Homes and Gardens Real Estate Synergy
Listed by: alma kee
Office: future home realty inc
MLS#:TB8563329
Source:MFRMLS
Price summary
- Price:$785,000
- Price per sq. ft.:$490.63
- Monthly HOA dues:$1,059
About this home
Wake each morning to sweeping waterfront views and the chance to spot dolphins gliding by from one of your two private balconies. Deep-water access with a deeded boat slip puts you minutes from open water—with no bridges to navigate—making this meticulously maintained Tierra Verde townhome an ideal setting for effortless island living. The residence offers two bedrooms plus a versatile ground-floor bonus room, 2.5 baths, and a one-car garage. The bonus space is equally well suited as a guest suite, home theater, gym, or private office. Inside, the freshly updated kitchen features new cabinetry with pull out shelves and quartz countertops, highlighted by two striking waterfall-edges. It creates both an elegant focal point and a welcoming gathering area. The primary bath has been thoughtfully refreshed with dual sinks and contemporary styling, while the upstairs bath is finished in beautiful marble and quartz. Luxury vinyl plank flooring and tile throughout deliver enduring style and easy care. Just steps from your door, the community pool and relaxing whirlpool spa invite leisurely afternoons. Whether you’re enjoying coffee while overlooking the water, entertaining on your balconies, or casting off from your deeded dock (17 ½’ x 14 1/2’), this updated townhome captures the very best of waterfront living. Your Tierra Verde island lifestyle is waiting. Schedule your private showing today...
Contact an agent
Home facts
- Year built:1989
- Subdivision & Development:SANDBAR TWNHMS
- Listing ID #:TB8563329
- Added:6 day(s) ago
- Updated:November 07, 2026 at 09:31 PM
Rooms and interior
- Bedrooms:2
- Total bathrooms:3
- Full bathrooms:2
- Half bathrooms:1
- Flooring:Luxury Vinyl, Tile
- Dining Description:Living Room/Dining Room Combo
- Kitchen Description:Dishwasher, Disposal, Kitchen/Family Room Combo, Microwave, Range, Stone Counters
- Living area:1,600 sq. ft.
Heating and cooling
- Cooling:Central Air
- Heating:Central, Electric
- Central air:Yes
Structure and exterior
- Roof:Shingle
- Year built:1989
- Building area:1,600 sq. ft.
- Lot area:0.04 Acres
- Construction Materials:Frame
- Exterior Features:Balcony, Covered Porch/Patio, Deck, Patio, Porch, Rear Porch, Screened
- Foundation Description:Slab
- Levels:Three Or More Story
Utilities
- Water:Public
- Sewer:Public Sewer, Sewer Connected
Finances and disclosures
- Price:$785,000
- Price per sq. ft.:$490.63
- Tax amount:$7,694 (2025)
Features and amenities
- Appliances:Dishwasher, Disposal, Dryer, Microwave, Range, Washer
- Laundry features:Dryer, Inside, Washer
- Amenities:BB/HS Internet Available, Cable Connected, Kitchen/Family Room Combo, Living Room/Dining Room Combo, Open Floorplan, Stone Counters, Window Treatments
- Pool features:Public Pool
Parking
- Parking description:Attached Garage, Garage Door Opener
- Garage:Yes
- Garage spaces:1
 The information being provided by Stellar Mls is for the consumer's personal, non-commercial use and may not be used for any purpose other than to identify prospective properties consumer may be interested in purchasing. Any information relating to real estate for sale referenced on this web site comes from the Internet Data Exchange (IDX) program of the Stellar Mls. Better Homes and Gardens Real Estate Synergy is not a Multiple Listing Service (MLS), nor does it offer MLS access. This website is a service of Better Homes and Gardens Real Estate Synergy, a broker participant of Stellar Mls. This web site may reference real estate listing(s) held by a brokerage firm other than the broker and/or agent who owns this web site.
The accuracy of all information, regardless of source, including but not limited to open house information, square footages and lot sizes, is deemed reliable but not guaranteed and should be personally verified through personal inspection by and/or with the appropriate professionals. The data contained herein is copyrighted by Stellar Mls and is protected by all applicable copyright laws. Any unauthorized dissemination of this information is in violation of copyright laws and is strictly prohibited.
Properties in listings may have been sold or may no longer be available.
Copyright 2026 Stellar Mls. All rights reserved.
New listings near 751 Pinellas Bayway S #102
- New
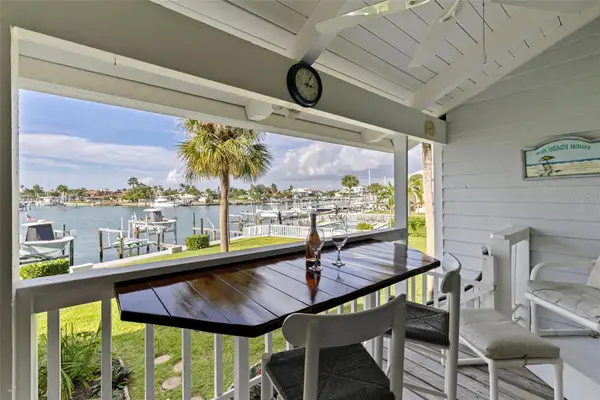 $889,000Active3 beds 2 baths1,615 sq. ft.
390 Pinellas Bayway S #G, TIERRA VERDE, FL 33715
MLS# TB8565021Listed by: PREMIER SOTHEBY'S INTL REALTY - New
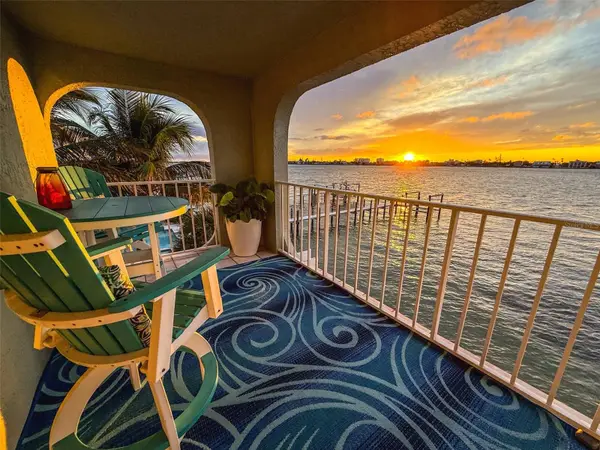 $799,000Active2 beds 2 baths1,280 sq. ft.
380 8th Avenue N #4, TIERRA VERDE, FL 33715
MLS# TB8564069Listed by: COASTAL PROPERTIES GROUP - Open Sat, 12 to 2pmNew
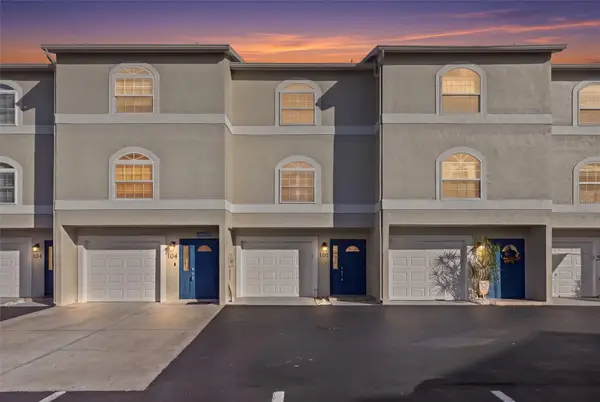 $715,000Active2 beds 3 baths1,600 sq. ft.
737 Pinellas Bayway S #105, TIERRA VERDE, FL 33715
MLS# TB8564632Listed by: COMPASS FLORIDA LLC - Open Sun, 12 to 2pmNew
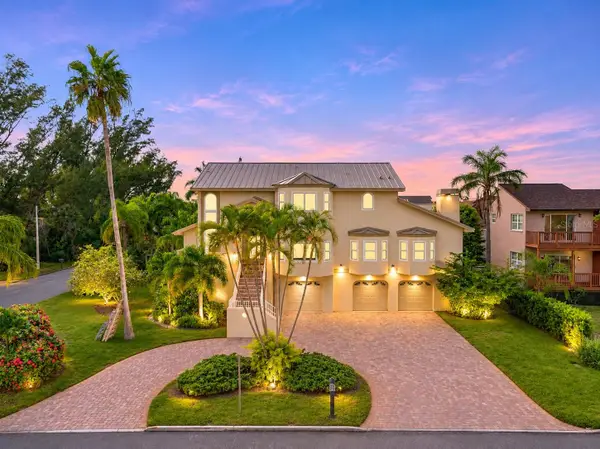 $1,499,000Active4 beds 4 baths3,710 sq. ft.
1156 2nd Avenue S, TIERRA VERDE, FL 33715
MLS# TB8563657Listed by: SERHANT - New
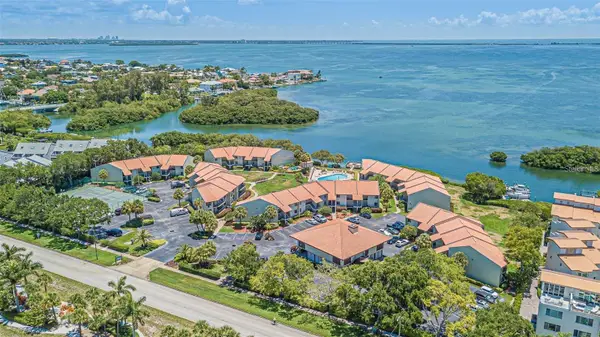 $415,000Active2 beds 2 baths835 sq. ft.
1515 S Pinellas Bayway S S #29, TIERRA VERDE, FL 33715
MLS# TB8561415Listed by: COLDWELL BANKER REALTY - New
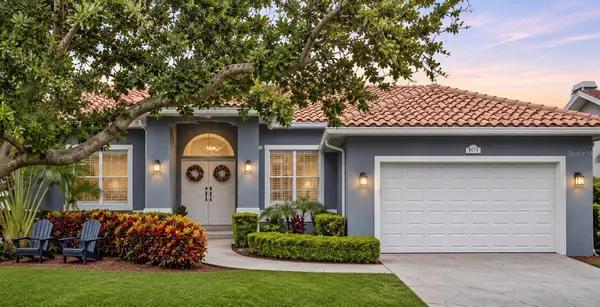 $1,320,000Active4 beds 3 baths2,647 sq. ft.
627 7th Avenue N, TIERRA VERDE, FL 33715
MLS# TB8563232Listed by: COMPASS FLORIDA LLC - New
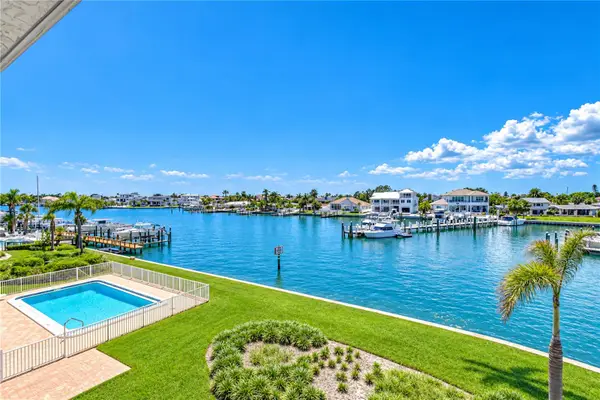 $450,000Active2 beds 2 baths1,140 sq. ft.
340 Pinellas Bayway S #304, TIERRA VERDE, FL 33715
MLS# TB8558718Listed by: JLS INVESTMENT REALTY - New
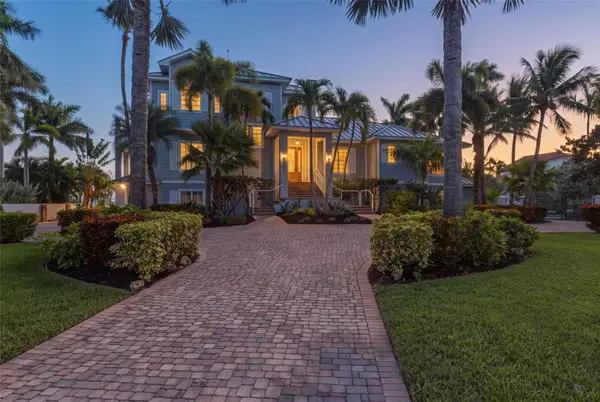 $5,500,000Active3 beds 4 baths4,111 sq. ft.
102 8th Street E, TIERRA VERDE, FL 33715
MLS# TB8556213Listed by: COMPASS FLORIDA LLC - New
 $1,349,000Active3 beds 3 baths2,284 sq. ft.
1125 2nd Avenue S, TIERRA VERDE, FL 33715
MLS# TB8562205Listed by: MCPEAK REAL ESTATE FIRM


Protect your home and budget from life's surprises with an Assurant Home Warranty, backed by a partner that supports you through every step of homeownership. Explore Plans.
© 2026 Better Homes and Gardens Real Estate LLC. An Anywhere Real Estate company. All rights reserved. Better Homes and Gardens® Real Estate is a registered trademark owned by Meredith Operations Corporation, licensed to Better Homes and Gardens Real Estate LLC and used with permission. Better Homes and Gardens Real Estate LLC fully supports the principles of the Fair Housing Act and the Equal Opportunity Act. Listing information is deemed reliable but is not guaranteed accurate.
Each office is independently owned and operated.
Any services or products provided by third parties are not provided by, affiliated with or related to Better Homes and Gardens Real Estate LLC, or its affiliated companies.