
4421 Sugarberry Lane, Titusville, FL 32796
Local realty services provided by:Better Homes and Gardens Real Estate Star
4421 Sugarberry Lane,Titusville, FL 32796
$389,900
- 3 Beds
- 2 Baths
- 2,034 sq. ft.
- Single family
- Active
Listed by: michael johnson
Office: noble & co. r.e. professionals
MLS#:1083984
Source:FL_SPACE
Price summary
- Price:$389,900
- Price per sq. ft.:$134.68
About this home
MOTIVATED SELLER - Welcome home to this beautifully designed 3-bedroom, 2-bath residence that offers the perfect blend of comfort, functionality, and privacy. The open-concept floor plan creates a bright, inviting atmosphere, featuring a spacious kitchen complete with a pantry, breakfast bar, and seamless flow into the main living and dining areas--ideal for everyday living and entertaining. A versatile flex room provides endless possibilities as a formal living room, home office, playroom, or hobby space to fit your lifestyle. One of the home's standout features is the oversized enclosed Florida room, offering abundant space for additional seating, a pool table, game room, fitness area, or year-round entertaining. Car enthusiasts and outdoor adventurers will appreciate the impressive 3-car garage, with one bay large enough to accommodate a small RV, boat, or extra storage. creating a peaceful setting for relaxing or hosting family and friends.
For added peace of mind, the home is equipped with roll-down storm shutters throughout, providing convenient hurricane protection when needed. This home combines spacious living, flexible spaces, and practical features in a private setting, making it an exceptional opportunity for its next owner....
Contact an agent
Home facts
- Year built:2004
- Subdivision & Development:Birchwood Forest
- Listing ID #:1083984
- Added:45 day(s) ago
Rooms and interior
- Bedrooms:3
- Total bathrooms:2
- Full bathrooms:2
- Flooring:Carpet, Tile
- Kitchen Description:Breakfast Bar, Pantry, appl_
- Living area:2,034 sq. ft.
Heating and cooling
- Cooling:Electric
- Heating:Central, Electric
- Central air:Yes
Structure and exterior
- Year built:2004
- Building area:2,034 sq. ft.
- Lot area:0.19 Acres
- Construction Materials:Stucco
- Exterior Features:Storm Shutters
Schools
- High school:Astronaut
- Middle school:Madison
- Elementary school:Mims
Utilities
- Sewer:Public Sewer
Finances and disclosures
- Price:$389,900
- Price per sq. ft.:$134.68
- Tax amount:$3,627 (2025)
Features and amenities
- Laundry features:appl_
- Amenities:Breakfast Bar, Ceiling Fan(s), Pantry
Parking
- Garage:Yes
- Garage spaces:3
New listings near 4421 Sugarberry Lane
- New
 $214,900Active3 beds 1 baths984 sq. ft.
4110 Webb Court, Titusville, FL 32796
MLS# 1088144Listed by: SURFSIDE PROPERTIES & MGMT. - New
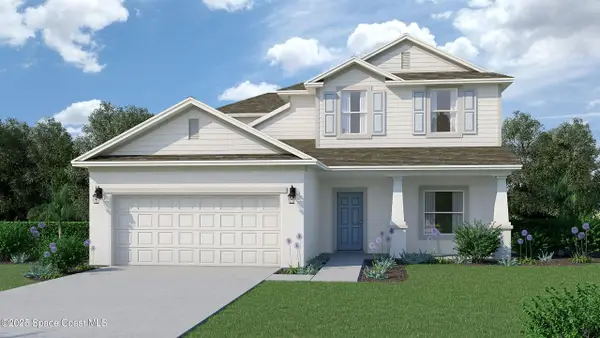 $440,008Active4 beds 2 baths2,471 sq. ft.
2744 Haven Lane, Titusville, FL 32780
MLS# 1088153Listed by: HOLIDAY BUILDERS GULF COAST - New
 $364,271Active3 beds 2 baths1,477 sq. ft.
2497 Enclave Drive, Titusville, FL 32780
MLS# 1088155Listed by: HOLIDAY BUILDERS GULF COAST - New
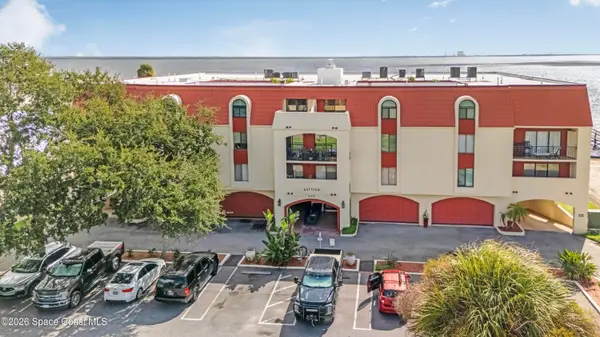 $325,000Active2 beds -- baths1,523 sq. ft.
525 Indian River Avenue #306, Titusville, FL 32796
MLS# 1088065Listed by: COLDWELL BANKER COAST REALTY 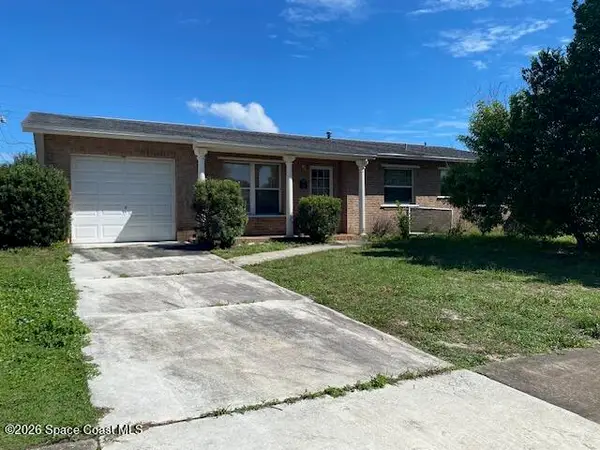 $160,000Pending4 beds 2 baths1,304 sq. ft.
920 Cynthia Drive, Titusville, FL 32780
MLS# 1088060Listed by: REAL BROKER LLC- New
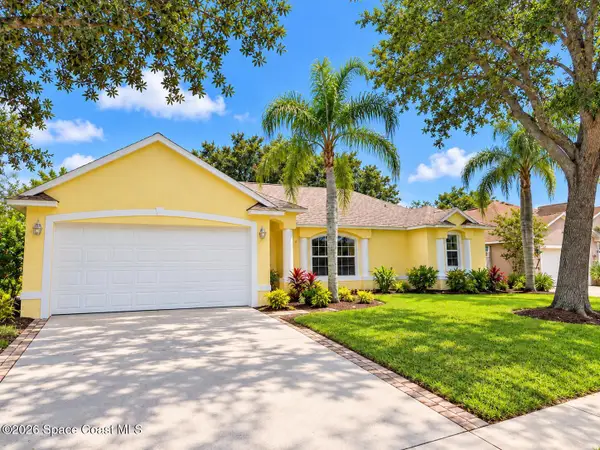 $359,999Active3 beds 2 baths1,589 sq. ft.
5519 Kathy Drive, Titusville, FL 32780
MLS# 1086725Listed by: MUTTER REALTY - New
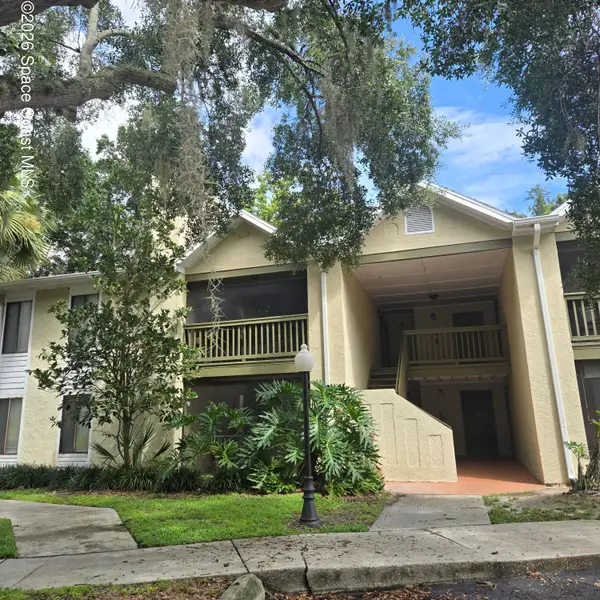 $134,900Active2 beds 2 baths840 sq. ft.
3505 Sable Palm Lane #D, Titusville, FL 32780
MLS# 1088050Listed by: TURBO REAL ESTATE GROUP, LLC - New
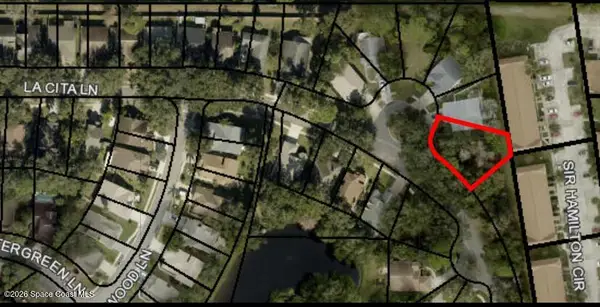 $65,000Active0.2 Acres
2790 La Cita Lane, Titusville, FL 32780
MLS# 1088047Listed by: REAL BROKER, LLC - New
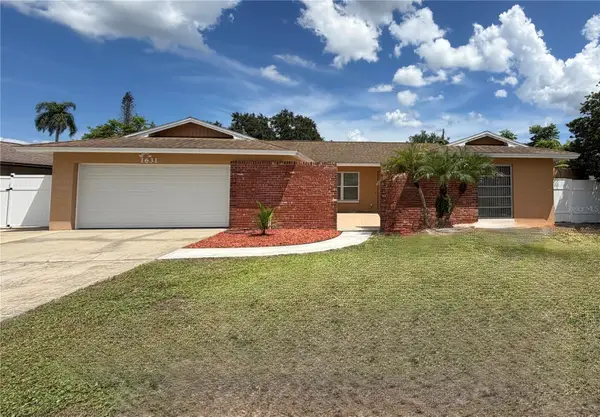 $330,000Active4 beds 2 baths1,891 sq. ft.
1631 Lema Drive, TITUSVILLE, FL 32780
MLS# O6440861Listed by: MARK MORGAN REALTY LLC - New
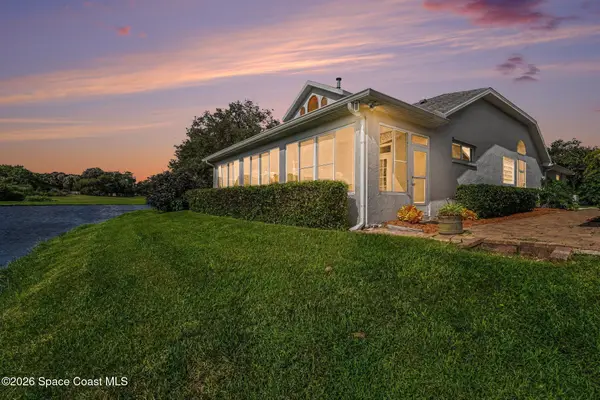 $375,000Active2 beds 2 baths1,756 sq. ft.
455 Willowgreen Lane, Titusville, FL 32780
MLS# 1088044Listed by: REAL BROKER, LLC


Protect your home and budget from life's surprises with an Assurant Home Warranty, backed by a partner that supports you through every step of homeownership. Explore Plans.
© 2026 Better Homes and Gardens Real Estate LLC. An Anywhere Real Estate company. All rights reserved. Better Homes and Gardens® Real Estate is a registered trademark owned by Meredith Operations Corporation, licensed to Better Homes and Gardens Real Estate LLC and used with permission. Better Homes and Gardens Real Estate LLC fully supports the principles of the Fair Housing Act and the Equal Opportunity Act. Listing information is deemed reliable but is not guaranteed accurate.
Each office is independently owned and operated.
Any services or products provided by third parties are not provided by, affiliated with or related to Better Homes and Gardens Real Estate LLC, or its affiliated companies.