
12475 4th Street E, Treasure Island, FL 33706
Local realty services provided by:Better Homes and Gardens Real Estate Executive Real Estate
Listed by: lysette ketterer
Office: michael saunders & company
MLS#:TB8564346
Source:MFRMLS
Price summary
- Price:$1,325,000
- Price per sq. ft.:$523.92
About this home
Expansive water views and exceptional boating access define this beautifully maintained Isle of Capri residence, positioned along a wide canal just minutes by boat from John’s Pass and the Gulf. With 70 feet of waterfrontage and sweeping views toward Boca Ciega Bay, this home offers an inviting setting for enjoying the Treasure Island waterfront lifestyle. Lush landscaping, a circular driveway and a covered entry introduce the 1,984-square-foot residence. Inside, vaulted ceilings accented by painted beams lend architectural character to the living room, where sightlines draw the eye directly to the water. Beautiful coastal Saltillo tile brings warmth throughout the main living areas and bedrooms. French doors open to an expansive Florida room with new tile and a wall of impact-rated windows, placing the pool and water views on full display. The renovated kitchen offers custom cabinetry, abundant storage and drawers, striking Brazilian granite countertops and a matching island, complemented by new stainless steel appliances and a range hood. Its open connection to the living room makes entertaining as comfortable as everyday living. The split-bedroom floor plan offers a spacious primary suite with water views, two closets and an en-suite bath with a walk-in shower. On the opposite side, two generously sized bedrooms share an updated bathroom with coastal-inspired tile and a tub/shower combination; the rear bedroom also enjoys waterfront views. Outside, a broad lawn and swaying palms frame a large pool and sun deck, creating an inviting setting for relaxing, gathering and enjoying the water. The 2021 dock features wrapped pilings, a 10,000-pound boat lift, an additional 1,500-pound lift for smaller watercraft, water, electric and a fish-cleaning station. Deep-water access, an updated seawall and cap, and the canal’s open outlook make this an exceptional place to enjoy life on the water. Notable improvements include a 2024 metal roof, 2024 HVAC, 2024 pool equipment and garage door, a 2025 water heater, and impact-rated windows. Life on Isle of Capri extends well beyond the backyard. Rosselli Park offers brand new pickleball courts, a dog park, playground, baseball field, shuffleboard, basketball, walking paths and open green space, while Treasure Island’s beachfront walking trail are within a walk or golf cart ride. Nearby restaurants, shops and John’s Pass Village complete the coastal lifestyle. Buyer to verify all measurements....
Contact an agent
Home facts
- Year built:1963
- Subdivision & Development:CAPRI ISLE SUB
- Listing ID #:TB8564346
- Added:1 day(s) ago
- Updated:November 06, 2026 at 05:01 PM
Rooms and interior
- Bedrooms:3
- Total bathrooms:2
- Full bathrooms:2
- Flooring:Tile
- Dining Description:Eat In Kitchen, Living Room/Dining Room Combo
- Kitchen Description:Cooktop, Dishwasher, Disposal, Eat-in Kitchen, Kitchen/Family Room Combo, Microwave, Range, Refrigerator, Solid Surface Counters, Stone Counters
- Bedroom Description:Primary Bedroom Main Floor, Split Bedroom
- Basement Description:Block
- Living area:1,984 sq. ft.
Heating and cooling
- Cooling:Central Air
- Heating:Central, Electric
- Central air:Yes
Structure and exterior
- Roof:Metal
- Year built:1963
- Building area:1,984 sq. ft.
- Lot area:0.19 Acres
- Lot Features:Flood Zone, Landscaped, Near Public Transit, Paved
- Architectural Style:Custom
- Construction Materials:Block, Stucco
- Exterior Features:Deck, Front Porch, Lighting, Patio, Rain Gutters
- Foundation Description:Block
- Levels:1 Story
Utilities
- Water:Public, Water Available, Water Connected
- Sewer:Public, Public Sewer, Sewer Available, Sewer Connected
Finances and disclosures
- Price:$1,325,000
- Price per sq. ft.:$523.92
- Tax amount:$16,370 (2026)
Features and amenities
- Appliances:Cooktop, Dishwasher, Disposal, Electric Water Heater, Irrigation Equipment, Microwave, Range, Refrigerator
- Laundry features:In Garage
- Amenities:Basketball Court, Cable Available, Ceiling Fans(s), Eat-in Kitchen, Electricity Available, Irrigation Equipment, Kitchen/Family Room Combo, Living Room/Dining Room Combo, Park, Pickleball Court(s), Playground, Primary Bedroom Main Floor, Recreation Facilities, Shuffleboard Court, Solid Surface Counters, Split Bedroom, Stone Counters, Thermostat, Trail(s), Vaulted Ceiling(s)
- Pool features:Gunite, In Ground, Pool/Deck, Private Pool, Tile
Parking
- Parking description:Attached Garage, Circular Driveway, Driveway, Garage Door Opener
- Garage:Yes
- Garage spaces:2
 The information being provided by Stellar Mls is for the consumer's personal, non-commercial use and may not be used for any purpose other than to identify prospective properties consumer may be interested in purchasing. Any information relating to real estate for sale referenced on this web site comes from the Internet Data Exchange (IDX) program of the Stellar Mls. Better Homes and Gardens Real Estate Executive Real Estate is not a Multiple Listing Service (MLS), nor does it offer MLS access. This website is a service of Better Homes and Gardens Real Estate Executive Real Estate, a broker participant of Stellar Mls. This web site may reference real estate listing(s) held by a brokerage firm other than the broker and/or agent who owns this web site.
The accuracy of all information, regardless of source, including but not limited to open house information, square footages and lot sizes, is deemed reliable but not guaranteed and should be personally verified through personal inspection by and/or with the appropriate professionals. The data contained herein is copyrighted by Stellar Mls and is protected by all applicable copyright laws. Any unauthorized dissemination of this information is in violation of copyright laws and is strictly prohibited.
Properties in listings may have been sold or may no longer be available.
Copyright 2026 Stellar Mls. All rights reserved. MFRMLS Member Broker: Amy Rio
New listings near 12475 4th Street E
- New
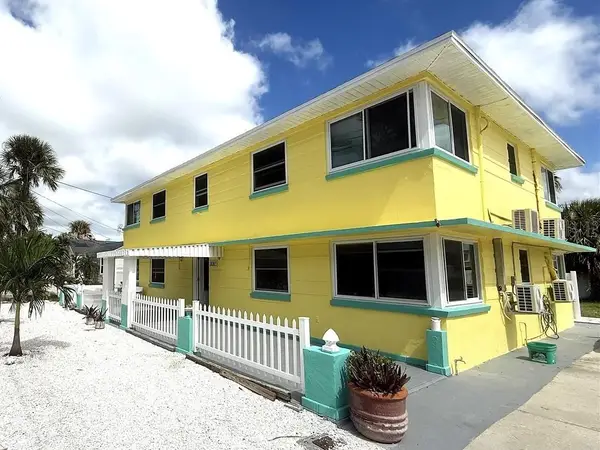 $1,235,000Active4 beds 4 baths2,871 sq. ft.
8301 W Gulf Boulevard, TREASURE ISLAND, FL 33706
MLS# TB8565057Listed by: GULFSIDE REALTY SALES - Open Sun, 11am to 1pmNew
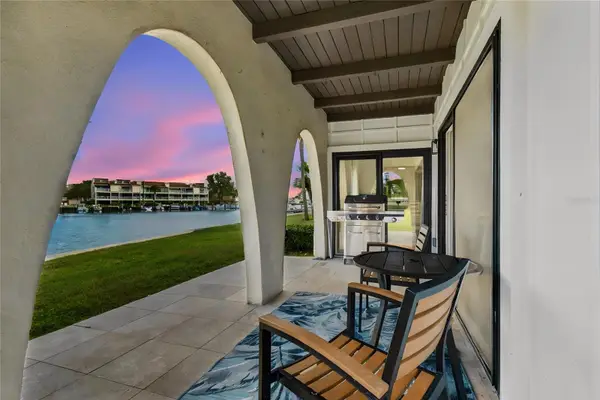 $349,900Active2 beds 2 baths1,145 sq. ft.
556 Plaza Seville Court #107, TREASURE ISLAND, FL 33706
MLS# TB8561584Listed by: SAND AND PALMS REALTY - Open Sun, 12 to 2pmNew
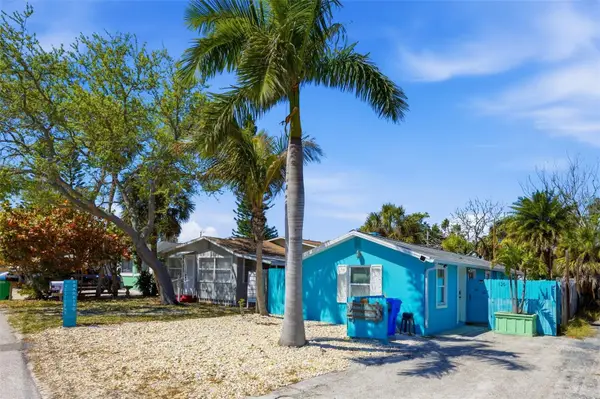 $450,000Active2 beds 2 baths752 sq. ft.
126 119th Avenue, TREASURE ISLAND, FL 33706
MLS# TB8564815Listed by: COLDWELL BANKER REALTY  $699,000Active4 beds 2 baths1,246 sq. ft.
118 92nd Avenue, TREASURE ISLAND, FL 33706
MLS# TB8495483Listed by: FOREVER FLORIDA REAL ESTATE- New
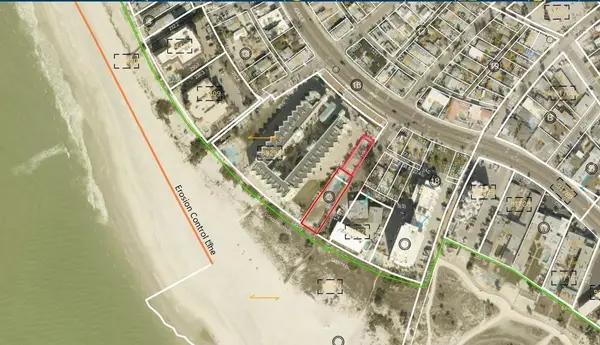 $2,995,000Active0.32 Acres
201 120th Avenue W, TREASURE ISLAND, FL 33706
MLS# TB8485891Listed by: RADIANT ASSET MANAGEMENT OF FL - Open Sat, 12 to 3pmNew
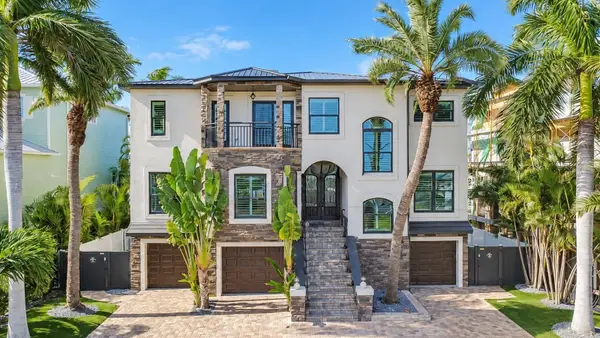 $3,300,000Active5 beds 4 baths3,517 sq. ft.
11200 5th Street E, TREASURE ISLAND, FL 33706
MLS# TB8561947Listed by: KELLER WILLIAMS ST PETE REALTY - New
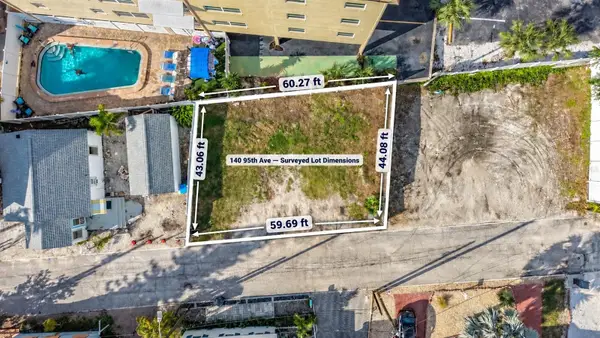 $350,000Active0.05 Acres
140 95th Avenue, TREASURE ISLAND, FL 33706
MLS# TB8551946Listed by: NEXTHOME BEACH TIME REALTY - New
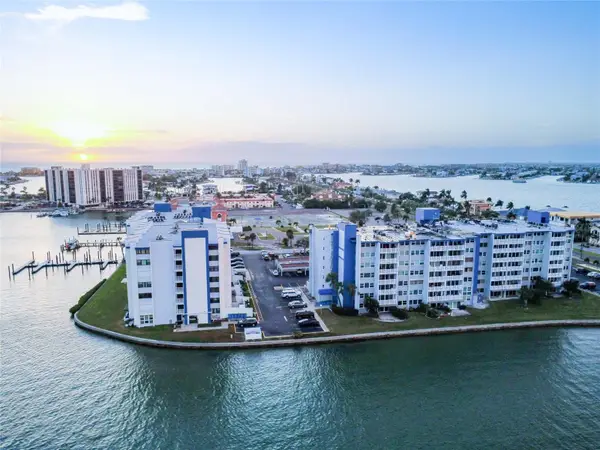 $415,000Active2 beds 4 baths1,308 sq. ft.
500 Treasure Island Causeway #711, TREASURE ISLAND, FL 33706
MLS# TB8563358Listed by: DALTON WADE INC - New
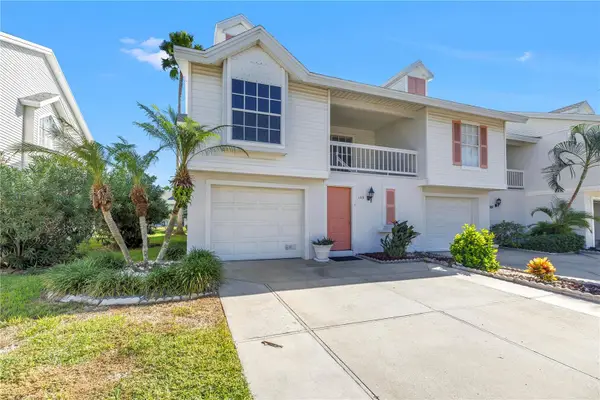 $410,000Active2 beds 2 baths970 sq. ft.
159 Sun Isle Cir, TREASURE ISLAND, FL 33706
MLS# TB8561755Listed by: RE/MAX ACTION FIRST OF FLORIDA


Protect your home and budget from life's surprises with an Assurant Home Warranty, backed by a partner that supports you through every step of homeownership. Explore Plans.
© 2026 Better Homes and Gardens Real Estate LLC. An Anywhere Real Estate company. All rights reserved. Better Homes and Gardens® Real Estate is a registered trademark owned by Meredith Operations Corporation, licensed to Better Homes and Gardens Real Estate LLC and used with permission. Better Homes and Gardens Real Estate LLC fully supports the principles of the Fair Housing Act and the Equal Opportunity Act. Listing information is deemed reliable but is not guaranteed accurate.
Each office is independently owned and operated.
Any services or products provided by third parties are not provided by, affiliated with or related to Better Homes and Gardens Real Estate LLC, or its affiliated companies.