
10429 Tecoma Drive, Trinity, FL 34655
Local realty services provided by:Better Homes and Gardens Real Estate Synergy
10429 Tecoma Drive,Trinity, FL 34655
$419,990
- 3 Beds
- 2 Baths
- 1,630 sq. ft.
- Single family
- Active
Listed by: skyler warden
Office: coldwell banker realty
MLS#:TB8536178
Source:MFRMLS
Price summary
- Price:$419,990
- Price per sq. ft.:$189.87
- Monthly HOA dues:$106.33
About this home
Owner Motivated! ~~ Prepare to be Amazed ~~ This beautifully renovated Trinity home in Fox Wood offers 3-bedroom, 2-bath home with flex space offers 1,630 sqft of thoughtfully designed living on a large, fenced, pie-shaped lot with an exceptionally private backyard. The perfect interior layout opens from the spacious kitchen featuring a marble countertops and barstool seat surrounded island, natural gas appliances, tasteful backsplash, top of the line stainless steel appliances, and custom solid-wood soft-close cabinetry directly into the family room—ideal for entertaining.
Highlights include recessed lighting throughout, arched entryways, high ceilings, a natural gas meter, water softener, Tesla/EV rapid charger with dedicated circuit, sprinkler system, and linen closets. The primary suite bath has been fully transformed with a rain-head shower enclosed in thick ½" glass, floor-to-ceiling tile, dual vanities with powder space, a soaking tub, and a large walk-in closet. Secondary bedrooms offer spacious closets, and the guest bath has also been completely renovated with a glass enclosure, beautiful white wall tile, and single vanity.
Sliding doors open to a screened lanai with new herringbone pavers (2026) and a cozy, private backyard framed by tall perimeter shrubbery. The extra-deep oversized garage measures 24' x 20'. Major systems provide peace of mind: architectural roof (11/2020), Rheem AC (8/2021), and Rheem water heater (2019). Washer/dryer and TVs are included; standing clothing hanger, floating shelves, and remaining furniture available for purchase.
Located in the desirable Fox Wood community with a park, playgrounds, basketball court, running path, picnic tables, and a pavilion—something for everyone. Don’t miss this move-in-ready gem with its rare combination of updates, privacy, and community amenities. Schedule your showing today!...
Contact an agent
Home facts
- Year built:2000
- Subdivision & Development:FOX WOOD PH 05
- Listing ID #:TB8536178
- Added:46 day(s) ago
- Updated:September 21, 2026 at 05:29 PM
Rooms and interior
- Bedrooms:3
- Total bathrooms:2
- Full bathrooms:2
- Flooring:Luxury Vinyl
- Dining Description:Eat In Kitchen, Living Room/Dining Room Combo
- Kitchen Description:Built-In Oven, Dishwasher, Disposal, Dry Bar, Eat-in Kitchen, Microwave, Range, Solid Wood Cabinets, Stone Counters, Water Softener
- Bedroom Description:High Ceilings, Primary Bedroom Main Floor, Walk-In Closet(s)
- Living area:1,630 sq. ft.
Heating and cooling
- Cooling:Central Air
- Heating:Central, Natural Gas
- Central air:Yes
Structure and exterior
- Roof:Shingle
- Year built:2000
- Building area:1,630 sq. ft.
- Lot area:0.19 Acres
- Lot Features:Landscaped, Oversized, Sidewalk
- Construction Materials:Block, Stucco
- Exterior Features:Private Mailbox, Rear Porch, Screened, Sidewalk
- Foundation Description:Slab
- Levels:1 Story
Schools
- High school:J.W. Mitchell High-PO
- Middle school:Seven Springs Middle-PO
- Elementary school:Trinity Elementary-PO
Utilities
- Water:Public
- Sewer:Public, Public Sewer
Finances and disclosures
- Price:$419,990
- Price per sq. ft.:$189.87
- Tax amount:$5,473 (2025)
Features and amenities
- Appliances:Built-in Oven, Dishwasher, Disposal, Dryer, Gas Water Heater, Irrigation Equipment, Microwave, Range, Washer, Water Softener
- Laundry features:Dryer, Laundry Room, Washer
- Amenities:Basketball Court, Clubhouse, Dry Bar, Eat-in Kitchen, High Ceilings, Irrigation Equipment, Living Room/Dining Room Combo, Natural Gas Connected, Open Floorplan, Park, Playground, Primary Bedroom Main Floor, Recreation Facilities, Solid Wood Cabinets, Stone Counters, Thermostat, Underground Utilities, Walk-In Closet(s), Window Treatments
- Pool features:Public Pool
Parking
- Parking description:Attached Garage, Driveway, Electric Vehicle Charging Station(s)
- Garage:Yes
- Garage spaces:2
 The information being provided by Stellar Mls is for the consumer's personal, non-commercial use and may not be used for any purpose other than to identify prospective properties consumer may be interested in purchasing. Any information relating to real estate for sale referenced on this web site comes from the Internet Data Exchange (IDX) program of the Stellar Mls. Better Homes and Gardens Real Estate Synergy is not a Multiple Listing Service (MLS), nor does it offer MLS access. This website is a service of Better Homes and Gardens Real Estate Synergy, a broker participant of Stellar Mls. This web site may reference real estate listing(s) held by a brokerage firm other than the broker and/or agent who owns this web site.
The accuracy of all information, regardless of source, including but not limited to open house information, square footages and lot sizes, is deemed reliable but not guaranteed and should be personally verified through personal inspection by and/or with the appropriate professionals. The data contained herein is copyrighted by Stellar Mls and is protected by all applicable copyright laws. Any unauthorized dissemination of this information is in violation of copyright laws and is strictly prohibited.
Properties in listings may have been sold or may no longer be available.
Copyright 2026 Stellar Mls. All rights reserved.
The information being provided by Stellar Mls is for the consumer's personal, non-commercial use and may not be used for any purpose other than to identify prospective properties consumer may be interested in purchasing. Any information relating to real estate for sale referenced on this web site comes from the Internet Data Exchange (IDX) program of the Stellar Mls. Better Homes and Gardens Real Estate Synergy is not a Multiple Listing Service (MLS), nor does it offer MLS access. This website is a service of Better Homes and Gardens Real Estate Synergy, a broker participant of Stellar Mls. This web site may reference real estate listing(s) held by a brokerage firm other than the broker and/or agent who owns this web site.
The accuracy of all information, regardless of source, including but not limited to open house information, square footages and lot sizes, is deemed reliable but not guaranteed and should be personally verified through personal inspection by and/or with the appropriate professionals. The data contained herein is copyrighted by Stellar Mls and is protected by all applicable copyright laws. Any unauthorized dissemination of this information is in violation of copyright laws and is strictly prohibited.
Properties in listings may have been sold or may no longer be available.
Copyright 2026 Stellar Mls. All rights reserved.New listings near 10429 Tecoma Drive
- New
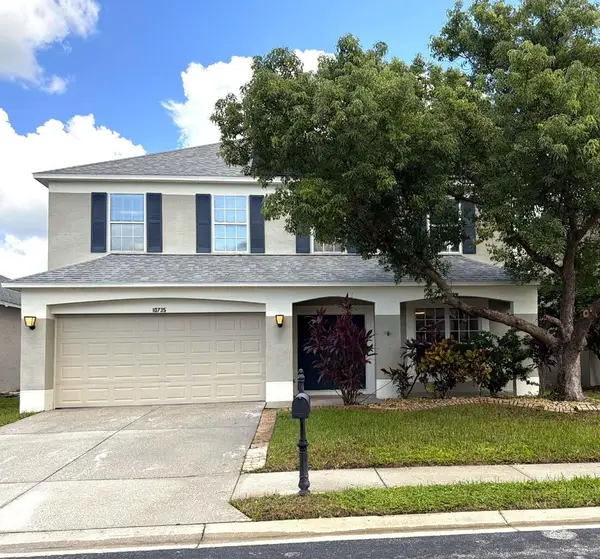 $665,000Active4 beds 3 baths2,532 sq. ft.
10735 Eveningwood Court, Trinity, FL 34655
MLS# B26077654Listed by: KELLER WILLIAMS REALTY JUPITER - Open Sat, 12 to 2pmNew
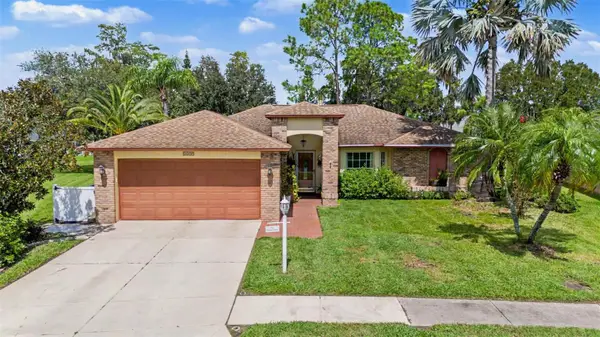 $375,000Active2 beds 2 baths2,108 sq. ft.
1427 Fallowfield Drive, TRINITY, FL 34655
MLS# W7889538Listed by: FUTURE HOME REALTY - New
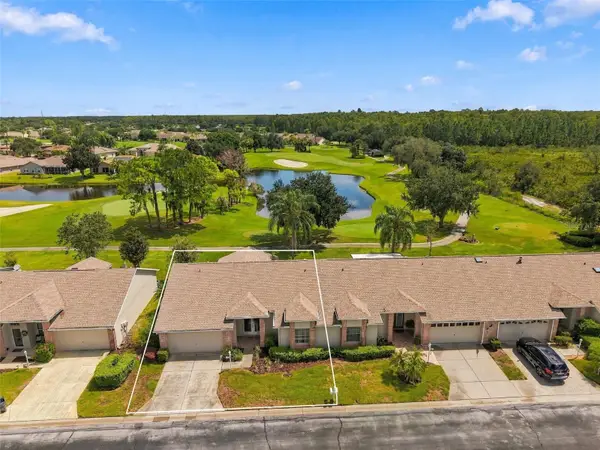 $349,900Active2 beds 3 baths1,903 sq. ft.
1023 Almondwood Drive, NEW PORT RICHEY, FL 34655
MLS# TB8548852Listed by: RE/MAX REALTEC GROUP INC - New
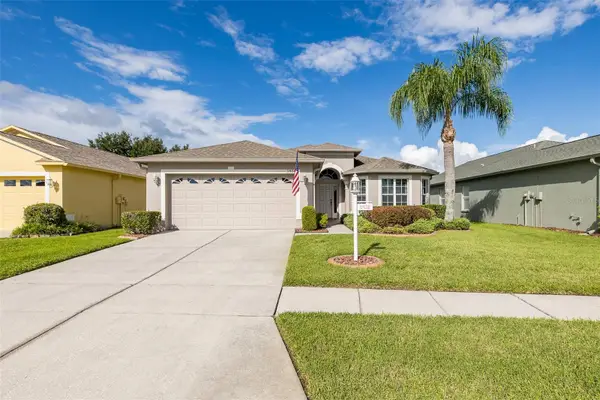 $399,900Active3 beds 2 baths1,683 sq. ft.
1856 Arbor Knoll Loop, NEW PORT RICHEY, FL 34655
MLS# W7889526Listed by: RE/MAX ALLIANCE GROUP - New
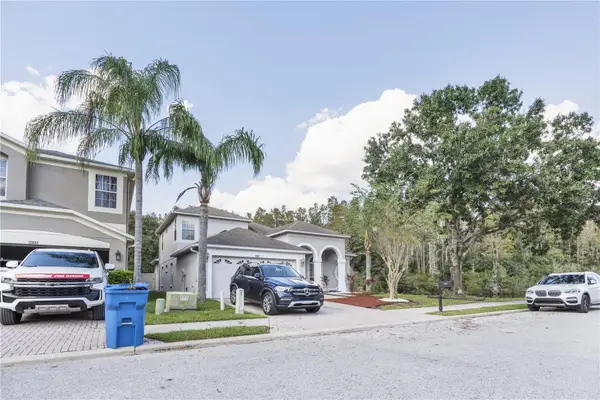 $495,000Active5 beds 3 baths2,270 sq. ft.
12847 Solola Way, NEW PORT RICHEY, FL 34655
MLS# W7889496Listed by: TRINITY REALTY - New
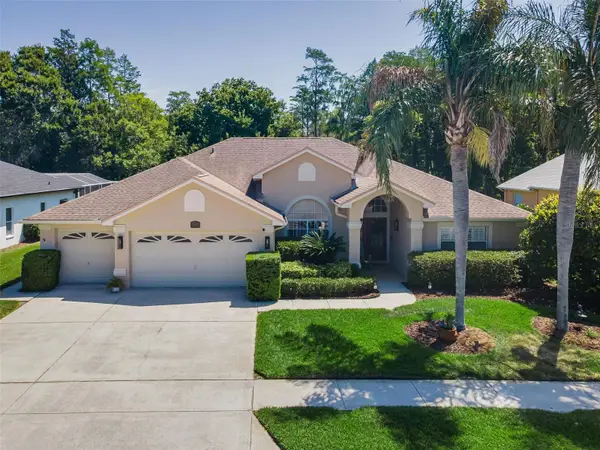 $650,000Active4 beds 3 baths2,606 sq. ft.
1234 Arlinbrook Drive, TRINITY, FL 34655
MLS# W7888884Listed by: RE/MAX CHAMPIONS - New
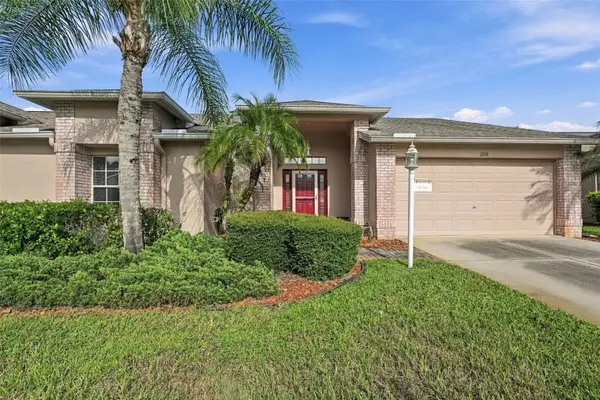 $359,000Active2 beds 2 baths1,655 sq. ft.
1202 Wolford Drive, TRINITY, FL 34655
MLS# TB8548102Listed by: COLDWELL BANKER REALTY - New
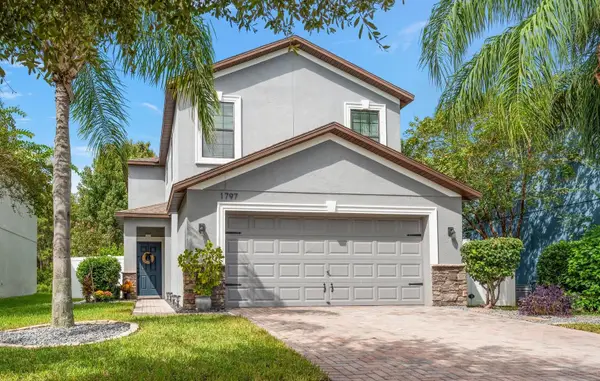 $419,000Active3 beds 3 baths1,796 sq. ft.
1797 Hadden Hall Place, TRINITY, FL 34655
MLS# TB8547405Listed by: COASTAL PROPERTIES GROUP INTERNATIONAL 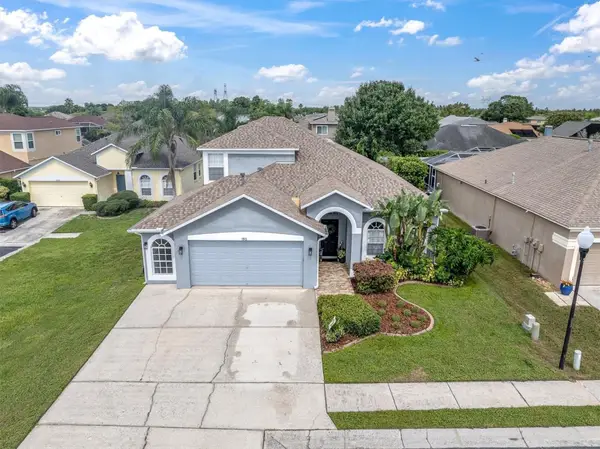 $549,000Active5 beds 3 baths2,290 sq. ft.
1913 Tilden Place, TRINITY, FL 34655
MLS# TB8545369Listed by: RE/MAX ACTION FIRST OF FLORIDA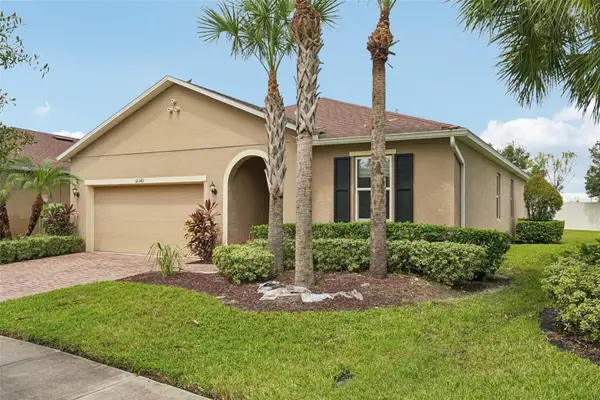 $470,000Active4 beds 2 baths1,993 sq. ft.
12343 Moss Lake Loop, NEW PORT RICHEY, FL 34655
MLS# TB8546695Listed by: CHARLES RUTENBERG REALTY INC


Protect your home and budget from life's surprises with an Assurant Home Warranty, backed by a partner that supports you through every step of homeownership. Explore Plans.
© 2026 Better Homes and Gardens Real Estate LLC. An Anywhere Real Estate company. All rights reserved. Better Homes and Gardens® Real Estate is a registered trademark owned by Meredith Operations Corporation, licensed to Better Homes and Gardens Real Estate LLC and used with permission. Better Homes and Gardens Real Estate LLC fully supports the principles of the Fair Housing Act and the Equal Opportunity Act. Listing information is deemed reliable but is not guaranteed accurate.
Each office is independently owned and operated.
Any services or products provided by third parties are not provided by, affiliated with or related to Better Homes and Gardens Real Estate LLC, or its affiliated companies.