
10609 Gooseberry Court, Trinity, FL 34655
Local realty services provided by:Better Homes and Gardens Real Estate Executive Real Estate
Listed by: carol olds
Office: bhhs florida properties group
MLS#:W7890602
Source:MFRMLS
Price summary
- Price:$549,000
- Price per sq. ft.:$154.17
- Monthly HOA dues:$140
About this home
You will fall in love with the GATED COMMUNITY OF FOX WOOD! This 4-bedroom, 3 full bathroom, 3 car garage POOL home has a fantastic 3-way split-plan for convenience & privacy. THE CROSSINGS section is just perfect and close to all amenities. The interior has just been freshly painted, BRAND-NEW gas range, microwave and refrigerator! Residents of FOX WOOD have access to two beautiful parks with walking paths, soccer & basketball courts, playgrounds, skateboard area and a nice picnic and gazebo area. Located near the top-rated schools, YMCA, plenty of restaurants and Trinity Medical Center. Easy access to the Suncoast Parkway which makes getting to Tampa an easy commute. (ROOF 2024) (WATER HEATER 2024) (HVAC 2010)
Contact an agent
Home facts
- Year built:2001
- Subdivision & Development:FOX WOOD PH 04
- Listing ID #:W7890602
- Added:10 day(s) ago
- Updated:November 07, 2026 at 12:33 AM
Rooms and interior
- Bedrooms:4
- Total bathrooms:3
- Full bathrooms:3
- Flooring:Carpet, Laminate, Tile
- Dining Description:Eat In Kitchen
- Kitchen Description:Dishwasher, Disposal, Eat-in Kitchen, Microwave, Range, Refrigerator
- Bedroom Description:High Ceilings, Split Bedroom, Walk-In Closet(s)
- Living area:2,511 sq. ft.
Heating and cooling
- Cooling:Central Air
- Heating:Central, Electric
- Central air:Yes
Structure and exterior
- Roof:Shingle
- Year built:2001
- Building area:2,511 sq. ft.
- Lot area:0.22 Acres
- Construction Materials:Block, Stucco
- Exterior Features:Sidewalk
- Foundation Description:Slab
- Levels:1 Story
Schools
- High school:J.W. Mitchell High-PO
- Middle school:Seven Springs Middle-PO
- Elementary school:Trinity Elementary-PO
Utilities
- Water:Public, Water Connected
- Sewer:Public, Public Sewer, Sewer Connected
Finances and disclosures
- Price:$549,000
- Price per sq. ft.:$154.17
- Tax amount:$4,152 (2025)
Features and amenities
- Appliances:Dishwasher, Disposal, Dryer, Gas Water Heater, Irrigation Equipment, Microwave, Range, Refrigerator, Washer
- Laundry features:Dryer, Laundry Room, Washer
- Amenities:Basketball Court, Ceiling Fans(s), Eat-in Kitchen, High Ceilings, Irrigation Equipment, Park, Playground, Split Bedroom, Walk-In Closet(s), Window Treatments
- Pool features:In Ground, Private Pool, Screen Enclosure
Parking
- Parking description:Attached Garage
- Garage:Yes
- Garage spaces:3
 The information being provided by Stellar Mls is for the consumer's personal, non-commercial use and may not be used for any purpose other than to identify prospective properties consumer may be interested in purchasing. Any information relating to real estate for sale referenced on this web site comes from the Internet Data Exchange (IDX) program of the Stellar Mls. Better Homes and Gardens Real Estate Executive Real Estate is not a Multiple Listing Service (MLS), nor does it offer MLS access. This website is a service of Better Homes and Gardens Real Estate Executive Real Estate, a broker participant of Stellar Mls. This web site may reference real estate listing(s) held by a brokerage firm other than the broker and/or agent who owns this web site.
The accuracy of all information, regardless of source, including but not limited to open house information, square footages and lot sizes, is deemed reliable but not guaranteed and should be personally verified through personal inspection by and/or with the appropriate professionals. The data contained herein is copyrighted by Stellar Mls and is protected by all applicable copyright laws. Any unauthorized dissemination of this information is in violation of copyright laws and is strictly prohibited.
Properties in listings may have been sold or may no longer be available.
Copyright 2026 Stellar Mls. All rights reserved. MFRMLS Member Broker: Amy Rio
New listings near 10609 Gooseberry Court
- Coming Soon
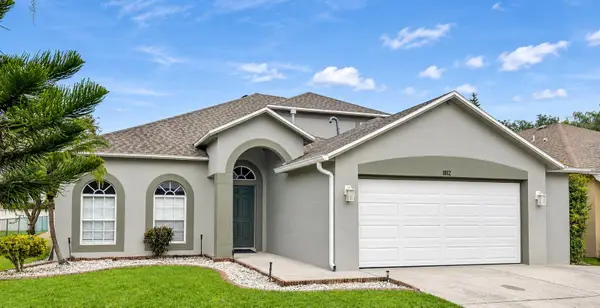 $500,000Coming Soon4 beds 3 baths2,260 sq. ft.
1812 Loch Haven Court, TRINITY, FL 34655
MLS# TB8563896Listed by: LPT REALTY, LLC - New
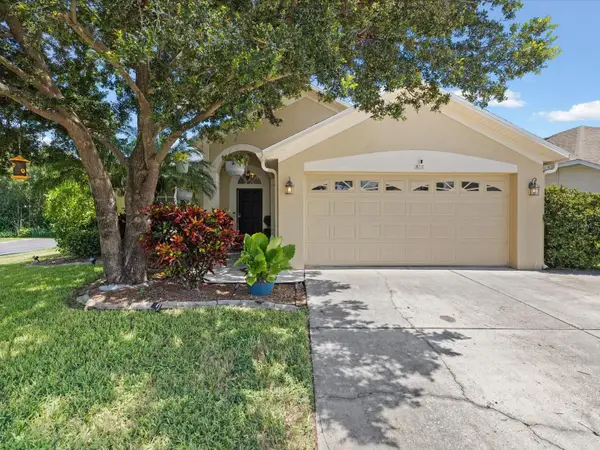 $530,000Active4 beds 3 baths2,160 sq. ft.
1818 Lady Palm Court, NEW PORT RICHEY, FL 34655
MLS# TB8543147Listed by: REALTY EXPERTS - New
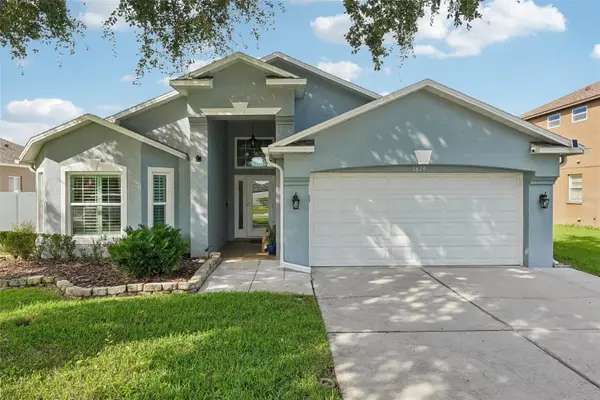 $525,000Active4 beds 3 baths1,898 sq. ft.
1619 Amaryllis Court, NEW PORT RICHEY, FL 34655
MLS# TB8563146Listed by: CHARLES RUTENBERG REALTY INC 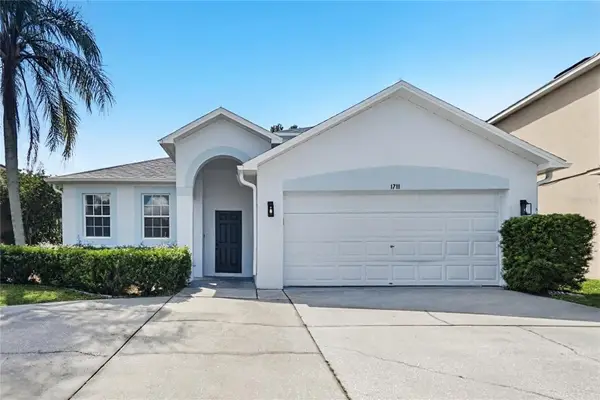 $474,900Active5 beds 3 baths2,166 sq. ft.
1711 Winsloe Drive, NEW PORT RICHEY, FL 34655
MLS# TB8559410Listed by: OFFERPAD BROKERAGE FL, LLC- Open Sat, 1 to 3pmNew
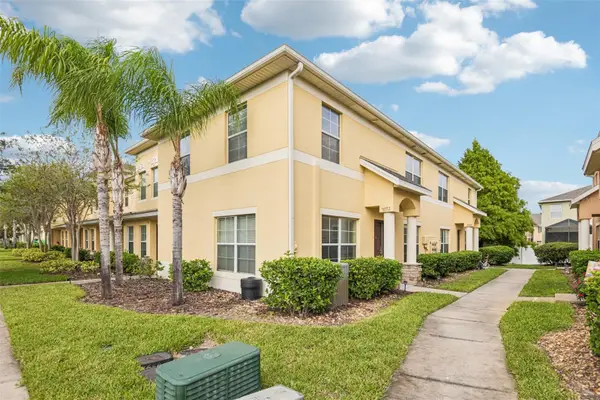 $225,000Active3 beds 3 baths1,364 sq. ft.
9772 Trumpet Vine Loop, TRINITY, FL 34655
MLS# TB8562322Listed by: REDFIN CORPORATION - New
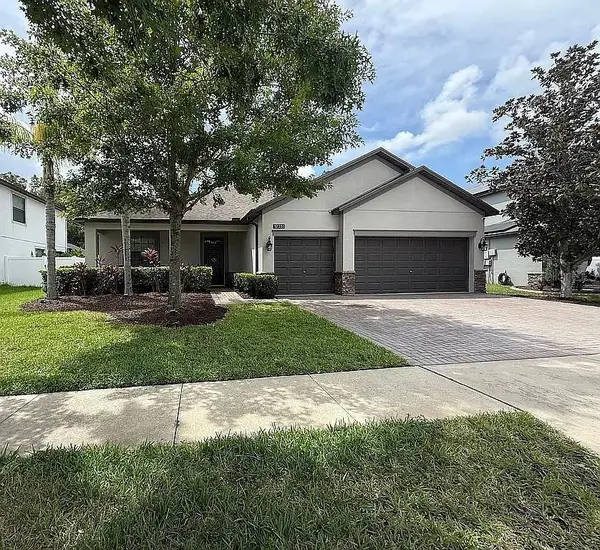 $630,000Active4 beds 3 baths2,421 sq. ft.
12251 Crestridge Loop, NEW PORT RICHEY, FL 34655
MLS# W7890650Listed by: DALTON WADE INC - New
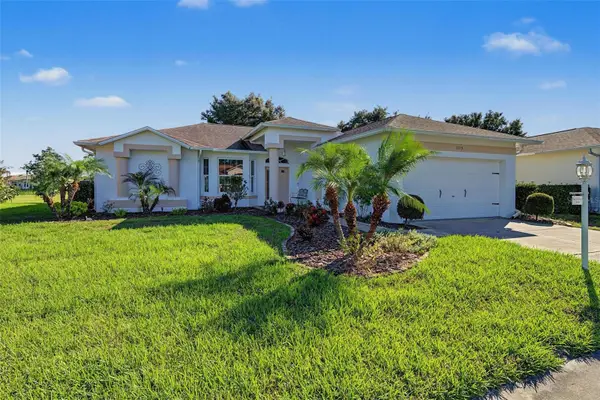 $445,000Active3 beds 2 baths1,850 sq. ft.
1929 Westerham Loop, TRINITY, FL 34655
MLS# W7890636Listed by: FUTURE HOME REALTY - Open Sat, 11am to 2pmNew
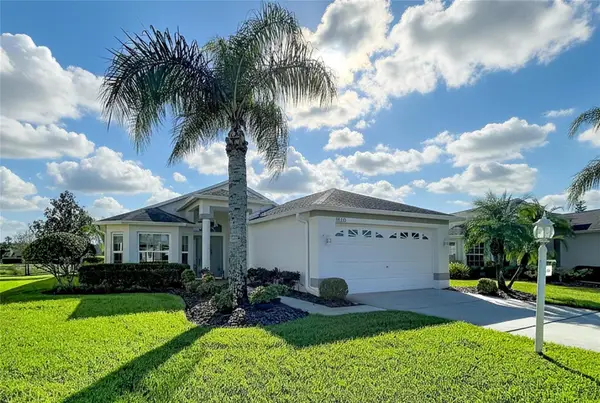 $389,000Active3 beds 2 baths1,793 sq. ft.
12116 Broadgreen Place, TRINITY, FL 34655
MLS# W7890560Listed by: RE/MAX CHAMPIONS - New
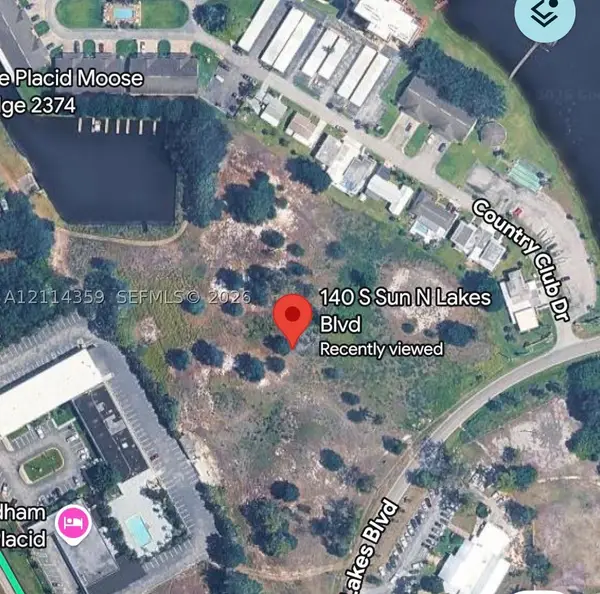 $269,000Active0 Acres
140 S Sun N Lakes Blvd, Other, FL 34655
MLS# A12114359Listed by: CHARLES RUTENBERG REALTY FTL


Protect your home and budget from life's surprises with an Assurant Home Warranty, backed by a partner that supports you through every step of homeownership. Explore Plans.
© 2026 Better Homes and Gardens Real Estate LLC. An Anywhere Real Estate company. All rights reserved. Better Homes and Gardens® Real Estate is a registered trademark owned by Meredith Operations Corporation, licensed to Better Homes and Gardens Real Estate LLC and used with permission. Better Homes and Gardens Real Estate LLC fully supports the principles of the Fair Housing Act and the Equal Opportunity Act. Listing information is deemed reliable but is not guaranteed accurate.
Each office is independently owned and operated.
Any services or products provided by third parties are not provided by, affiliated with or related to Better Homes and Gardens Real Estate LLC, or its affiliated companies.