
12146 Walstone Court, Trinity, FL 34655
Local realty services provided by:Better Homes and Gardens Real Estate Thomas Group
Listed by: justine manousogiannakis pllc, patti reading, pa
Office: future home realty
MLS#:W7888260
Source:MFRMLS
Price summary
- Price:$575,000
- Price per sq. ft.:$153.5
About this home
Tucked away on a premium cul-de-sac conservation, this exceptional estate is one of the LARGEST homes in Heritage Springs. Move in ready with many UPDATES: driveway pavers installed 2025, patio overlay 2025, AC 2023/2025, hot water heater 2025, appliances 2023, spa filter and heater 2023, exterior paint 2018, pond pump 2021, hardwood flooring in the primary 2018, lighting 2023. Partial garage conversion, leaving room for a golf cart in the 3- car bay. This home offers the perfect blend of privacy, comfort, and space for everyday living and entertaining. With more than 2,700 square feet of thoughtfully designed living space, you'll be welcomed by elegant custom glass entry doors that open to formal living and dining rooms, creating an inviting first impression. At the heart of the home, the spacious kitchen features rich wood cabinetry, Corian countertops, a sunny breakfast area, and a seamless flow into the expansive family room—ideal for gathering with family and friends. The oversized owner's suite is a relaxing retreat with generous walk-in closets and a well-appointed en-suite bath offering dual vanities and a large walk-in shower. Step outside to your own private BACKYARD OASIS. The enormous screened lanai is made for year-round enjoyment, featuring abundant covered seating, a built-in outdoor kitchen, and a luxurious built-in spa—all overlooking peaceful conservation views. Whether you're hosting unforgettable gatherings or simply unwinding in the tranquility of nature, this exceptional property delivers the lifestyle you've been dreaming of. 55 & FUN - LIVE THE HERITAGE SPRINGS LIFESTYLE - Resort style living at its absolute finest! Clubhouse with restaurant and bar, fitness, tennis, golf, cards, billiards, dancing and more! SUPERB TRINITY LOCATION, CLOSE TO BEACHES, DINING, SHOPPING, MEDICAL AND AIRPORT! Caution - Adults at Play!...
Contact an agent
Home facts
- Year built:2004
- Subdivision & Development:HERITAGE SPGS VILLAGE 21
- Listing ID #:W7888260
- Added:21 day(s) ago
- Updated:August 27, 2026 at 05:03 PM
Rooms and interior
- Bedrooms:4
- Total bathrooms:3
- Full bathrooms:3
- Flooring:Carpet, Ceramic Tile
- Dining Description:Eat In Kitchen, Living Room/Dining Room Combo
- Kitchen Description:Built-In Oven, Cooktop, Dishwasher, Disposal, Eat-in Kitchen, Kitchen/Family Room Combo, Microwave, Refrigerator, Solid Surface Counters, Solid Wood Cabinets, Stone Counters
- Bedroom Description:High Ceilings, Split Bedroom, Walk-In Closet(s)
- Living area:2,706 sq. ft.
Heating and cooling
- Cooling:Central Air
- Heating:Electric
- Central air:Yes
Structure and exterior
- Roof:Shingle
- Year built:2004
- Building area:2,706 sq. ft.
- Lot area:0.28 Acres
- Lot Features:Cul-de-sac, Near Golf Course, Oversized, Sidewalk
- Construction Materials:Block, Stucco
- Exterior Features:Outdoor Kitchen
- Foundation Description:Slab
- Levels:1 Story
Utilities
- Water:Public
- Sewer:Public, Public Sewer
Finances and disclosures
- Price:$575,000
- Price per sq. ft.:$153.5
- Tax amount:$5,418 (2025)
Features and amenities
- Appliances:Built-in Oven, Cooktop, Dishwasher, Disposal, Dryer, Irrigation Equipment, Microwave, Refrigerator, Washer
- Laundry features:Dryer, Inside, Washer
- Amenities:Cable TV, Ceiling Fans(s), Clubhouse, Crown Molding, Eat-in Kitchen, Fitness Center, Gated, Golf Course, High Ceilings, Irrigation Equipment, Kitchen/Family Room Combo, Living Room/Dining Room Combo, Pool, Recreation Facilities, Security, Shuffleboard Court, Solid Surface Counters, Solid Wood Cabinets, Spa/Hot Tub, Split Bedroom, Stone Counters, Tennis Court(s), Walk-In Closet(s), Window Treatments
- Pool features:Pool, Public Pool
Parking
- Parking description:Attached Garage
- Garage:Yes
- Garage spaces:2
 The information being provided by Stellar Mls is for the consumer's personal, non-commercial use and may not be used for any purpose other than to identify prospective properties consumer may be interested in purchasing. Any information relating to real estate for sale referenced on this web site comes from the Internet Data Exchange (IDX) program of the Stellar Mls. Better Homes and Gardens Real Estate Thomas Group is not a Multiple Listing Service (MLS), nor does it offer MLS access. This website is a service of Better Homes and Gardens Real Estate Thomas Group, a broker participant of Stellar Mls. This web site may reference real estate listing(s) held by a brokerage firm other than the broker and/or agent who owns this web site.
The accuracy of all information, regardless of source, including but not limited to open house information, square footages and lot sizes, is deemed reliable but not guaranteed and should be personally verified through personal inspection by and/or with the appropriate professionals. The data contained herein is copyrighted by Stellar Mls and is protected by all applicable copyright laws. Any unauthorized dissemination of this information is in violation of copyright laws and is strictly prohibited.
Properties in listings may have been sold or may no longer be available.
Copyright 2026 Stellar Mls. All rights reserved.
The information being provided by Stellar Mls is for the consumer's personal, non-commercial use and may not be used for any purpose other than to identify prospective properties consumer may be interested in purchasing. Any information relating to real estate for sale referenced on this web site comes from the Internet Data Exchange (IDX) program of the Stellar Mls. Better Homes and Gardens Real Estate Thomas Group is not a Multiple Listing Service (MLS), nor does it offer MLS access. This website is a service of Better Homes and Gardens Real Estate Thomas Group, a broker participant of Stellar Mls. This web site may reference real estate listing(s) held by a brokerage firm other than the broker and/or agent who owns this web site.
The accuracy of all information, regardless of source, including but not limited to open house information, square footages and lot sizes, is deemed reliable but not guaranteed and should be personally verified through personal inspection by and/or with the appropriate professionals. The data contained herein is copyrighted by Stellar Mls and is protected by all applicable copyright laws. Any unauthorized dissemination of this information is in violation of copyright laws and is strictly prohibited.
Properties in listings may have been sold or may no longer be available.
Copyright 2026 Stellar Mls. All rights reserved.New listings near 12146 Walstone Court
- Open Sat, 12 to 2pmNew
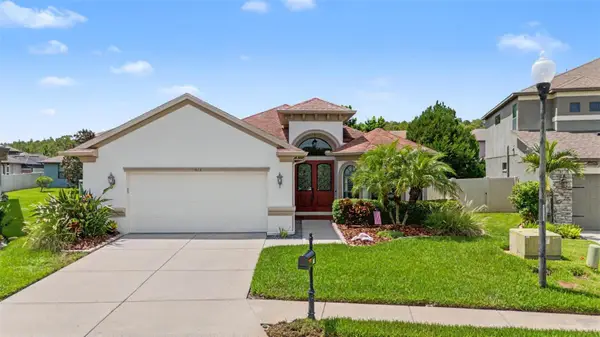 $550,000Active3 beds 2 baths2,066 sq. ft.
1045 Maza Place, TRINITY, FL 34655
MLS# W7888866Listed by: FUTURE HOME REALTY - Open Sat, 11:30am to 2pmNew
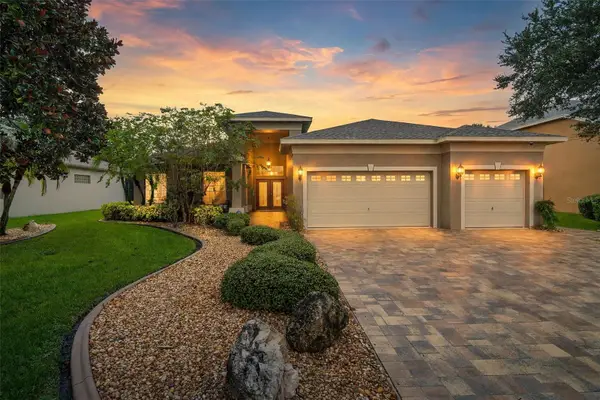 $709,000Active4 beds 3 baths2,993 sq. ft.
2313 Edelweiss Loop, NEW PORT RICHEY, FL 34655
MLS# TB8542850Listed by: FUTURE HOME REALTY INC - Open Sat, 10am to 2pmNew
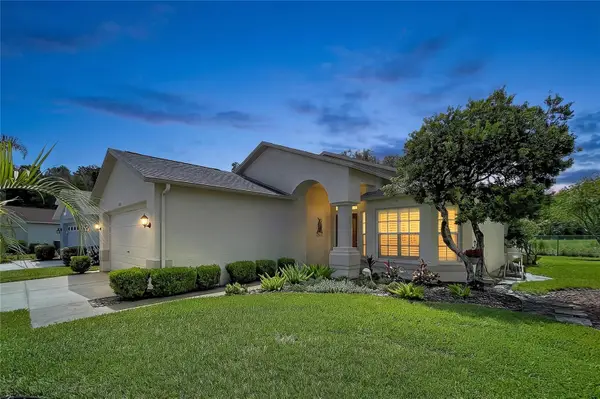 $389,000Active3 beds 2 baths1,954 sq. ft.
1017 Sweet Jasmine Drive, TRINITY, FL 34655
MLS# W7888694Listed by: RE/MAX CHAMPIONS - New
 $575,000Active4 beds 2 baths2,420 sq. ft.
7709 Timberwyck Court, NEW PORT RICHEY, FL 34655
MLS# W7888835Listed by: RE/MAX ALLIANCE GROUP - Open Sat, 12 to 2pmNew
 $415,000Active3 beds 2 baths1,860 sq. ft.
1808 Orchardgrove Avenue, NEW PORT RICHEY, FL 34655
MLS# TB8541668Listed by: FUTURE HOME REALTY INC - Open Sat, 11am to 1pmNew
 $600,000Active4 beds 3 baths2,925 sq. ft.
1501 Flatwood Court, TRINITY, FL 34655
MLS# TB8531195Listed by: KELLER WILLIAMS ST PETE REALTY - New
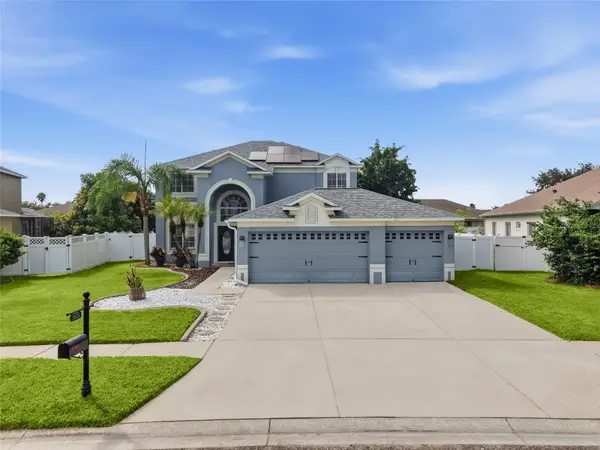 $614,990Active4 beds 3 baths2,884 sq. ft.
1533 Amaryllis Court, NEW PORT RICHEY, FL 34655
MLS# TB8541704Listed by: REAL BROKER, LLC - New
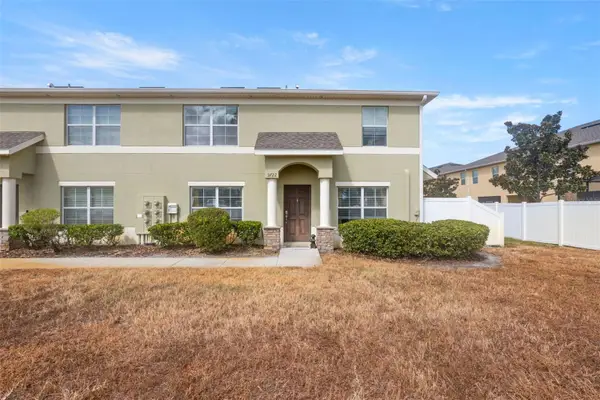 $239,000Active3 beds 3 baths1,364 sq. ft.
9722 Trumpet Vine Loop, NEW PORT RICHEY, FL 34655
MLS# W7888660Listed by: REALNET FLORIDA REAL ESTATE - New
 $450,000Active2 beds 2 baths1,903 sq. ft.
1236 Flora Vista Street, TRINITY, FL 34655
MLS# TB8540758Listed by: CONCI, REALTORS - New
 $315,000Active3 beds 3 baths2,010 sq. ft.
9484 Trumpet Vine Loop, TRINITY, FL 34655
MLS# TB8540757Listed by: COLDWELL BANKER REALTY


Protect your home and budget from life's surprises with an Assurant Home Warranty, backed by a partner that supports you through every step of homeownership. Explore Plans.
© 2026 Better Homes and Gardens Real Estate LLC. An Anywhere Real Estate company. All rights reserved. Better Homes and Gardens® Real Estate is a registered trademark owned by Meredith Operations Corporation, licensed to Better Homes and Gardens Real Estate LLC and used with permission. Better Homes and Gardens Real Estate LLC fully supports the principles of the Fair Housing Act and the Equal Opportunity Act. Listing information is deemed reliable but is not guaranteed accurate.
Each office is independently owned and operated.
Any services or products provided by third parties are not provided by, affiliated with or related to Better Homes and Gardens Real Estate LLC, or its affiliated companies.