
29714 SE Highway 42, Umatilla, FL 32784
Local realty services provided by:Better Homes and Gardens Real Estate Thomas Group
Listed by: kay lawson
Office: southern style management, inc
MLS#:G5107771
Source:MFRMLS
Price summary
- Price:$424,900
- Price per sq. ft.:$244.76
About this home
HAVE YOUR OWN COUNTRY ESTATE ON THE EDGE OF THE OCALA FOREST A LAKE IN YOUR BACKYARD 2 STORAGE BUILDINGS WITH ONE HAVING A 12X20 ADDITION AND A 30X60 POLE BARN THERE ARE 2 SEPTIC SYSTEMS AND 2 200 AMP UNDERGROUND ELECTRIC SERVICES BUT "WAIT" THERE IS ALSO A 12X16 BUILDING WITH A HALF BATH NEXT TO THE HOUSE THIS HOME IS A 3BEDROOM 2 BATH CUSTOM BUILT PALM HARBOR HOME OPEN FLOOR PLAN WITH LIVING AND FORMAL DINING OVERLOOKING THE LAKE FRONT PORCH AND BACK DECK FOR ENJOYING THE PEACEFUL SETTING THE PRIMARY BEDROOM CAN COMFORABLY FIT LARGE FURNITURE THERE IS HIS AND HERS LARGE CLOSETS AND THE EN-SUITE IS HUGE IT OFFERS DOUBLE SINKS STORAGE AND WALK-IN SHOWER THE HOME IS UP FOR ENTERTAING OR LARGE FAMILY GATHERINGS THE KITCHEN IS OPEN TO THE GREAT ROOM WITH A BAR FITTED WITH STOOLS THE KITCHEN OFFERS PLENTY OF EAT IN KITCHEN SPACE AND THE TABLE IS ALL READY THERE AND THERE IS LOTS OF CABINETS AND COUNTER SPACE THERE IS EVEN A SEPARATE LAUNDRY ROOM WITH WASHER AND DRYER, FREEZER AND FOLDING TABLE THIS HOME ON ACREAGE IS WAITING FOR YOU TO PREVIEW TODAY...
Contact an agent
Home facts
- Year built:2008
- Listing ID #:G5107771
- Added:149 day(s) ago
- Updated:July 10, 2026 at 12:18 PM
Rooms and interior
- Bedrooms:3
- Total bathrooms:2
- Full bathrooms:2
- Flooring:Carpet, Luxury Vinyl
- Dining Description:Eat In Kitchen, Living Room/Dining Room Combo
- Kitchen Description:Eat-in Kitchen, Freezer, Ice Maker, Range, Range Hood, Refrigerator
- Bedroom Description:High Ceilings, Primary Bedroom Main Floor, Split Bedroom, Walk-In Closet(s)
- Living area:1,730 sq. ft.
Heating and cooling
- Cooling:Central Air
- Heating:Central, Electric
- Central air:Yes
Structure and exterior
- Roof:Shingle
- Year built:2008
- Building area:1,730 sq. ft.
- Lot area:4.38 Acres
- Lot Features:Paved, Sloped, Unincorporated, Zoned for Horses
- Architectural Style:Traditional
- Construction Materials:Vinyl Siding
- Exterior Features:Deck, Front Porch
- Levels:1 Story
Utilities
- Water:Public, Well
- Sewer:Public, Septic Tank
Finances and disclosures
- Price:$424,900
- Price per sq. ft.:$244.76
- Tax amount:$1,799 (2025)
Features and amenities
- Appliances:Dryer, Electric Water Heater, Freezer, Ice Maker, Range, Range Hood, Refrigerator, Washer
- Laundry features:Dryer, Laundry Room, Washer
- Amenities:Cable Available, Ceiling Fans(s), Eat-in Kitchen, Electricity Available, High Ceilings, Living Room/Dining Room Combo, Open Floorplan, Primary Bedroom Main Floor, Split Bedroom, Thermostat, Walk-In Closet(s), Window Treatments
- Pool features:Public Pool
 The information being provided by Stellar Mls is for the consumer's personal, non-commercial use and may not be used for any purpose other than to identify prospective properties consumer may be interested in purchasing. Any information relating to real estate for sale referenced on this web site comes from the Internet Data Exchange (IDX) program of the Stellar Mls. Better Homes and Gardens Real Estate Thomas Group is not a Multiple Listing Service (MLS), nor does it offer MLS access. This website is a service of Better Homes and Gardens Real Estate Thomas Group, a broker participant of Stellar Mls. This web site may reference real estate listing(s) held by a brokerage firm other than the broker and/or agent who owns this web site.
The accuracy of all information, regardless of source, including but not limited to open house information, square footages and lot sizes, is deemed reliable but not guaranteed and should be personally verified through personal inspection by and/or with the appropriate professionals. The data contained herein is copyrighted by Stellar Mls and is protected by all applicable copyright laws. Any unauthorized dissemination of this information is in violation of copyright laws and is strictly prohibited.
Properties in listings may have been sold or may no longer be available.
Copyright 2026 Stellar Mls. All rights reserved.
The information being provided by Stellar Mls is for the consumer's personal, non-commercial use and may not be used for any purpose other than to identify prospective properties consumer may be interested in purchasing. Any information relating to real estate for sale referenced on this web site comes from the Internet Data Exchange (IDX) program of the Stellar Mls. Better Homes and Gardens Real Estate Thomas Group is not a Multiple Listing Service (MLS), nor does it offer MLS access. This website is a service of Better Homes and Gardens Real Estate Thomas Group, a broker participant of Stellar Mls. This web site may reference real estate listing(s) held by a brokerage firm other than the broker and/or agent who owns this web site.
The accuracy of all information, regardless of source, including but not limited to open house information, square footages and lot sizes, is deemed reliable but not guaranteed and should be personally verified through personal inspection by and/or with the appropriate professionals. The data contained herein is copyrighted by Stellar Mls and is protected by all applicable copyright laws. Any unauthorized dissemination of this information is in violation of copyright laws and is strictly prohibited.
Properties in listings may have been sold or may no longer be available.
Copyright 2026 Stellar Mls. All rights reserved.New listings near 29714 SE Highway 42
- New
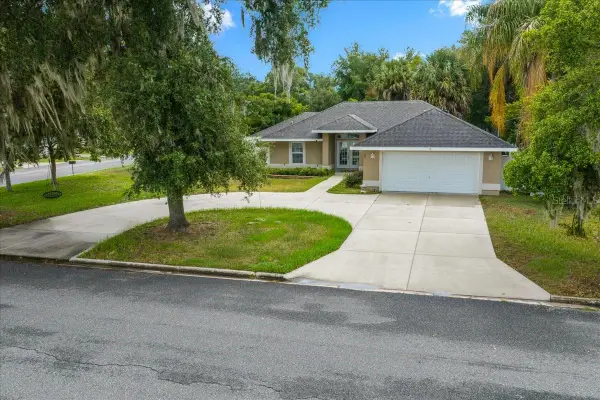 $384,900Active3 beds 2 baths1,670 sq. ft.
60 Owens Street, UMATILLA, FL 32784
MLS# G5114849Listed by: OLYMPUS EXECUTIVE REALTY INC - Open Sat, 11am to 1pm
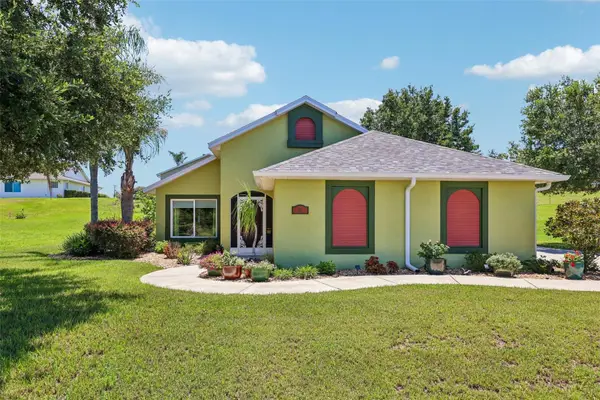 $345,000Active3 beds 2 baths1,436 sq. ft.
76 Fairway Circle, UMATILLA, FL 32784
MLS# G5114002Listed by: COLDWELL BANKER VANGUARD EDGE - New
 $317,900Active4 beds 2 baths1,498 sq. ft.
1072 Bear Hammock Drive, UMATILLA, FL 32784
MLS# O6420794Listed by: DR HORTON REALTY OF CENTRAL FLORIDA LLC  $340,000Active3 beds 3 baths1,276 sq. ft.
541 Sunset Avenue, UMATILLA, FL 32784
MLS# G5114306Listed by: OLYMPUS EXECUTIVE REALTY INC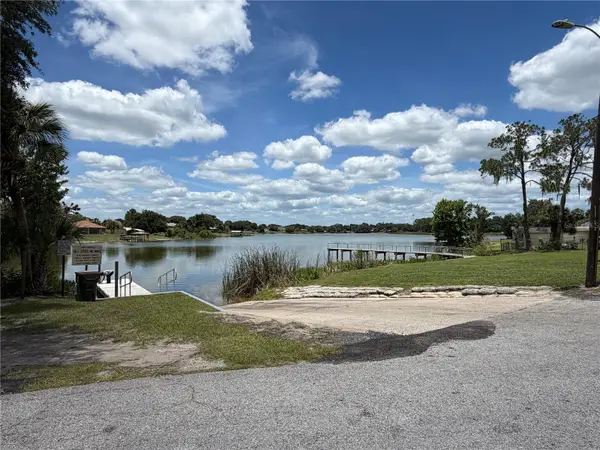 $179,000Active0.52 Acres
0 Lakeview Street, UMATILLA, FL 32784
MLS# O6417784Listed by: ALLIANCE REAL ESTATE GROUP $1,900,000Active-- beds -- baths10,080 sq. ft.
475 Umatilla Boulevard, UMATILLA, FL 32784
MLS# S5151887Listed by: LPT REALTY, LLC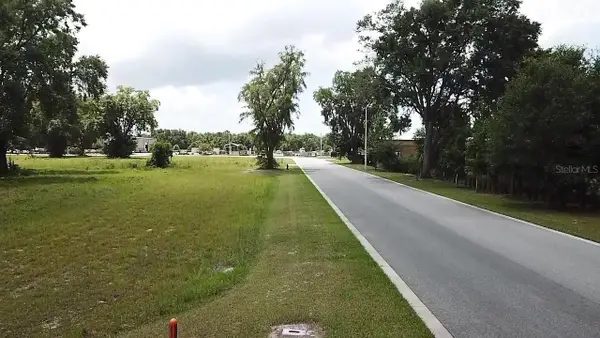 $1,376,000Active1.41 Acres
1080 Duck Box Road, UMATILLA, FL 32784
MLS# G5113041Listed by: RLW REALTY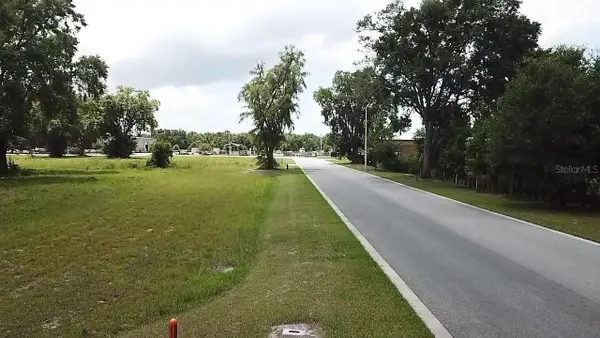 $400,000Active2.55 Acres
1020 Duck Box Road, UMATILLA, FL 32784
MLS# G5112903Listed by: RLW REALTY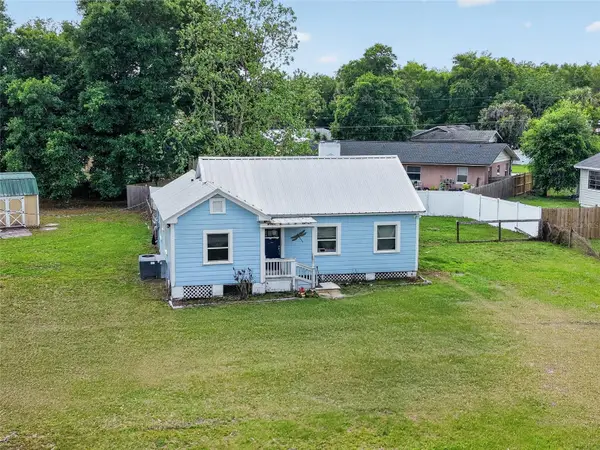 $215,000Pending3 beds 1 baths960 sq. ft.
431 Edgewater Avenue, UMATILLA, FL 32784
MLS# OM722541Listed by: COLDWELL REALTY SOLD GUARANTEE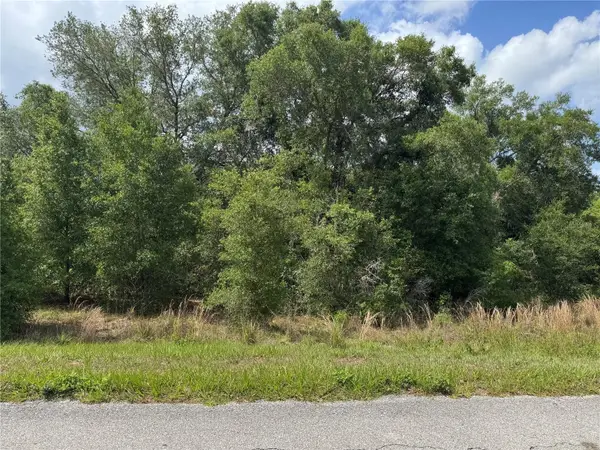 $99,900Active0.94 Acres
TBD Keene Road, ALTOONA, FL 32702
MLS# G5112552Listed by: CAN REALTY, LLC


Protect your home and budget from life's surprises with an Assurant Home Warranty, backed by a partner that supports you through every step of homeownership. Explore Plans.
© 2026 Better Homes and Gardens Real Estate LLC. An Anywhere Real Estate company. All rights reserved. Better Homes and Gardens® Real Estate is a registered trademark owned by Meredith Operations Corporation, licensed to Better Homes and Gardens Real Estate LLC and used with permission. Better Homes and Gardens Real Estate LLC fully supports the principles of the Fair Housing Act and the Equal Opportunity Act. Listing information is deemed reliable but is not guaranteed accurate.
Each office is independently owned and operated.
Any services or products provided by third parties are not provided by, affiliated with or related to Better Homes and Gardens Real Estate LLC, or its affiliated companies.