
7029 Lennox Place, Manatee, FL 34201
Local realty services provided by:Better Homes and Gardens Real Estate Lifestyles Realty
Listed by: valerie esposito, judy heuerman
Office: premier sotheby's international realty
MLS#:A4706254
Source:MFRMLS
Price summary
- Price:$699,999
- Price per sq. ft.:$243.06
- Monthly HOA dues:$738.67
About this home
Living the Florida dream has never felt more real. Welcome to this recently updated, meticulously maintained and move-in-ready residence in University Park Country Club. Set on an oversized, pie-shaped lot with tranquil water views, this three-bedroom, two-bath single-family residence offers 2,035 square feet of open living space, with the third bedroom providing flexibility for use as a den/study. A new 2025 roof, fresh interior/exterior paint and a complete lanai reframe and screen add to the home’s recent updates. Please see the feature sheet for update details and more. Just a short distance from the residence, right across the street, the community pool provides a convenient setting for relaxation. Featuring a large lap pool, hot tub spa, workout room and restrooms that are reserved exclusively for Lennox and Landsdowne residents and their guests. All the enjoyment and pleasure without the added expense and maintenance! Lennox is also one of the few sections in the park that enjoys maintenance-free lawn care. The updated kitchen features new quartz countertops, refinished cabinetry and stainless steel appliances, with water views enjoyed from the kitchen, dinette and family room. The spacious primary bedroom features a bay window overlooking the water, a large walk-in closet and an oversized semi-updated bath with a separate shower and tub. The garage provides an additional six feet of depth, offering space for two cars and two golf carts. Mature landscaping, winding roads and tranquil golf and water views contribute to the setting throughout the community. The residence is conveniently located minutes from Siesta and Lido Beaches, Sarasota Airport, shopping and fine dining. Additional community amenities include a 27-hole championship golf course and a 3,000-square-foot Racquet and Wellness Center. Dining options include the Lakeside Dining Room and The Park Grille, featuring an outdoor cafe and large open bar overlooking the water. The Women's Club has over 500 members, a non-profit organization whose mission is two-fold: social, for fun and fellowship and philanthropic, through support of the community via outreach partners. With updated interior finishes, multiple water-view vantage points, and access to extensive golf, racquet, wellness and dining amenities, this residence presents a distinctive opportunity in University Park. Furniture available, inquire for details....
Contact an agent
Home facts
- Year built:2001
- Subdivision & Development:UNIVERSITY PARK COUNTRY CLUB
- Listing ID #:A4706254
- Added:12 day(s) ago
- Updated:October 08, 2026 at 01:07 PM
Rooms and interior
- Bedrooms:3
- Total bathrooms:2
- Full bathrooms:2
- Flooring:Ceramic Tile
- Dining Description:Eat In Kitchen
- Kitchen Description:Dishwasher, Disposal, Eat-in Kitchen, Range, Refrigerator, Stone Counters
- Bedroom Description:Walk-In Closet(s)
- Living area:2,035 sq. ft.
Heating and cooling
- Cooling:Central Air
- Heating:Central, Electric
- Central air:Yes
Structure and exterior
- Roof:Tile
- Year built:2001
- Building area:2,035 sq. ft.
- Lot area:0.28 Acres
- Construction Materials:Block, Stucco
- Exterior Features:Rain Gutters, Sidewalk
- Foundation Description:Slab
- Levels:1 Story
Schools
- High school:Braden River High
- Middle school:Braden River Middle
- Elementary school:Robert E Willis Elementary
Utilities
- Water:Public, Water Connected
- Sewer:Public, Public Sewer
Finances and disclosures
- Price:$699,999
- Price per sq. ft.:$243.06
- Tax amount:$8,886 (2025)
Features and amenities
- Appliances:Dishwasher, Disposal, Dryer, Range, Refrigerator, Washer
- Laundry features:Dryer, Inside, Laundry Room, Washer
- Amenities:BB/HS Internet Available, Cable Connected, Ceiling Fans(s), Crown Molding, Eat-in Kitchen, Fiber Optics, Fitness Center, Gated, Golf Course, Natural Gas Connected, Open Floorplan, Pickleball Court(s), Stone Counters, Thermostat, Tray Ceiling(s), Walk-In Closet(s), Window Treatments
- Pool features:Public Pool
Parking
- Parking description:Attached Garage
- Garage:Yes
- Garage spaces:2
 The information being provided by Stellar Mls is for the consumer's personal, non-commercial use and may not be used for any purpose other than to identify prospective properties consumer may be interested in purchasing. Any information relating to real estate for sale referenced on this web site comes from the Internet Data Exchange (IDX) program of the Stellar Mls. Better Homes and Gardens Real Estate Lifestyles Realty is not a Multiple Listing Service (MLS), nor does it offer MLS access. This website is a service of Better Homes and Gardens Real Estate Lifestyles Realty, a broker participant of Stellar Mls. This web site may reference real estate listing(s) held by a brokerage firm other than the broker and/or agent who owns this web site.
The accuracy of all information, regardless of source, including but not limited to open house information, square footages and lot sizes, is deemed reliable but not guaranteed and should be personally verified through personal inspection by and/or with the appropriate professionals. The data contained herein is copyrighted by Stellar Mls and is protected by all applicable copyright laws. Any unauthorized dissemination of this information is in violation of copyright laws and is strictly prohibited.
Properties in listings may have been sold or may no longer be available.
Copyright 2026 Stellar Mls. All rights reserved.
The information being provided by Stellar Mls is for the consumer's personal, non-commercial use and may not be used for any purpose other than to identify prospective properties consumer may be interested in purchasing. Any information relating to real estate for sale referenced on this web site comes from the Internet Data Exchange (IDX) program of the Stellar Mls. Better Homes and Gardens Real Estate Lifestyles Realty is not a Multiple Listing Service (MLS), nor does it offer MLS access. This website is a service of Better Homes and Gardens Real Estate Lifestyles Realty, a broker participant of Stellar Mls. This web site may reference real estate listing(s) held by a brokerage firm other than the broker and/or agent who owns this web site.
The accuracy of all information, regardless of source, including but not limited to open house information, square footages and lot sizes, is deemed reliable but not guaranteed and should be personally verified through personal inspection by and/or with the appropriate professionals. The data contained herein is copyrighted by Stellar Mls and is protected by all applicable copyright laws. Any unauthorized dissemination of this information is in violation of copyright laws and is strictly prohibited.
Properties in listings may have been sold or may no longer be available.
Copyright 2026 Stellar Mls. All rights reserved.New listings near 7029 Lennox Place
- Coming Soon
 $642,900Coming Soon3 beds 2 baths2,125 sq. ft.
6993 Country Lakes Circle, SARASOTA, FL 34243
MLS# A4707415Listed by: KELLER WILLIAMS ON THE WATER S - Coming Soon
 $639,900Coming Soon3 beds 2 baths2,221 sq. ft.
3306 Little Country Road, PARRISH, FL 34219
MLS# A4708798Listed by: PREFERRED SHORE LLC - Coming Soon
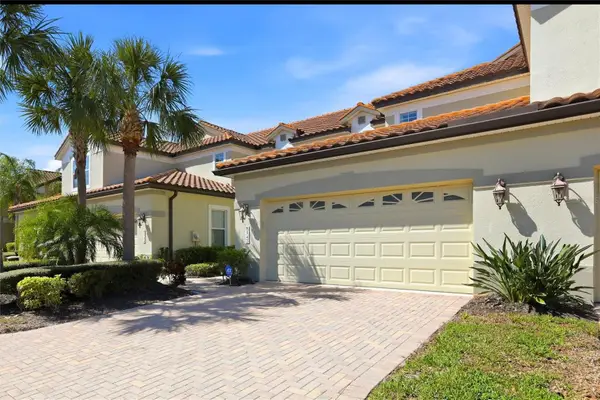 $599,000Coming Soon3 beds 3 baths2,262 sq. ft.
8142 Miramar Way, LAKEWOOD RANCH, FL 34202
MLS# A4708889Listed by: SELLBIZ - Coming Soon
 $525,000Coming Soon3 beds 2 baths1,401 sq. ft.
2710 21st Avenue W, BRADENTON, FL 34205
MLS# TB8554506Listed by: MICHAEL SAUNDERS & COMPANY - Coming Soon
 $895,000Coming Soon2 beds 2 baths1,038 sq. ft.
215 67th Street #6, HOLMES BEACH, FL 34217
MLS# A4708311Listed by: RE/MAX ALLIANCE GROUP - Coming Soon
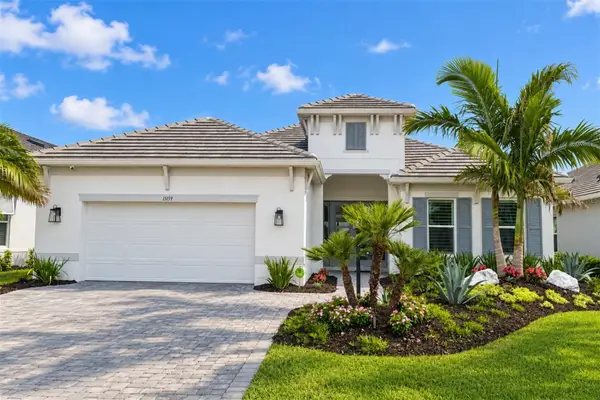 $1,875,000Coming Soon3 beds 3 baths3,004 sq. ft.
15159 Contenta Loop, LAKEWOOD RANCH, FL 34211
MLS# A4708498Listed by: DOUGLAS ELLIMAN - Coming Soon
 $999,000Coming Soon4 beds 4 baths3,083 sq. ft.
4812 Royal Dornoch Circle, BRADENTON, FL 34211
MLS# A4707952Listed by: COMPASS FLORIDA LLC - Coming Soon
 $420,000Coming Soon2 beds 2 baths1,804 sq. ft.
6434 Moorings Point Circle #102, LAKEWOOD RANCH, FL 34202
MLS# A4707972Listed by: COMPASS FLORIDA LLC - Coming Soon
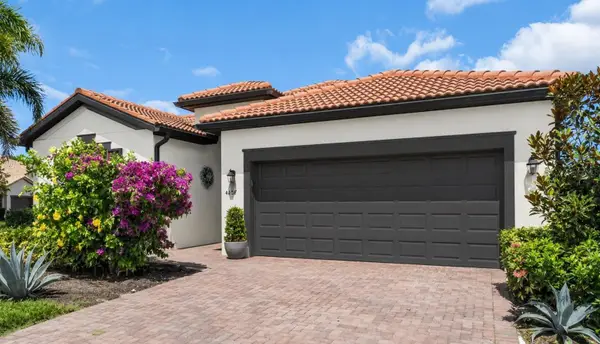 $560,000Coming Soon3 beds 3 baths2,016 sq. ft.
4602 Royal Dornoch Circle, BRADENTON, FL 34211
MLS# A4708062Listed by: COLDWELL BANKER REALTY - Coming Soon
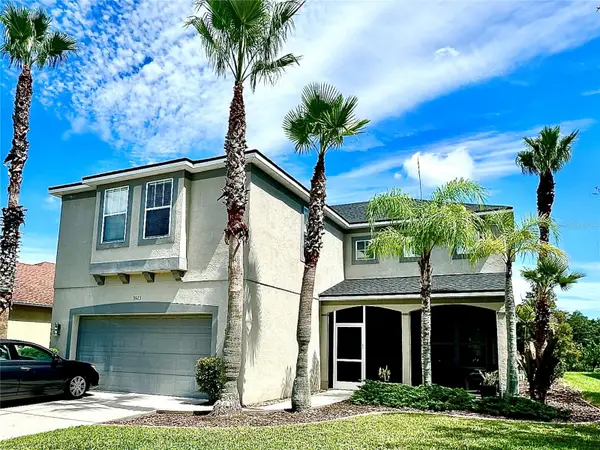 $525,000Coming Soon4 beds 3 baths2,771 sq. ft.
5923 53rd Lane E, BRADENTON, FL 34203
MLS# A4708190Listed by: FATHOM REALTY FL LLC


Protect your home and budget from life's surprises with an Assurant Home Warranty, backed by a partner that supports you through every step of homeownership. Explore Plans.
© 2026 Better Homes and Gardens Real Estate LLC. An Anywhere Real Estate company. All rights reserved. Better Homes and Gardens® Real Estate is a registered trademark owned by Meredith Operations Corporation, licensed to Better Homes and Gardens Real Estate LLC and used with permission. Better Homes and Gardens Real Estate LLC fully supports the principles of the Fair Housing Act and the Equal Opportunity Act. Listing information is deemed reliable but is not guaranteed accurate.
Each office is independently owned and operated.
Any services or products provided by third parties are not provided by, affiliated with or related to Better Homes and Gardens Real Estate LLC, or its affiliated companies.