
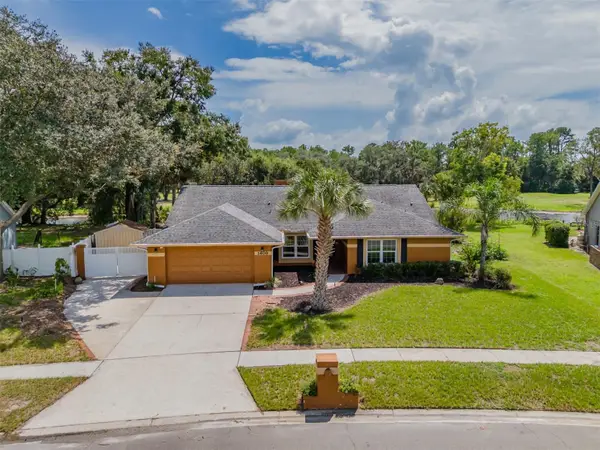
1120 Lakemont Drive, Valrico, FL 33594
Local realty services provided by:Better Homes and Gardens Real Estate Lifestyles Realty
Upcoming open houses
- Sat, Sep 2612:00 pm - 01:00 pm
Listed by: ganna merritt
Office: align right realty carrollwood
MLS#:TB8535594
Source:MFRMLS
Price summary
- Price:$479,500
- Price per sq. ft.:$151.6
About this home
NO HOA | NO CDD | FULLY RENOVATED POOL HOME ON 1/3 ACRE!
Welcome to this beautifully renovated 4-bedroom plus BONUS room, 2-bath home in the highly desirable Lakemont community, where modern updates, timeless style, and outdoor living come together on an oversized 1/3-acre homesite.
Step inside to an open-concept floor plan featuring luxury vinyl plank flooring, abundant natural light, and a stunning chef-inspired kitchen with quartz countertops, shaker cabinetry, custom tile backsplash, stainless steel appliances, and generous prep and entertaining space. The desirable split-bedroom layout offers privacy for the spacious primary suite, complete with a custom walk-in closet, beautifully remodeled en-suite bath, and private screened porch.
Designed for true Florida living, French doors throughout the home open to three separate porches, creating a seamless indoor-outdoor lifestyle. The fully screened pool overlooks a large, fully fenced backyard with mature landscaping and a storage shed, offering plenty of room to entertain, garden, play, or simply unwind in your own private retreat.
Enjoy peace of mind with numerous major upgrades, including a 2020 roof, HVAC system, and pool pump, 2022 solar panels for energy efficiency( paid off!!!) , 2024 water heater and 2024 Texcote exterior coating with a transferable lifetime warranty, plus new gutters with leaf guards.
Located just minutes from shopping, dining, parks, highly rated schools, and beautiful Valrico Lake, this move-in-ready home combines comfort, efficiency, and freedom—with optional HOA or No CDD fees to limit your lifestyle.
Don't miss this rare opportunity to own a turnkey pool home on a large lot in one of Valrico's most established neighborhoods....
Contact an agent
Home facts
- Year built:1975
- Subdivision & Development:LAKEMONT UNIT 1
- Listing ID #:TB8535594
- Added:47 day(s) ago
- Updated:September 23, 2026 at 02:53 PM
Rooms and interior
- Bedrooms:4
- Total bathrooms:2
- Full bathrooms:2
- Flooring:Vinyl
- Kitchen Description:Dishwasher, Disposal, Kitchen/Family Room Combo, Microwave, Range, Refrigerator, Stone Counters
- Bedroom Description:Split Bedroom, Walk-In Closet(s)
- Living area:2,125 sq. ft.
Heating and cooling
- Cooling:Central Air
- Heating:Central
- Central air:Yes
Structure and exterior
- Roof:Shingle
- Year built:1975
- Building area:2,125 sq. ft.
- Lot area:0.38 Acres
- Lot Features:Cleared, Corner Lot, Oversized, Paved, Sidewalk
- Construction Materials:Block
- Exterior Features:Covered Porch/Patio, Deck, Enclosed, Front Porch, Patio, Porch, Rain Gutters, Rear Porch, Screened, Sidewalk
- Foundation Description:Slab
- Levels:1 Story
Schools
- High school:Brandon-HB
- Middle school:Mann-HB
- Elementary school:Seffner-HB
Utilities
- Water:Public, Water Connected
- Sewer:Public Sewer, Sewer Connected
Finances and disclosures
- Price:$479,500
- Price per sq. ft.:$151.6
- Tax amount:$7,257 (2025)
Features and amenities
- Appliances:Dishwasher, Disposal, Dryer, Electric Water Heater, Microwave, Range, Refrigerator, Washer
- Laundry features:Dryer, Laundry Room, Washer
- Amenities:Cable Available, Kitchen/Family Room Combo, Open Floorplan, Split Bedroom, Stone Counters, Thermostat, Walk-In Closet(s)
- Pool features:Fiberglass, In Ground, Private Pool, Screen Enclosure
Parking
- Parking description:Attached Garage
- Garage:Yes
- Garage spaces:2
 The information being provided by Stellar Mls is for the consumer's personal, non-commercial use and may not be used for any purpose other than to identify prospective properties consumer may be interested in purchasing. Any information relating to real estate for sale referenced on this web site comes from the Internet Data Exchange (IDX) program of the Stellar Mls. Better Homes and Gardens Real Estate Lifestyles Realty is not a Multiple Listing Service (MLS), nor does it offer MLS access. This website is a service of Better Homes and Gardens Real Estate Lifestyles Realty, a broker participant of Stellar Mls. This web site may reference real estate listing(s) held by a brokerage firm other than the broker and/or agent who owns this web site.
The accuracy of all information, regardless of source, including but not limited to open house information, square footages and lot sizes, is deemed reliable but not guaranteed and should be personally verified through personal inspection by and/or with the appropriate professionals. The data contained herein is copyrighted by Stellar Mls and is protected by all applicable copyright laws. Any unauthorized dissemination of this information is in violation of copyright laws and is strictly prohibited.
Properties in listings may have been sold or may no longer be available.
Copyright 2026 Stellar Mls. All rights reserved.
The information being provided by Stellar Mls is for the consumer's personal, non-commercial use and may not be used for any purpose other than to identify prospective properties consumer may be interested in purchasing. Any information relating to real estate for sale referenced on this web site comes from the Internet Data Exchange (IDX) program of the Stellar Mls. Better Homes and Gardens Real Estate Lifestyles Realty is not a Multiple Listing Service (MLS), nor does it offer MLS access. This website is a service of Better Homes and Gardens Real Estate Lifestyles Realty, a broker participant of Stellar Mls. This web site may reference real estate listing(s) held by a brokerage firm other than the broker and/or agent who owns this web site.
The accuracy of all information, regardless of source, including but not limited to open house information, square footages and lot sizes, is deemed reliable but not guaranteed and should be personally verified through personal inspection by and/or with the appropriate professionals. The data contained herein is copyrighted by Stellar Mls and is protected by all applicable copyright laws. Any unauthorized dissemination of this information is in violation of copyright laws and is strictly prohibited.
Properties in listings may have been sold or may no longer be available.
Copyright 2026 Stellar Mls. All rights reserved.New listings near 1120 Lakemont Drive
- Coming SoonOpen Sat, 11am to 3pm
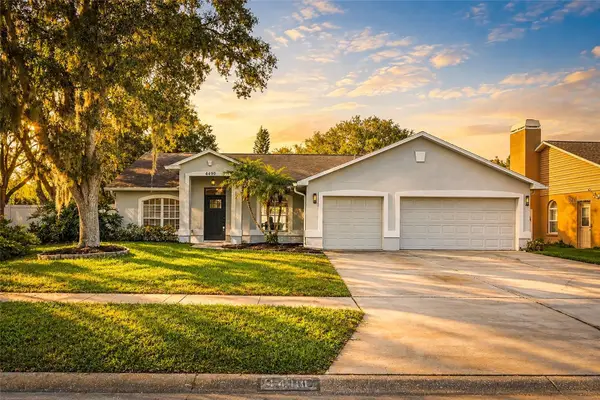 $525,000Coming Soon4 beds 2 baths1,996 sq. ft.
4410 Kendal Court, VALRICO, FL 33596
MLS# TB8549515Listed by: SANCTUARY REAL ESTATE GROUP, LLC - Coming Soon
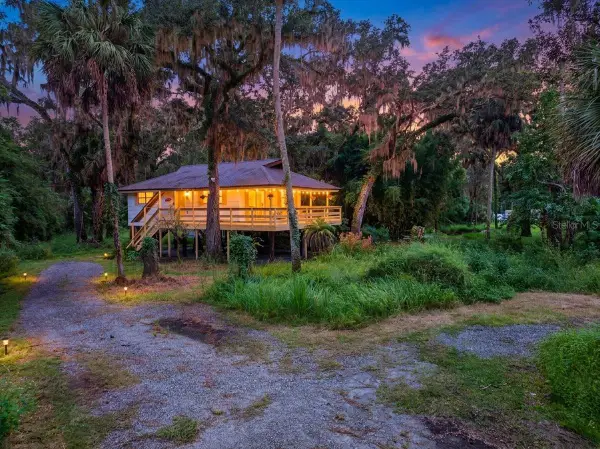 $290,000Coming Soon2 beds 1 baths768 sq. ft.
4417 River Drive, VALRICO, FL 33596
MLS# TB8551313Listed by: RE/MAX REALTY UNLIMITED - Coming Soon
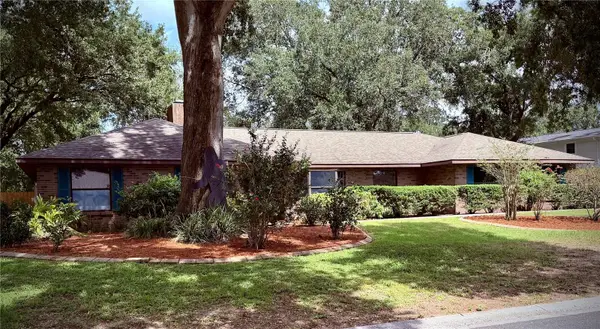 $515,000Coming Soon4 beds 2 baths2,464 sq. ft.
4104 Brooke Drive, VALRICO, FL 33594
MLS# TB8549152Listed by: 27NORTH REALTY - Coming Soon
 $590,000Coming Soon4 beds 3 baths2,276 sq. ft.
1322 Emerald Hill Way, VALRICO, FL 33594
MLS# K4903765Listed by: 1513 REALTY LLC - New
 $375,000Active3 beds 3 baths2,351 sq. ft.
2705 Stearns Road, VALRICO, FL 33596
MLS# TB8549448Listed by: BHHS FLORIDA PROPERTIES GROUP - New
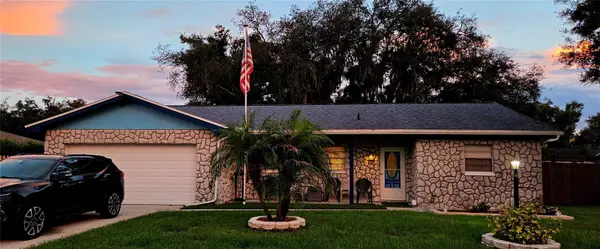 $350,000Active3 beds 2 baths1,470 sq. ft.
3833 Twilight Drive, VALRICO, FL 33594
MLS# TB8551057Listed by: FLORIDA EXECUTIVE REALTY 2 - New
 $267,900Active4 beds 2 baths1,719 sq. ft.
3609 Casaba Loop, VALRICO, FL 33596
MLS# TB8551070Listed by: EZ WAY REALTY - New
 $899,900Active3 beds 2 baths1,748 sq. ft.
2404 Durant Road, VALRICO, FL 33596
MLS# TB8545514Listed by: REALTY RESULTS,LLC - New
 $500,000Active5 beds 3 baths2,348 sq. ft.
1409 Holleman, VALRICO, FL 33596
MLS# TB8550224Listed by: SMITH & ASSOCIATES REAL ESTATE - New
 $159,000Active1.32 Acres
Lithia Pinecrest Road, VALRICO, FL 33596
MLS# TB8550595Listed by: LPT REALTY, LLC


Protect your home and budget from life's surprises with an Assurant Home Warranty, backed by a partner that supports you through every step of homeownership. Explore Plans.
© 2026 Better Homes and Gardens Real Estate LLC. An Anywhere Real Estate company. All rights reserved. Better Homes and Gardens® Real Estate is a registered trademark owned by Meredith Operations Corporation, licensed to Better Homes and Gardens Real Estate LLC and used with permission. Better Homes and Gardens Real Estate LLC fully supports the principles of the Fair Housing Act and the Equal Opportunity Act. Listing information is deemed reliable but is not guaranteed accurate.
Each office is independently owned and operated.
Any services or products provided by third parties are not provided by, affiliated with or related to Better Homes and Gardens Real Estate LLC, or its affiliated companies.