
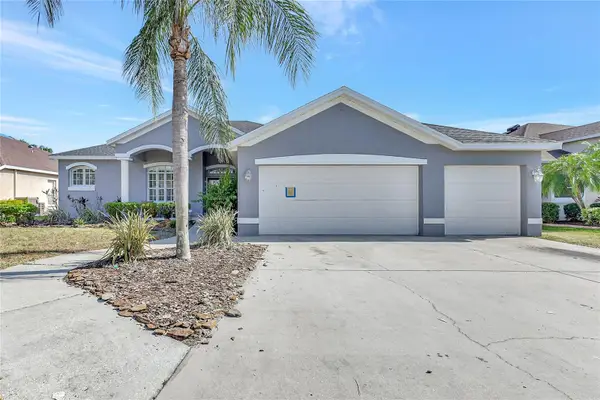
1625 Powder Ridge Drive, Valrico, FL 33594
Local realty services provided by:Better Homes and Gardens Real Estate Atchley Properties
1625 Powder Ridge Drive,Valrico, FL 33594
$359,990
- 4 Beds
- 2 Baths
- 2,206 sq. ft.
- Single family
- Active
Listed by: nadira nehaul
Office: people's choice realty svc llc.
MLS#:TB8512536
Source:MFRMLS
Price summary
- Price:$359,990
- Price per sq. ft.:$119.92
- Monthly HOA dues:$63.33
About this home
GREAT OPPORTUNITY !!!!!! Most Competitive Price in Brentwood Hills for a Beautiful home over 2200 Sq/Ft, 4 Bedrooms/ 2 baths/2 Car garage with a Screen Enclosed Extended Lanai and Fenced Yard . Home is immaculately
Maintained by the Original Owner who took great pride in keeping home in Great Shape !!!!
Brentwood Hills Residents can enjoy several Amenities ……. Resort Style Pool with a beautiful Cabana, Dog park, Playground, Parks, Pickle ball and Tennis Courts, Basketball court and soccer fields---all of these wonderful amenities are Included in the HOA fees for Less than $65/month. Can hardly find this anywhere.
Not to Mention LOCATION !!! And Top Rated Schools !!!! Easy Commute to the Crosstown which makes it very easy to get to Mac Dill Air Force Base, Tampa International Airport and The Gulf Beaches!!!! Just minutes away from Shopping, Restaurants, Lowes, Home Depot, Publix, Wal-Mart, Fitness Centers, Doctor’s Offices, Hospitals and So Much More ………
Even Better, Brentwood Hills Offers Low HOA Fees and NO CDD’s . Schedule an Appointment and Make This Your New HOME !!!!!!...
Contact an agent
Home facts
- Year built:1993
- Listing ID #:TB8512536
- Added:1 day(s) ago
- Updated:May 29, 2026 at 11:10 PM
Rooms and interior
- Bedrooms:4
- Total bathrooms:2
- Full bathrooms:2
- Flooring:Carpet, Tile
- Kitchen Description:Dishwasher, Microwave, Range, Refrigerator
- Bedroom Description:Primary Bedroom Main Floor, Split Bedroom, Walk-In Closet(s)
- Living area:2,206 sq. ft.
Heating and cooling
- Cooling:Central Air
- Heating:Central
- Central air:Yes
Structure and exterior
- Roof:Shingle
- Year built:1993
- Building area:2,206 sq. ft.
- Lot area:0.2 Acres
- Lot Features:Paved, Sidewalk
- Construction Materials:Block, Stucco
- Exterior Features:Private Mailbox, Rain Gutters, Sidewalk
- Foundation Description:Slab
- Levels:1 Story
Utilities
- Water:Public, Water Connected
- Sewer:Public, Public Sewer, Sewer Connected
Finances and disclosures
- Price:$359,990
- Price per sq. ft.:$119.92
- Tax amount:$2,326 (2025)
Features and amenities
- Appliances:Dishwasher, Dryer, Microwave, Range, Refrigerator, Washer
- Laundry features:Dryer, Laundry Room, Washer
- Amenities:Built-In Features, Cable Available, Ceiling Fans(s), Clubhouse, Park, Playground, Pool, Primary Bedroom Main Floor, Split Bedroom, Walk-In Closet(s), Window Treatments
- Pool features:Pool, Public Pool
Parking
- Parking description:Attached Garage
- Garage:Yes
- Garage spaces:2
 The information being provided by Stellar Mls is for the consumer's personal, non-commercial use and may not be used for any purpose other than to identify prospective properties consumer may be interested in purchasing. Any information relating to real estate for sale referenced on this web site comes from the Internet Data Exchange (IDX) program of the Stellar Mls. Better Homes and Gardens Real Estate Atchley Properties is not a Multiple Listing Service (MLS), nor does it offer MLS access. This website is a service of Better Homes and Gardens Real Estate Atchley Properties, a broker participant of Stellar Mls. This web site may reference real estate listing(s) held by a brokerage firm other than the broker and/or agent who owns this web site.
The accuracy of all information, regardless of source, including but not limited to open house information, square footages and lot sizes, is deemed reliable but not guaranteed and should be personally verified through personal inspection by and/or with the appropriate professionals. The data contained herein is copyrighted by Stellar Mls and is protected by all applicable copyright laws. Any unauthorized dissemination of this information is in violation of copyright laws and is strictly prohibited.
Properties in listings may have been sold or may no longer be available.
Copyright 2026 Stellar Mls. All rights reserved.
The information being provided by Stellar Mls is for the consumer's personal, non-commercial use and may not be used for any purpose other than to identify prospective properties consumer may be interested in purchasing. Any information relating to real estate for sale referenced on this web site comes from the Internet Data Exchange (IDX) program of the Stellar Mls. Better Homes and Gardens Real Estate Atchley Properties is not a Multiple Listing Service (MLS), nor does it offer MLS access. This website is a service of Better Homes and Gardens Real Estate Atchley Properties, a broker participant of Stellar Mls. This web site may reference real estate listing(s) held by a brokerage firm other than the broker and/or agent who owns this web site.
The accuracy of all information, regardless of source, including but not limited to open house information, square footages and lot sizes, is deemed reliable but not guaranteed and should be personally verified through personal inspection by and/or with the appropriate professionals. The data contained herein is copyrighted by Stellar Mls and is protected by all applicable copyright laws. Any unauthorized dissemination of this information is in violation of copyright laws and is strictly prohibited.
Properties in listings may have been sold or may no longer be available.
Copyright 2026 Stellar Mls. All rights reserved.New listings near 1625 Powder Ridge Drive
- New
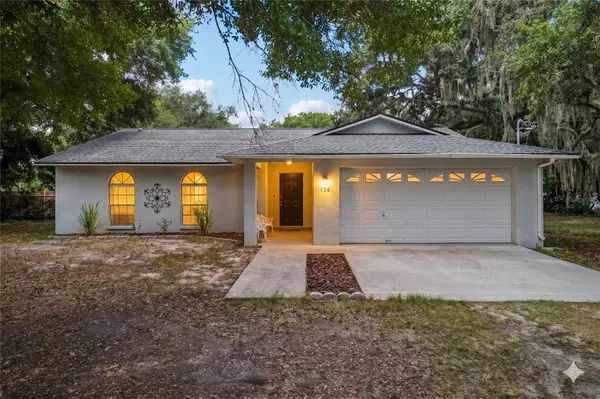 $529,900Active3 beds 2 baths1,515 sq. ft.
126 S Saint Cloud Avenue, VALRICO, FL 33594
MLS# TB8512173Listed by: REDFIN CORPORATION - Open Sat, 11am to 3pmNew
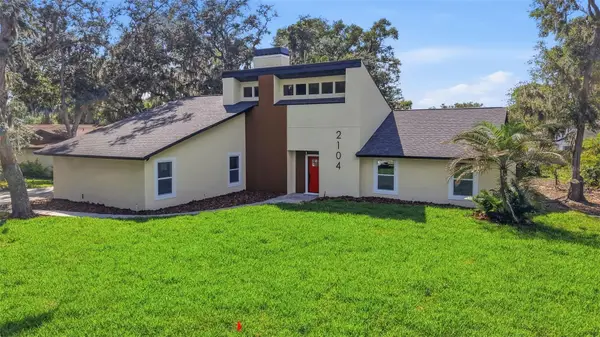 $600,000Active4 beds 2 baths2,332 sq. ft.
2104 Doefield Court, VALRICO, FL 33596
MLS# TB8513359Listed by: NORTHGROUP REAL ESTATE, INC - Open Sun, 12 to 2pmNew
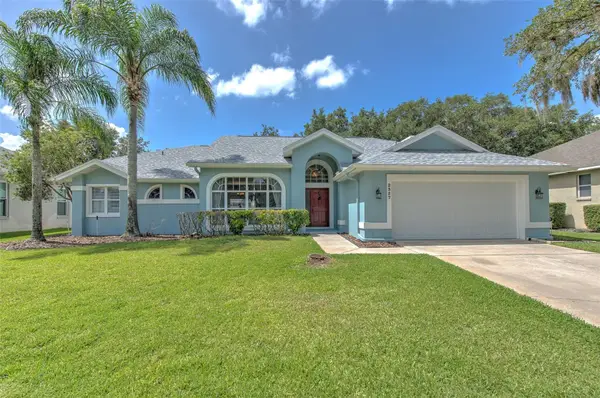 $545,000Active4 beds 3 baths2,452 sq. ft.
2327 Eagle Bluff Drive, VALRICO, FL 33596
MLS# TB8512329Listed by: FUTURE HOME REALTY INC - New
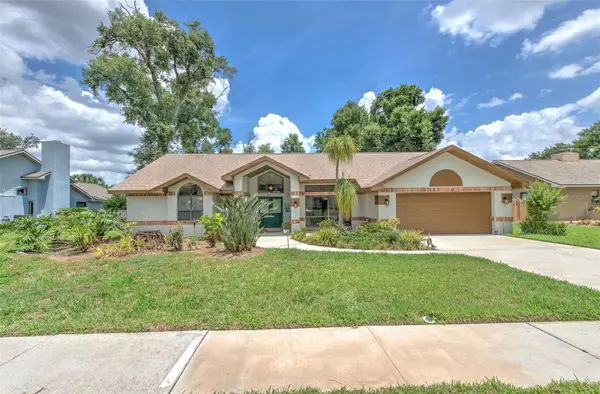 $542,500Active4 beds 3 baths2,647 sq. ft.
3816 Buckingham Loop Drive, VALRICO, FL 33594
MLS# TB8512927Listed by: FUTURE HOME REALTY INC - New
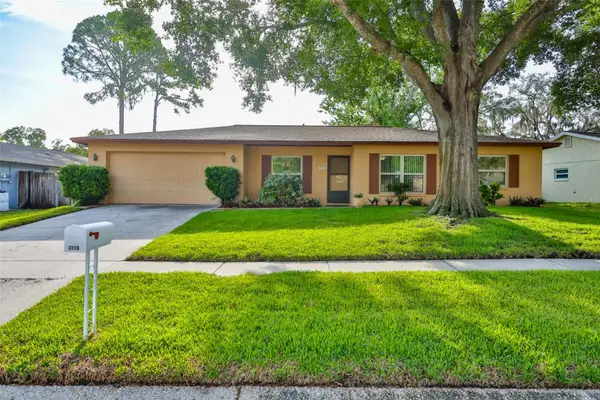 $399,000Active3 beds 2 baths1,605 sq. ft.
3718 Sand Pebble Drive, VALRICO, FL 33596
MLS# TB8513075Listed by: RE/MAX REALTY UNLIMITED - New
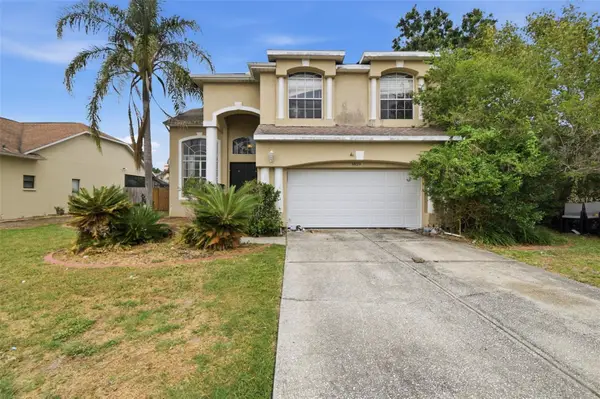 $329,900Active4 beds 3 baths2,467 sq. ft.
3829 Cold Creek Drive, VALRICO, FL 33596
MLS# O6406123Listed by: MAINSTAY BROKERAGE LLC - New
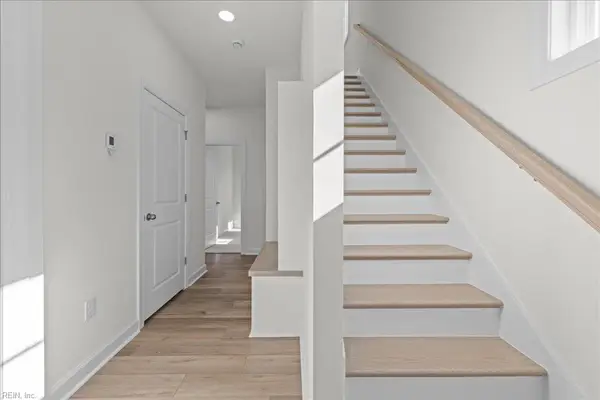 $599,900Active4 beds 4 baths1,768 sq. ft.
MM Cape May Floor Plan Way, Virginia Beach, VA 23451
MLS# 10636871Listed by: Focus Realty LLC - New
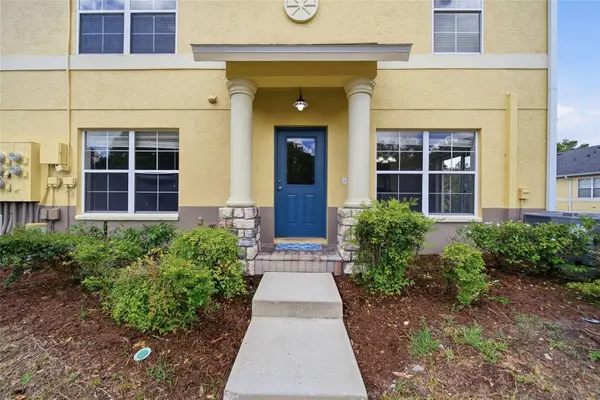 $197,900Active3 beds 3 baths1,408 sq. ft.
3337 Spy Tower Court, VALRICO, FL 33594
MLS# TB8512198Listed by: LOMBARDO TEAM REAL ESTATE LLC - New
 $550,000Active4 beds 3 baths2,547 sq. ft.
2863 Duncan Tree Circle, VALRICO, FL 33594
MLS# TB8508450Listed by: KELLER WILLIAMS TAMPA CENTRAL


Protect your home and budget from life's surprises with an Assurant Home Warranty, backed by a partner that supports you through every step of homeownership. Explore Plans.
© 2026 Better Homes and Gardens Real Estate LLC. An Anywhere Real Estate company. All rights reserved. Better Homes and Gardens® Real Estate is a registered trademark owned by Meredith Operations Corporation, licensed to Better Homes and Gardens Real Estate LLC and used with permission. Better Homes and Gardens Real Estate LLC fully supports the principles of the Fair Housing Act and the Equal Opportunity Act. Listing information is deemed reliable but is not guaranteed accurate.
Each office is independently owned and operated.
Any services or products provided by third parties are not provided by, affiliated with or related to Better Homes and Gardens Real Estate LLC, or its affiliated companies.