
126 S Saint Cloud Avenue, Valrico, FL 33594
Local realty services provided by:Better Homes and Gardens Real Estate Synergy
Listed by: jennifer velez
Office: redfin corporation
MLS#:TB8512173
Source:MFRMLS
Price summary
- Price:$499,000
- Price per sq. ft.:$206.2
About this home
LIVE, WORK, PLAY!
*Acreage: 1.16 acres *Layout: 3 bedrooms, 2 bathrooms. *Condition: Move-in ready with a newer roof (installed 2020) and new kitchen appliances. *Outdoor Space: Includes an all-season lanai. *Flood Zone: Located entirely in an "X flood zone," meaning no flood insurance is required. *THE WORKSHOP: *Size: Massive, freestanding 30x30 workshop. *Access: Two 10-foot rolling bay doors (fits lifted trucks, boats, or trailers). *Utilities: Dedicated electric and water lines. *Features: Heavy-duty built-in hoist and wired with a 220V plug for arc welding. *ZONING AND FREEDOM (ASC-1 Zoning) *Vehicle Storage: No HOA restriction—allows parking for commercial vehicles, RVs, or boats.
Animals: Allows for a hobby farm, horses, or chickens. *Utility Bills: No water or sewer bills (property uses private well and septic systems). *FUTURE POTENTIAL LAND USE *Features a RES-4 (Residential-4) Future Land Use designation. *Investment Options: Potential for future subdivision (up to 4 units per gross acre) or creating a multi-generational private compound....
Contact an agent
Home facts
- Year built:1996
- Subdivision & Development:UNPLATTED
- Listing ID #:TB8512173
- Added:90 day(s) ago
- Updated:August 27, 2026 at 06:33 PM
Rooms and interior
- Bedrooms:3
- Total bathrooms:2
- Full bathrooms:2
- Flooring:Carpet, Tile, Wood
- Dining Description:Eat In Kitchen, Living Room/Dining Room Combo
- Kitchen Description:Eat-in Kitchen, Range, Refrigerator, Solid Surface Counters
- Bedroom Description:Primary Bedroom Main Floor, Walk-In Closet(s)
- Living area:1,515 sq. ft.
Heating and cooling
- Cooling:Central Air
- Heating:Electric
- Central air:Yes
Structure and exterior
- Roof:Shingle
- Year built:1996
- Building area:1,515 sq. ft.
- Lot area:1.16 Acres
- Construction Materials:Block
- Exterior Features:Covered Porch/Patio, Enclosed, Front Porch, Lighting, Private Mailbox, Rear Porch, Screened
- Foundation Description:Slab
- Levels:1 Story
Schools
- High school:Durant-HB
- Middle school:Mulrennan-HB
- Elementary school:Valrico-HB
Utilities
- Water:Well
- Sewer:Private, Septic Tank
Finances and disclosures
- Price:$499,000
- Price per sq. ft.:$206.2
- Tax amount:$2,654 (2025)
Features and amenities
- Appliances:Range, Refrigerator
- Laundry features:Inside, Laundry Room
- Amenities:Eat-in Kitchen, Living Room/Dining Room Combo, Open Floorplan, Primary Bedroom Main Floor, Solid Surface Counters, Thermostat, Walk-In Closet(s)
- Pool features:Public Pool
Parking
- Parking description:Attached Garage, Covered, Oversized, Rv Garage, Workshop in Garage
- Garage:Yes
- Garage spaces:2
 The information being provided by Stellar Mls is for the consumer's personal, non-commercial use and may not be used for any purpose other than to identify prospective properties consumer may be interested in purchasing. Any information relating to real estate for sale referenced on this web site comes from the Internet Data Exchange (IDX) program of the Stellar Mls. Better Homes and Gardens Real Estate Synergy is not a Multiple Listing Service (MLS), nor does it offer MLS access. This website is a service of Better Homes and Gardens Real Estate Synergy, a broker participant of Stellar Mls. This web site may reference real estate listing(s) held by a brokerage firm other than the broker and/or agent who owns this web site.
The accuracy of all information, regardless of source, including but not limited to open house information, square footages and lot sizes, is deemed reliable but not guaranteed and should be personally verified through personal inspection by and/or with the appropriate professionals. The data contained herein is copyrighted by Stellar Mls and is protected by all applicable copyright laws. Any unauthorized dissemination of this information is in violation of copyright laws and is strictly prohibited.
Properties in listings may have been sold or may no longer be available.
Copyright 2026 Stellar Mls. All rights reserved.
The information being provided by Stellar Mls is for the consumer's personal, non-commercial use and may not be used for any purpose other than to identify prospective properties consumer may be interested in purchasing. Any information relating to real estate for sale referenced on this web site comes from the Internet Data Exchange (IDX) program of the Stellar Mls. Better Homes and Gardens Real Estate Synergy is not a Multiple Listing Service (MLS), nor does it offer MLS access. This website is a service of Better Homes and Gardens Real Estate Synergy, a broker participant of Stellar Mls. This web site may reference real estate listing(s) held by a brokerage firm other than the broker and/or agent who owns this web site.
The accuracy of all information, regardless of source, including but not limited to open house information, square footages and lot sizes, is deemed reliable but not guaranteed and should be personally verified through personal inspection by and/or with the appropriate professionals. The data contained herein is copyrighted by Stellar Mls and is protected by all applicable copyright laws. Any unauthorized dissemination of this information is in violation of copyright laws and is strictly prohibited.
Properties in listings may have been sold or may no longer be available.
Copyright 2026 Stellar Mls. All rights reserved.New listings near 126 S Saint Cloud Avenue
- Coming Soon
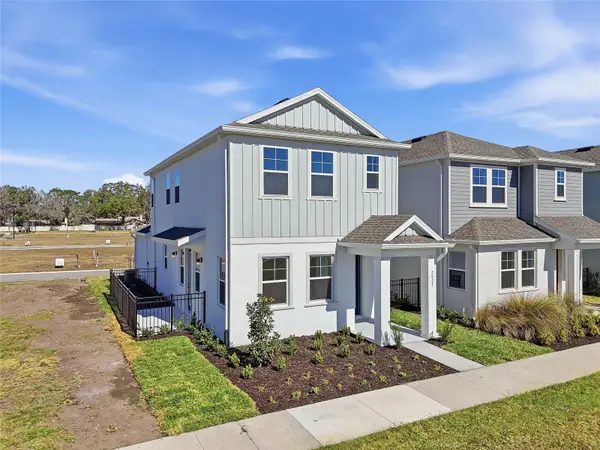 $391,080Coming Soon3 beds 3 baths1,660 sq. ft.
2015 Amelia Bay Place, VALRICO, FL 33596
MLS# TB8541683Listed by: ONYX AND EAST REALTY LLC - Coming Soon
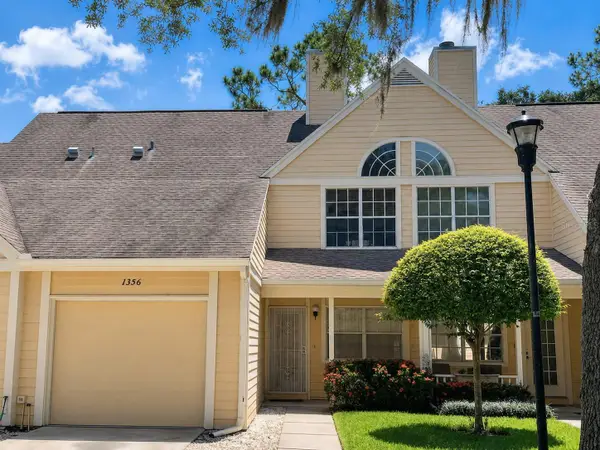 $185,000Coming Soon2 beds 3 baths1,072 sq. ft.
1356 Big Pine Drive #1356, VALRICO, FL 33596
MLS# TB8540365Listed by: REAL BROKER, LLC - Coming Soon
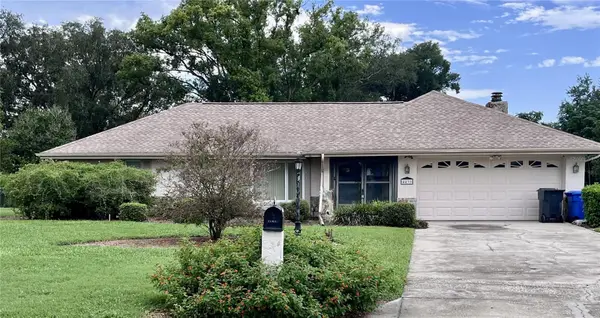 $450,000Coming Soon3 beds 2 baths2,338 sq. ft.
4431 Mohican Trail, VALRICO, FL 33594
MLS# TB8540870Listed by: KELLER WILLIAMS SUBURBAN TAMPA - New
 $429,999Active3 beds 2 baths1,513 sq. ft.
1002 Kay Jean Drive, VALRICO, FL 33594
MLS# TB8535388Listed by: ELITE PRO REALTY, LLC. - Open Sat, 11am to 3pmNew
 $569,000Active4 beds 3 baths2,277 sq. ft.
3928 Northridge Drive, VALRICO, FL 33596
MLS# TB8540338Listed by: FUTURE HOME REALTY INC - Open Thu, 4 to 7pmNew
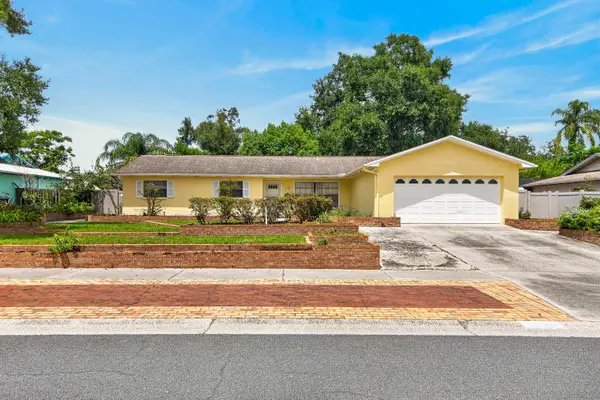 $299,900Active3 beds 2 baths1,659 sq. ft.
3832 Parkside Drive, VALRICO, FL 33594
MLS# TB8542169Listed by: REAL BROKER, LLC - New
 $495,000Active4 beds 3 baths2,010 sq. ft.
2007 River Crossing Drive, VALRICO, FL 33596
MLS# TB8541785Listed by: REAL BROKER, LLC - Open Sun, 12pm to 3amNew
 $424,900Active4 beds 3 baths1,979 sq. ft.
3721 Sand Pebble Drive, VALRICO, FL 33596
MLS# TB8542330Listed by: RE/MAX COLLECTIVE - New
 $374,999Active3 beds 2 baths1,588 sq. ft.
1607 Oak Arbor Lane, VALRICO, FL 33596
MLS# TB8542573Listed by: KELLER WILLIAMS REALTY PORTFOLIO COLLECTION - New
 $500,000Active5 beds 3 baths2,704 sq. ft.
1438 Emerald Hill Way, VALRICO, FL 33594
MLS# TB8542145Listed by: RE/MAX ALLIANCE GROUP


Protect your home and budget from life's surprises with an Assurant Home Warranty, backed by a partner that supports you through every step of homeownership. Explore Plans.
© 2026 Better Homes and Gardens Real Estate LLC. An Anywhere Real Estate company. All rights reserved. Better Homes and Gardens® Real Estate is a registered trademark owned by Meredith Operations Corporation, licensed to Better Homes and Gardens Real Estate LLC and used with permission. Better Homes and Gardens Real Estate LLC fully supports the principles of the Fair Housing Act and the Equal Opportunity Act. Listing information is deemed reliable but is not guaranteed accurate.
Each office is independently owned and operated.
Any services or products provided by third parties are not provided by, affiliated with or related to Better Homes and Gardens Real Estate LLC, or its affiliated companies.