
2130 Landside Drive, Valrico, FL 33594
Local realty services provided by:Better Homes and Gardens Real Estate Thomas Group
2130 Landside Drive,Valrico, FL 33594
$429,990
- 4 Beds
- 2 Baths
- 2,426 sq. ft.
- Single family
- Pending
Listed by: steven koleno
Office: beycome of florida llc.
MLS#:O6432178
Source:MFRMLS
Price summary
- Price:$429,990
- Price per sq. ft.:$177.24
- Monthly HOA dues:$78.33
About this home
Welcome to 2130 Landside Drive in Valrico— a spacious 4-bedroom, 2-bathroom home offering approximately 2,426 square feet of living space, a dedicated den or home office, a separate laundry room, a 3-car garage and fully owned 9.4KW Solar Panel.
Recent home improvements include a new water heater and tile flooring, replacing existing carpet, providing a clean, cohesive look and easy maintenance.
At the center of the home, the kitchen has granite countertops, wood cabinetry, stainless steel appliances, a large center island, and a closet pantry. Positioned between the formal dining room and casual dinette, the kitchen opens directly to the living room, creating an easy flow for everyday living and entertaining. A large sliding glass door provides direct access to the backyard and brings natural light into the main living area.
The primary suite includes a private bathroom with a dual vanity, relaxing garden tub, walk-in shower, walk-in closet, and ample storage space.
Outside, the home features a fully fenced backyard measuring approximately 50 feet by 60 feet, offering plenty of room for outdoor entertaining, gardening, pets, or recreation. With no homes directly behind the property, the backyard provides added privacy and a more open setting.
This home boasts a fully paid off solar-panel system with no solar lease or loan to assume. 9.4KW Solar panel system greatly reduce electricity bill.
The property has no CDD fees and a low quarterly HOA of approximately $235. Conveniently located with close proximately to State Road 60, I-75, I-4, shopping, dining, and everyday services, the home provides accessibility while maintaining an established residential setting.
With generous living space, a dedicated office, all-tile flooring, owned solar, a private fenced backyard, no rear neighbors, and a rare 3-car garage, this Valrico home gives a strong combination of comfort, convenience, and value....
Contact an agent
Home facts
- Year built:2013
- Subdivision & Development:BONVIDA
- Listing ID #:O6432178
- Added:48 day(s) ago
- Updated:September 28, 2026 at 08:36 AM
Rooms and interior
- Bedrooms:4
- Total bathrooms:2
- Full bathrooms:2
- Flooring:Tile
- Dining Description:Eat In Kitchen
- Kitchen Description:Attic Ventilator, Dishwasher, Disposal, Eat-in Kitchen, Microwave, Range, Refrigerator, Stone Counters
- Bedroom Description:Split Bedroom, Walk-In Closet(s)
- Basement Description:Block
- Living area:2,426 sq. ft.
Heating and cooling
- Cooling:Central Air
- Heating:Central
- Central air:Yes
Structure and exterior
- Roof:Shingle
- Year built:2013
- Building area:2,426 sq. ft.
- Lot area:0.2 Acres
- Construction Materials:Block, Frame, Stucco
- Exterior Features:Rain Gutters
- Foundation Description:Block
- Levels:1 Story
Schools
- High school:Brandon-HB
- Middle school:Mann-HB
- Elementary school:Valrico-HB
Utilities
- Water:Public, Water Connected
- Sewer:Public, Public Sewer, Sewer Connected
Finances and disclosures
- Price:$429,990
- Price per sq. ft.:$177.24
- Tax amount:$8,238 (2025)
Features and amenities
- Appliances:Dishwasher, Disposal, Electric Water Heater, Irrigation Equipment, Microwave, Range, Refrigerator
- Laundry features:Electric Dryer Hookup, Inside, Laundry Room, Washer Hookup
- Amenities:Attic Ventilator, Ceiling Fans(s), Eat-in Kitchen, In Wall Pest System, Irrigation Equipment, Split Bedroom, Stone Counters, Thermostat, Walk-In Closet(s)
- Pool features:Public Pool
Parking
- Parking description:Attached Garage
- Garage:Yes
- Garage spaces:2
 The information being provided by Stellar Mls is for the consumer's personal, non-commercial use and may not be used for any purpose other than to identify prospective properties consumer may be interested in purchasing. Any information relating to real estate for sale referenced on this web site comes from the Internet Data Exchange (IDX) program of the Stellar Mls. Better Homes and Gardens Real Estate Thomas Group is not a Multiple Listing Service (MLS), nor does it offer MLS access. This website is a service of Better Homes and Gardens Real Estate Thomas Group, a broker participant of Stellar Mls. This web site may reference real estate listing(s) held by a brokerage firm other than the broker and/or agent who owns this web site.
The accuracy of all information, regardless of source, including but not limited to open house information, square footages and lot sizes, is deemed reliable but not guaranteed and should be personally verified through personal inspection by and/or with the appropriate professionals. The data contained herein is copyrighted by Stellar Mls and is protected by all applicable copyright laws. Any unauthorized dissemination of this information is in violation of copyright laws and is strictly prohibited.
Properties in listings may have been sold or may no longer be available.
Copyright 2026 Stellar Mls. All rights reserved.
The information being provided by Stellar Mls is for the consumer's personal, non-commercial use and may not be used for any purpose other than to identify prospective properties consumer may be interested in purchasing. Any information relating to real estate for sale referenced on this web site comes from the Internet Data Exchange (IDX) program of the Stellar Mls. Better Homes and Gardens Real Estate Thomas Group is not a Multiple Listing Service (MLS), nor does it offer MLS access. This website is a service of Better Homes and Gardens Real Estate Thomas Group, a broker participant of Stellar Mls. This web site may reference real estate listing(s) held by a brokerage firm other than the broker and/or agent who owns this web site.
The accuracy of all information, regardless of source, including but not limited to open house information, square footages and lot sizes, is deemed reliable but not guaranteed and should be personally verified through personal inspection by and/or with the appropriate professionals. The data contained herein is copyrighted by Stellar Mls and is protected by all applicable copyright laws. Any unauthorized dissemination of this information is in violation of copyright laws and is strictly prohibited.
Properties in listings may have been sold or may no longer be available.
Copyright 2026 Stellar Mls. All rights reserved.New listings near 2130 Landside Drive
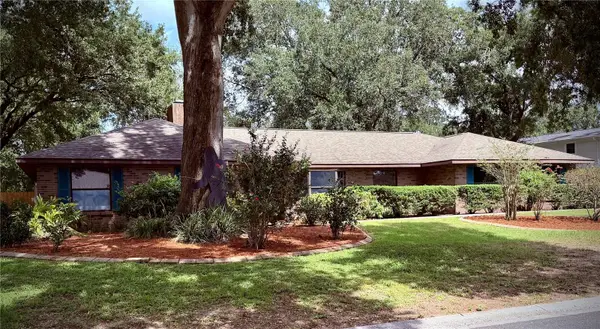
- Coming Soon
 $425,000Coming Soon4 beds 3 baths2,255 sq. ft.
4313 Orange Ridge Court, VALRICO, FL 33596
MLS# TB8552005Listed by: FLORIDA EXECUTIVE REALTY - Coming Soon
 $515,000Coming Soon4 beds 2 baths2,464 sq. ft.
4104 Brooke Drive, VALRICO, FL 33594
MLS# TB8549152Listed by: 27NORTH REALTY - New
 $419,000Active3 beds 3 baths2,274 sq. ft.
3516 Grand Magnolia Place, VALRICO, FL 33596
MLS# TB8550268Listed by: SIGNATURE REALTY ASSOCIATES - New
 $310,000Active3 beds 2 baths1,935 sq. ft.
2108 Ridgemore Drive, VALRICO, FL 33594
MLS# TB8550622Listed by: AXEN REALTY, LLC - New
 $229,000Active3 beds 3 baths1,560 sq. ft.
207 Penmark Stone Place, VALRICO, FL 33594
MLS# TB8552444Listed by: TAMPA4U.COM REALTY,LLC - New
 $535,000Active4 beds 2 baths2,608 sq. ft.
4008 Eagles Nest Drive, VALRICO, FL 33596
MLS# TB8550850Listed by: KELLER WILLIAMS SUBURBAN TAMPA - New
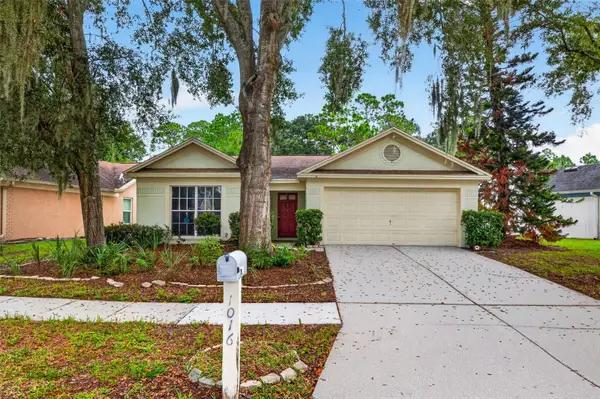 $265,000Active3 beds 2 baths1,368 sq. ft.
1016 Hardwood Drive, VALRICO, FL 33596
MLS# TB8552196Listed by: KELLER WILLIAMS ST PETE REALTY - New
 $398,500Active3 beds 2 baths1,615 sq. ft.
1605 Sand Hollow Lane, VALRICO, FL 33594
MLS# TB8544160Listed by: REDFIN CORPORATION - New
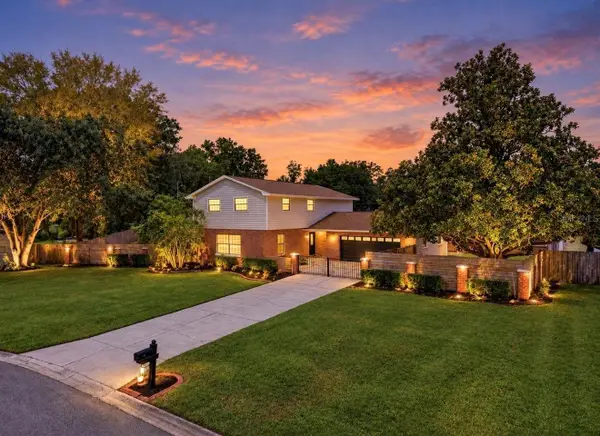 $849,900Active4 beds 3 baths2,270 sq. ft.
2818 Springdell Circle, VALRICO, FL 33596
MLS# TB8552037Listed by: EXP REALTY LLC - New
 $859,990Active4 beds 3 baths3,182 sq. ft.
4565 Foley Grove Drive, VALRICO, FL 33596
MLS# TB8552010Listed by: HOMES BY WESTBAY REALTY


Protect your home and budget from life's surprises with an Assurant Home Warranty, backed by a partner that supports you through every step of homeownership. Explore Plans.
© 2026 Better Homes and Gardens Real Estate LLC. An Anywhere Real Estate company. All rights reserved. Better Homes and Gardens® Real Estate is a registered trademark owned by Meredith Operations Corporation, licensed to Better Homes and Gardens Real Estate LLC and used with permission. Better Homes and Gardens Real Estate LLC fully supports the principles of the Fair Housing Act and the Equal Opportunity Act. Listing information is deemed reliable but is not guaranteed accurate.
Each office is independently owned and operated.
Any services or products provided by third parties are not provided by, affiliated with or related to Better Homes and Gardens Real Estate LLC, or its affiliated companies.