
2529 Clareside Drive, Valrico, FL 33596
Local realty services provided by:Better Homes and Gardens Real Estate Thomas Group
2529 Clareside Drive,Valrico, FL 33596
$385,000
- 4 Beds
- 2 Baths
- 1,769 sq. ft.
- Single family
- Active
Listed by: brenda wade
Office: keller williams south tampa
MLS#:TB8550611
Source:MFRMLS
Price summary
- Price:$385,000
- Price per sq. ft.:$163.27
- Monthly HOA dues:$14.25
About this home
Welcome to this charming 4-bedroom, 2-bathroom home, located in the highly desirable Bloomingdale neighborhood, known for its great schools and vibrant community. This amazing home features new impact windows in 2023. As you enter, you'll be greeted by a warm foyer that leads into a thoughtfully designed split floorplan, perfect for families and entertaining. The front of the home features two cozy secondary bedrooms that share a full bath, offering privacy and comfort. Take a few more steps and discover one of the most popular open-concept layouts. The spacious remodeled kitchen boasts beautiful new countertops and backsplash, and a breakfast nook, ideal for enjoying your morning coffee and everyday meals. A breakfast bar seamlessly connects the kitchen to the living room, so you can entertain guests while staying engaged in the conversation. Across from the kitchen, the large dining room provides the perfect setting for family meals or holiday gatherings. The living room is the heart of the home overlooking the backyard. At the rear of the home, the generously sized primary bedroom offers a peaceful retreat, complete with a massive walk-in closet and a luxurious en-suite bathroom featuring double sinks, a large vanity, and a stunning new shower. A fourth bedroom, also located at the back offers flexibility and is ideal for a home office, gym, or nursery. Step outside to the screened-in porch, where you can unwind after a long day or host friends and family for social hours, all while enjoying the quiet beauty of your backyard. Located in a prime area with shopping, dining, and recreational options nearby, this home is just minutes from the YMCA, making it ideal for active lifestyles. Don’t miss out on this incredible opportunity—your dream home in a fantastic neighborhood is waiting for you!...
Contact an agent
Home facts
- Year built:1997
- Subdivision & Development:BLOOMINGDALE
- Listing ID #:TB8550611
- Added:1 day(s) ago
- Updated:September 22, 2026 at 02:16 PM
Rooms and interior
- Bedrooms:4
- Total bathrooms:2
- Full bathrooms:2
- Flooring:Carpet, Ceramic Tile
- Dining Description:Eat In Kitchen, Formal Dining Room
- Kitchen Description:Cooktop, Dishwasher, Eat-in Kitchen, Stone Counters, Water Softener
- Bedroom Description:High Ceilings, Primary Bedroom Main Floor, Split Bedroom, Walk-In Closet(s)
- Living area:1,769 sq. ft.
Heating and cooling
- Cooling:Central Air
- Heating:Central, Electric
- Central air:Yes
Structure and exterior
- Roof:Shingle
- Year built:1997
- Building area:1,769 sq. ft.
- Lot area:0.11 Acres
- Lot Features:Landscaped, Near Golf Course, Paved, Sidewalk
- Construction Materials:Block, Stucco
- Exterior Features:Covered Porch/Patio, Private Mailbox, Rain Gutters, Rear Porch, Screened, Sidewalk
- Foundation Description:Slab
- Levels:1 Story
Schools
- High school:Bloomingdale-HB
- Middle school:Burns-HB
- Elementary school:Alafia-HB
Utilities
- Water:Public, Water Connected
- Sewer:Public, Public Sewer, Sewer Connected
Finances and disclosures
- Price:$385,000
- Price per sq. ft.:$163.27
- Tax amount:$5,485 (2025)
Features and amenities
- Appliances:Cooktop, Dishwasher, Electric Water Heater, Water Softener
- Laundry features:Inside, Laundry Room
- Amenities:Cable Available, Cathedral Ceiling(s), Ceiling Fans(s), Crown Molding, Eat-in Kitchen, Fire Hydrant, High Ceilings, Open Floorplan, Phone Available, Primary Bedroom Main Floor, Split Bedroom, Stone Counters, Thermostat, Underground Utilities, Vaulted Ceiling(s), Walk-In Closet(s)
- Pool features:Public Pool
Parking
- Parking description:Attached Garage, Driveway, Garage Door Opener
- Garage:Yes
- Garage spaces:2
 The information being provided by Stellar Mls is for the consumer's personal, non-commercial use and may not be used for any purpose other than to identify prospective properties consumer may be interested in purchasing. Any information relating to real estate for sale referenced on this web site comes from the Internet Data Exchange (IDX) program of the Stellar Mls. Better Homes and Gardens Real Estate Thomas Group is not a Multiple Listing Service (MLS), nor does it offer MLS access. This website is a service of Better Homes and Gardens Real Estate Thomas Group, a broker participant of Stellar Mls. This web site may reference real estate listing(s) held by a brokerage firm other than the broker and/or agent who owns this web site.
The accuracy of all information, regardless of source, including but not limited to open house information, square footages and lot sizes, is deemed reliable but not guaranteed and should be personally verified through personal inspection by and/or with the appropriate professionals. The data contained herein is copyrighted by Stellar Mls and is protected by all applicable copyright laws. Any unauthorized dissemination of this information is in violation of copyright laws and is strictly prohibited.
Properties in listings may have been sold or may no longer be available.
Copyright 2026 Stellar Mls. All rights reserved.
The information being provided by Stellar Mls is for the consumer's personal, non-commercial use and may not be used for any purpose other than to identify prospective properties consumer may be interested in purchasing. Any information relating to real estate for sale referenced on this web site comes from the Internet Data Exchange (IDX) program of the Stellar Mls. Better Homes and Gardens Real Estate Thomas Group is not a Multiple Listing Service (MLS), nor does it offer MLS access. This website is a service of Better Homes and Gardens Real Estate Thomas Group, a broker participant of Stellar Mls. This web site may reference real estate listing(s) held by a brokerage firm other than the broker and/or agent who owns this web site.
The accuracy of all information, regardless of source, including but not limited to open house information, square footages and lot sizes, is deemed reliable but not guaranteed and should be personally verified through personal inspection by and/or with the appropriate professionals. The data contained herein is copyrighted by Stellar Mls and is protected by all applicable copyright laws. Any unauthorized dissemination of this information is in violation of copyright laws and is strictly prohibited.
Properties in listings may have been sold or may no longer be available.
Copyright 2026 Stellar Mls. All rights reserved.New listings near 2529 Clareside Drive
- Coming Soon
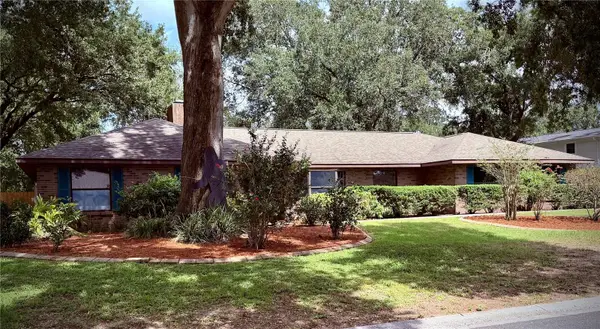 $515,000Coming Soon4 beds 2 baths2,464 sq. ft.
4104 Brooke Drive, VALRICO, FL 33594
MLS# TB8549152Listed by: 27NORTH REALTY - Coming Soon
 $590,000Coming Soon4 beds 3 baths2,276 sq. ft.
1322 Emerald Hill Way, VALRICO, FL 33594
MLS# K4903765Listed by: 1513 REALTY LLC - New
 $899,900Active3 beds 2 baths1,748 sq. ft.
2404 Durant Road, VALRICO, FL 33596
MLS# TB8545514Listed by: REALTY RESULTS,LLC - New
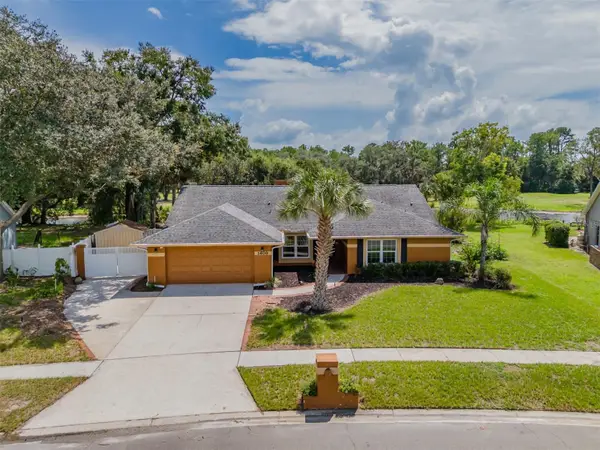 $500,000Active5 beds 3 baths2,348 sq. ft.
1409 Holleman, VALRICO, FL 33596
MLS# TB8550224Listed by: SMITH & ASSOCIATES REAL ESTATE - New
 $159,000Active1.32 Acres
Lithia Pinecrest Road, VALRICO, FL 33596
MLS# TB8550595Listed by: LPT REALTY, LLC - New
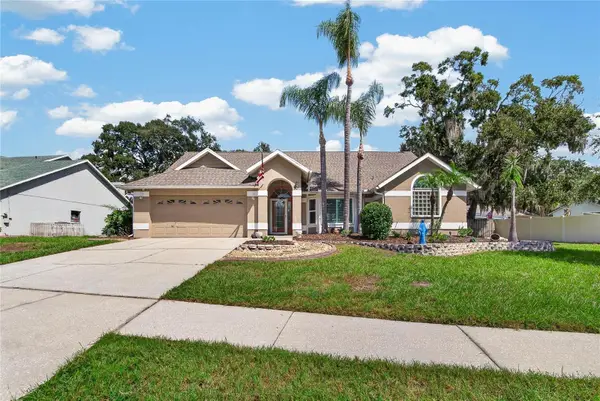 $450,000Active4 beds 2 baths2,044 sq. ft.
2010 River Park Court, VALRICO, FL 33596
MLS# TB8550249Listed by: RE/MAX PREMIER GROUP - New
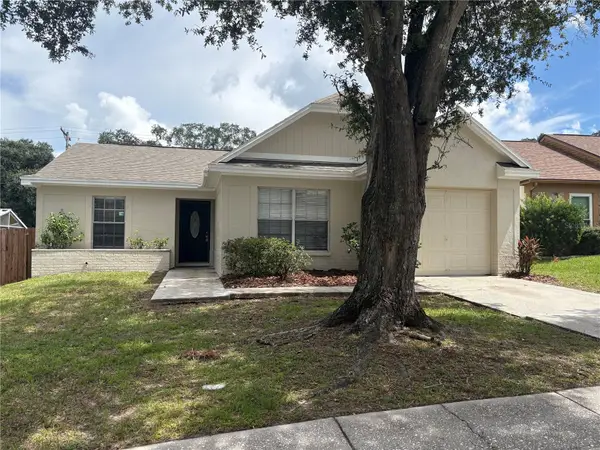 $279,900Active3 beds 2 baths1,244 sq. ft.
432 Regal Park Drive, VALRICO, FL 33594
MLS# TB8550202Listed by: FUTURE HOME REALTY INC - New
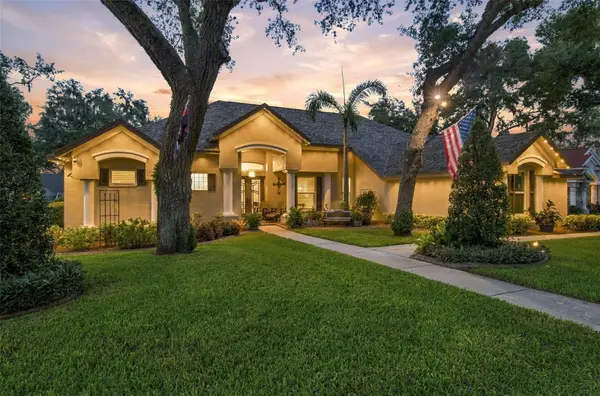 $925,000Active5 beds 4 baths3,654 sq. ft.
5105 Sylvan Oaks Drive, VALRICO, FL 33596
MLS# TB8550093Listed by: PALERMO REAL ESTATE PROF. INC. - New
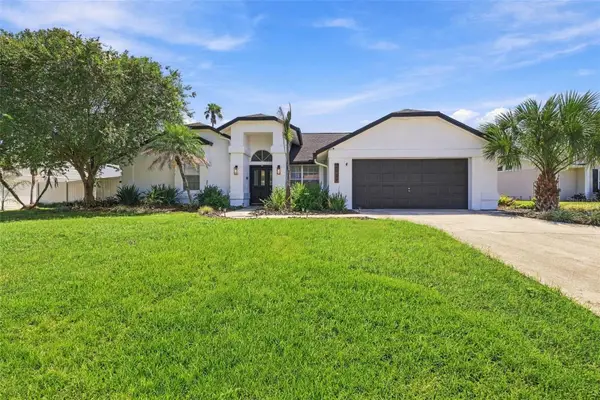 $584,900Active4 beds 2 baths2,336 sq. ft.
2722 Buckhorn Oaks Drive, VALRICO, FL 33594
MLS# TB8549570Listed by: ATLAS REALTY GROUP


Protect your home and budget from life's surprises with an Assurant Home Warranty, backed by a partner that supports you through every step of homeownership. Explore Plans.
© 2026 Better Homes and Gardens Real Estate LLC. An Anywhere Real Estate company. All rights reserved. Better Homes and Gardens® Real Estate is a registered trademark owned by Meredith Operations Corporation, licensed to Better Homes and Gardens Real Estate LLC and used with permission. Better Homes and Gardens Real Estate LLC fully supports the principles of the Fair Housing Act and the Equal Opportunity Act. Listing information is deemed reliable but is not guaranteed accurate.
Each office is independently owned and operated.
Any services or products provided by third parties are not provided by, affiliated with or related to Better Homes and Gardens Real Estate LLC, or its affiliated companies.