
3607 Lithia Ridge Boulevard, Valrico, FL 33596
Local realty services provided by:Better Homes and Gardens Real Estate Atchley Properties
Listed by: mary ann dellegatto
Office: premier sothebys intl realty
MLS#:TB8533492
Source:MFRMLS
Price summary
- Price:$599,000
- Price per sq. ft.:$169.21
- Monthly HOA dues:$39.17
About this home
A winding boulevard lined with canopied oak trees welcomes you to this beautifully updated four-bedroom, plus bonus room, 2.5-bath home. In the quaint park-like community of Lithia Ridge, a rare opportunity awaits you to own one of the largest homes in this desirable neighborhood. As you go inside the grand double-door entrance, you will admire vaulted ceilings, luxury vinyl flooring, white shiplap walls, and a fireplace feature creating an ambiance of elegance and spaciousness. An inviting dining room provides an ideal spot for gatherings and entertaining with friends and family. In the heart of the home is the gourmet kitchen featuring Navy blue cabinetry providing ample storage, stainless steel appliances with a double oven, and marble quartz countertops. Also featured is a cozy dry bar with a beverage refrigerator. The large breakfast bar overlooks the great room with wood-burning brick fireplace. The giant bonus room with custom-built shelves is an excellent space for a game room, media room, or library, the possibilities are endless. The home's thoughtfully split floor plan includes an oversized primary suite positioned on one side of the home for optimal privacy and features spacious dual walk-in custom closets, a newly renovated en-suite with dual sinks, bathtub and walk-in shower. Three additional generously sized bedrooms with custom closets complete the home and share an updated bath with dual sinks. Outside, you'll find a well-maintained sprawling fenced yard with peaceful conservation views and no neighbors behind you. Fresh gravel and a fire pit provide an inviting spot for backyard cookouts, lounge chairs, a morning cup of coffee and simply enjoying the Florida lifestyle at its best! Plus, the .36-acre lot provides plenty of room to build a pool if you wish. Additional home features include a dedicated interior laundry room with washer and dryer, new roof (2021), new solar panels (2021), new impact windows and doors (2022), HVAC (2021), new water softener, reverse osmosis filter, newly renovated guest powder room and a two-car garage with electric car charger, epoxy flooring and steel garage shelving. The home is zoned for A-plus rated schools. From your front door, you'll have a short, serene walk to a private gated entrance into Lithia Springs Elementary. Plus, the bus stop for Randall Middle and Bloomingdale High School is just up the road from this lovely home. Also in Flood Zone X, the home requires no flood insurance. Low HOA fees and no CDD, and just minutes from shopping centers, restaurants, parks, and the Lee Roy Selmon Expressway with quick, easy access to downtown Tampa and Tampa International Airport. Don't miss this incredible opportunity to make this your home in the Lithia Ridge community. Schedule your showing today....
Contact an agent
Home facts
- Year built:1988
- Subdivision & Development:LITHIA RIDGE PH I
- Listing ID #:TB8533492
- Added:52 day(s) ago
- Updated:September 21, 2026 at 02:53 PM
Rooms and interior
- Bedrooms:4
- Total bathrooms:3
- Full bathrooms:2
- Half bathrooms:1
- Flooring:Luxury Vinyl
- Dining Description:Living Room/Dining Room Combo
- Kitchen Description:Bar Fridge, Dishwasher, Disposal, Dry Bar, Kitchen/Family Room Combo, Microwave, Refrigerator, Stone Counters, Water Filtration System, Water Purifier, Water Softener
- Bedroom Description:High Ceilings, Primary Bedroom Main Floor, Split Bedroom, Walk-In Closet(s)
- Living area:3,042 sq. ft.
Heating and cooling
- Cooling:Central Air
- Heating:Central, Electric
- Central air:Yes
Structure and exterior
- Roof:Shingle
- Year built:1988
- Building area:3,042 sq. ft.
- Lot area:0.38 Acres
- Construction Materials:Block
- Exterior Features:Rain Gutters, Sidewalk
- Foundation Description:Slab
- Levels:1 Story
Schools
- High school:Bloomingdale-HB
- Middle school:Randall-HB
- Elementary school:Lithia Springs-HB
Utilities
- Water:Public
- Sewer:Septic Tank
Finances and disclosures
- Price:$599,000
- Price per sq. ft.:$169.21
- Tax amount:$8,920 (2025)
Features and amenities
- Appliances:Bar Fridge, Dishwasher, Disposal, Dryer, Electric Water Heater, Irrigation Equipment, Microwave, Refrigerator, Tankless Water Heater, Washer, Water Filtration System, Water Purifier, Water Softener
- Laundry features:Dryer, Electric Dryer Hookup, Inside, Laundry Room, Washer
- Amenities:Cable Connected, Ceiling Fans(s), Crown Molding, Dry Bar, High Ceilings, Irrigation Equipment, Kitchen/Family Room Combo, Living Room/Dining Room Combo, Open Floorplan, Primary Bedroom Main Floor, Split Bedroom, Stone Counters, Vaulted Ceiling(s), Walk-In Closet(s)
- Pool features:Public Pool
Parking
- Parking description:Attached Garage, Electric Vehicle Charging Station(s), Garage Door Opener
- Garage:Yes
- Garage spaces:2
 The information being provided by Stellar Mls is for the consumer's personal, non-commercial use and may not be used for any purpose other than to identify prospective properties consumer may be interested in purchasing. Any information relating to real estate for sale referenced on this web site comes from the Internet Data Exchange (IDX) program of the Stellar Mls. Better Homes and Gardens Real Estate Atchley Properties is not a Multiple Listing Service (MLS), nor does it offer MLS access. This website is a service of Better Homes and Gardens Real Estate Atchley Properties, a broker participant of Stellar Mls. This web site may reference real estate listing(s) held by a brokerage firm other than the broker and/or agent who owns this web site.
The accuracy of all information, regardless of source, including but not limited to open house information, square footages and lot sizes, is deemed reliable but not guaranteed and should be personally verified through personal inspection by and/or with the appropriate professionals. The data contained herein is copyrighted by Stellar Mls and is protected by all applicable copyright laws. Any unauthorized dissemination of this information is in violation of copyright laws and is strictly prohibited.
Properties in listings may have been sold or may no longer be available.
Copyright 2026 Stellar Mls. All rights reserved.
The information being provided by Stellar Mls is for the consumer's personal, non-commercial use and may not be used for any purpose other than to identify prospective properties consumer may be interested in purchasing. Any information relating to real estate for sale referenced on this web site comes from the Internet Data Exchange (IDX) program of the Stellar Mls. Better Homes and Gardens Real Estate Atchley Properties is not a Multiple Listing Service (MLS), nor does it offer MLS access. This website is a service of Better Homes and Gardens Real Estate Atchley Properties, a broker participant of Stellar Mls. This web site may reference real estate listing(s) held by a brokerage firm other than the broker and/or agent who owns this web site.
The accuracy of all information, regardless of source, including but not limited to open house information, square footages and lot sizes, is deemed reliable but not guaranteed and should be personally verified through personal inspection by and/or with the appropriate professionals. The data contained herein is copyrighted by Stellar Mls and is protected by all applicable copyright laws. Any unauthorized dissemination of this information is in violation of copyright laws and is strictly prohibited.
Properties in listings may have been sold or may no longer be available.
Copyright 2026 Stellar Mls. All rights reserved.New listings near 3607 Lithia Ridge Boulevard
- Coming Soon
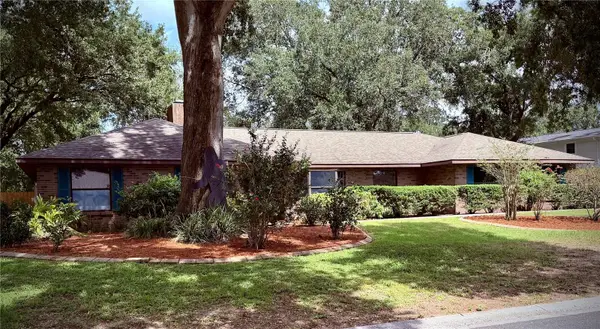 $515,000Coming Soon4 beds 2 baths2,464 sq. ft.
4104 Brooke Drive, VALRICO, FL 33594
MLS# TB8549152Listed by: 27NORTH REALTY - Coming Soon
 $590,000Coming Soon4 beds 3 baths2,276 sq. ft.
1322 Emerald Hill Way, VALRICO, FL 33594
MLS# K4903765Listed by: 1513 REALTY LLC - New
 $159,000Active1.32 Acres
Lithia Pinecrest Road, VALRICO, FL 33596
MLS# TB8550595Listed by: LPT REALTY, LLC - New
 $385,000Active4 beds 2 baths1,769 sq. ft.
2529 Clareside Drive, VALRICO, FL 33596
MLS# TB8550611Listed by: KELLER WILLIAMS SOUTH TAMPA - New
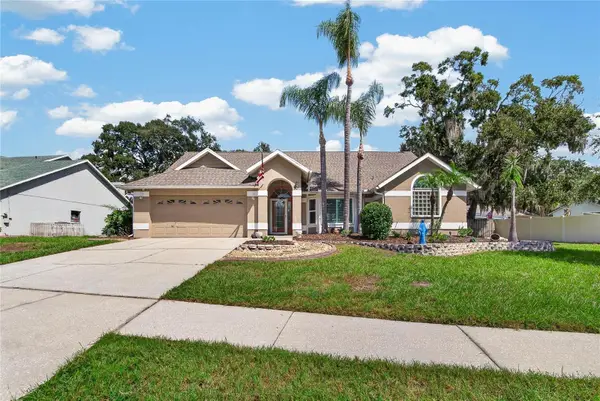 $450,000Active4 beds 2 baths2,044 sq. ft.
2010 River Park Court, VALRICO, FL 33596
MLS# TB8550249Listed by: RE/MAX PREMIER GROUP - New
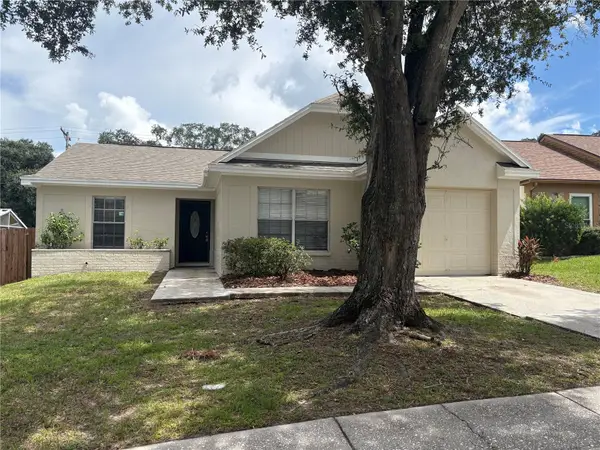 $279,900Active3 beds 2 baths1,244 sq. ft.
432 Regal Park Drive, VALRICO, FL 33594
MLS# TB8550202Listed by: FUTURE HOME REALTY INC - New
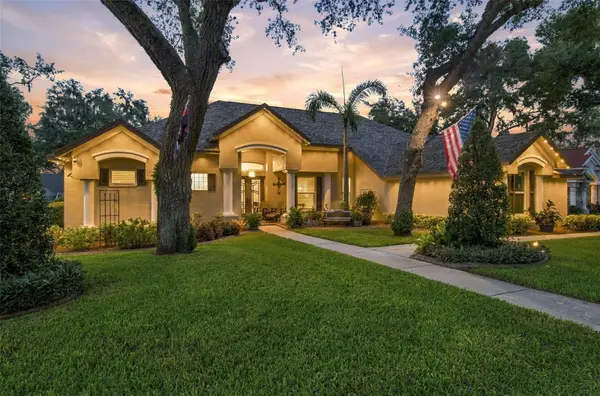 $925,000Active5 beds 4 baths3,654 sq. ft.
5105 Sylvan Oaks Drive, VALRICO, FL 33596
MLS# TB8550093Listed by: PALERMO REAL ESTATE PROF. INC. - New
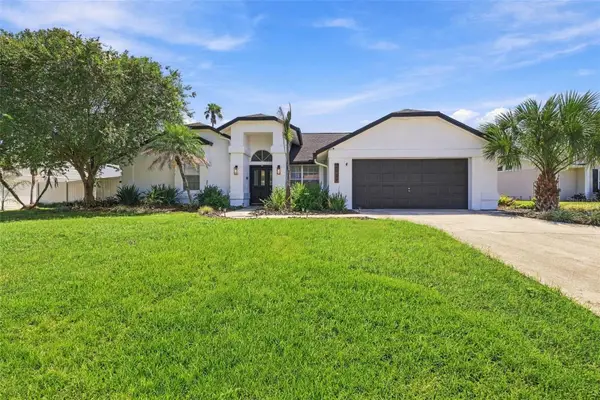 $584,900Active4 beds 2 baths2,336 sq. ft.
2722 Buckhorn Oaks Drive, VALRICO, FL 33594
MLS# TB8549570Listed by: ATLAS REALTY GROUP - New
 $325,000Active3 beds 2 baths1,580 sq. ft.
1807 Nova Drive, VALRICO, FL 33596
MLS# TB8550057Listed by: RE/MAX REALTY UNLIMITED - New
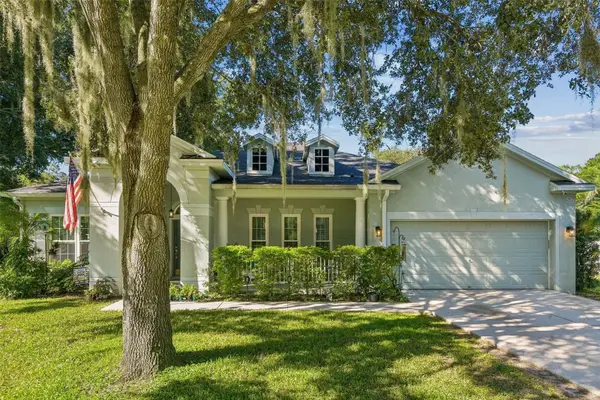 $499,999Active3 beds 2 baths2,261 sq. ft.
1535 Rolling Meadow Drive, VALRICO, FL 33594
MLS# O6443193Listed by: BEYCOME OF FLORIDA LLC


Protect your home and budget from life's surprises with an Assurant Home Warranty, backed by a partner that supports you through every step of homeownership. Explore Plans.
© 2026 Better Homes and Gardens Real Estate LLC. An Anywhere Real Estate company. All rights reserved. Better Homes and Gardens® Real Estate is a registered trademark owned by Meredith Operations Corporation, licensed to Better Homes and Gardens Real Estate LLC and used with permission. Better Homes and Gardens Real Estate LLC fully supports the principles of the Fair Housing Act and the Equal Opportunity Act. Listing information is deemed reliable but is not guaranteed accurate.
Each office is independently owned and operated.
Any services or products provided by third parties are not provided by, affiliated with or related to Better Homes and Gardens Real Estate LLC, or its affiliated companies.