
4303 Orange Ridge Court, Valrico, FL 33596
Local realty services provided by:Better Homes and Gardens Real Estate Lifestyles Realty
4303 Orange Ridge Court,Valrico, FL 33596
$499,000
- 4 Beds
- 3 Baths
- 2,298 sq. ft.
- Single family
- Active
Listed by: javy torres
Office: impact realty tampa bay
MLS#:TB8506230
Source:MFRMLS
Price summary
- Price:$499,000
- Price per sq. ft.:$163.93
- Monthly HOA dues:$50
About this home
PRICE IMPROVEMENT!!! Located in the Buckhorn Grove community **NO CDD** this home boasts 4 Spacious Bedrooms, 3 FULL Bath, 2 Car Garage with nearly 2300 sqft of Living Space and a Pool side private Oasis. For peace of mind, major items recently updated include **BRAND NEW 5-TON AC (2020),** BRAND NEW STORM WINDOWS THROUGHOUT (2018),** and **BRAND NEW ROOF (2022)**. Walk in to an open foyer complete with vaulted ceilings that are flanked by a dining room on one side and office/flex space on the other. The family and kitchen complete the great room with soaring ceilings, custom built-in entertainment wall, large windows and sliding glass doors allowing natural light to enter throughout the house. The kitchen has high ceilings, GAS COOKING, stainless steel appliances (2022), plenty of storage area, and a spacious pantry. Step outside into your private oasis via sliding glass doors to a relaxing space complete with covered patio, newly screened Lanai, new PVC fencing and your own **SPARKLING BLUE POOL**. Owner's Retreat is nicely sized with vaulted ceilings and private bath ensuite complete with double sinks, soaking tub, separate shower and a LARGE WALK-IN CLOSET! All 3 secondary bedrooms have ample space for Queen size mattress! In the garage, Safe Rack Suspended Shelving system provides over 100 SF of additional storage along with built in cabinets and work bench. Nested in a **LOW HOA** neighborhood, this home is conveniently located near Shopping, Parks, Recreation, Restaurants, Schools, Hospitals, Golf Course, and Commuter Routes! With all this amazing home has already, you'll have both peace of mind and a pool view to enjoy the sunshine state!...
Contact an agent
Home facts
- Year built:2003
- Subdivision & Development:BUCKHORN GROVES PH 2
- Listing ID #:TB8506230
- Added:141 day(s) ago
- Updated:September 28, 2026 at 05:03 PM
Rooms and interior
- Bedrooms:4
- Total bathrooms:3
- Full bathrooms:3
- Flooring:Luxury Vinyl, Tile
- Dining Description:Eat In Kitchen, Formal Dining Room
- Kitchen Description:Dishwasher, Disposal, Eat-in Kitchen, Kitchen/Family Room Combo, Microwave, Range, Refrigerator, Water Filtration System
- Bedroom Description:High Ceilings, Primary Bedroom Main Floor, Split Bedroom, Walk-In Closet(s)
- Living area:2,298 sq. ft.
Heating and cooling
- Cooling:Central Air
- Heating:Central
- Central air:Yes
Structure and exterior
- Roof:Shingle
- Year built:2003
- Building area:2,298 sq. ft.
- Lot area:0.18 Acres
- Lot Features:Level, Paved, Sidewalk
- Architectural Style:Florida
- Construction Materials:Block, Stucco
- Exterior Features:Covered Porch/Patio, Deck, Enclosed, Lighting, Rain Gutters, Rear Porch, Screened, Sidewalk, Sprinkler Metered
- Foundation Description:Slab
- Levels:1 Story
Schools
- High school:Durant-HB
- Middle school:Mulrennan-HB
- Elementary school:Nelson-HB
Utilities
- Water:Public, Water Connected
- Sewer:Public Sewer, Sewer Connected
Finances and disclosures
- Price:$499,000
- Price per sq. ft.:$163.93
- Tax amount:$6,659 (2025)
Features and amenities
- Appliances:Dishwasher, Disposal, Dryer, Irrigation Equipment, Microwave, Range, Refrigerator, Washer, Water Filtration System
- Laundry features:Dryer, Electric Dryer Hookup, Inside, Laundry Room, Washer, Washer Hookup
- Amenities:BB/HS Internet Available, Built-In Features, Ceiling Fans(s), Eat-in Kitchen, High Ceilings, Irrigation Equipment, Kitchen/Family Room Combo, Natural Gas Connected, Open Floorplan, Playground, Primary Bedroom Main Floor, Split Bedroom, Thermostat, Walk-In Closet(s), Window Treatments
- Pool features:Child Safety Fence, In Ground, Pool/Deck, Private Pool, Screen Enclosure
Parking
- Parking description:Attached Garage, Driveway, Garage Door Opener
- Garage:Yes
- Garage spaces:2
 The information being provided by Stellar Mls is for the consumer's personal, non-commercial use and may not be used for any purpose other than to identify prospective properties consumer may be interested in purchasing. Any information relating to real estate for sale referenced on this web site comes from the Internet Data Exchange (IDX) program of the Stellar Mls. Better Homes and Gardens Real Estate Lifestyles Realty is not a Multiple Listing Service (MLS), nor does it offer MLS access. This website is a service of Better Homes and Gardens Real Estate Lifestyles Realty, a broker participant of Stellar Mls. This web site may reference real estate listing(s) held by a brokerage firm other than the broker and/or agent who owns this web site.
The accuracy of all information, regardless of source, including but not limited to open house information, square footages and lot sizes, is deemed reliable but not guaranteed and should be personally verified through personal inspection by and/or with the appropriate professionals. The data contained herein is copyrighted by Stellar Mls and is protected by all applicable copyright laws. Any unauthorized dissemination of this information is in violation of copyright laws and is strictly prohibited.
Properties in listings may have been sold or may no longer be available.
Copyright 2026 Stellar Mls. All rights reserved.
The information being provided by Stellar Mls is for the consumer's personal, non-commercial use and may not be used for any purpose other than to identify prospective properties consumer may be interested in purchasing. Any information relating to real estate for sale referenced on this web site comes from the Internet Data Exchange (IDX) program of the Stellar Mls. Better Homes and Gardens Real Estate Lifestyles Realty is not a Multiple Listing Service (MLS), nor does it offer MLS access. This website is a service of Better Homes and Gardens Real Estate Lifestyles Realty, a broker participant of Stellar Mls. This web site may reference real estate listing(s) held by a brokerage firm other than the broker and/or agent who owns this web site.
The accuracy of all information, regardless of source, including but not limited to open house information, square footages and lot sizes, is deemed reliable but not guaranteed and should be personally verified through personal inspection by and/or with the appropriate professionals. The data contained herein is copyrighted by Stellar Mls and is protected by all applicable copyright laws. Any unauthorized dissemination of this information is in violation of copyright laws and is strictly prohibited.
Properties in listings may have been sold or may no longer be available.
Copyright 2026 Stellar Mls. All rights reserved.New listings near 4303 Orange Ridge Court
- Coming Soon
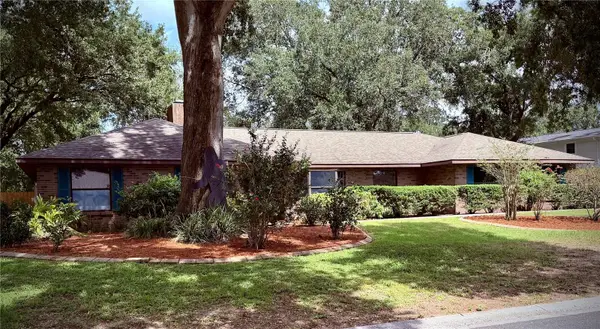
 $425,000Coming Soon4 beds 3 baths2,255 sq. ft.
4313 Orange Ridge Court, VALRICO, FL 33596
MLS# TB8552005Listed by: FLORIDA EXECUTIVE REALTY - Coming Soon
 $515,000Coming Soon4 beds 2 baths2,464 sq. ft.
4104 Brooke Drive, VALRICO, FL 33594
MLS# TB8549152Listed by: 27NORTH REALTY - New
 $419,000Active3 beds 3 baths2,274 sq. ft.
3516 Grand Magnolia Place, VALRICO, FL 33596
MLS# TB8550268Listed by: SIGNATURE REALTY ASSOCIATES - New
 $310,000Active3 beds 2 baths1,935 sq. ft.
2108 Ridgemore Drive, VALRICO, FL 33594
MLS# TB8550622Listed by: AXEN REALTY, LLC - New
 $229,000Active3 beds 3 baths1,560 sq. ft.
207 Penmark Stone Place, VALRICO, FL 33594
MLS# TB8552444Listed by: TAMPA4U.COM REALTY,LLC - New
 $535,000Active4 beds 2 baths2,608 sq. ft.
4008 Eagles Nest Drive, VALRICO, FL 33596
MLS# TB8550850Listed by: KELLER WILLIAMS SUBURBAN TAMPA - New
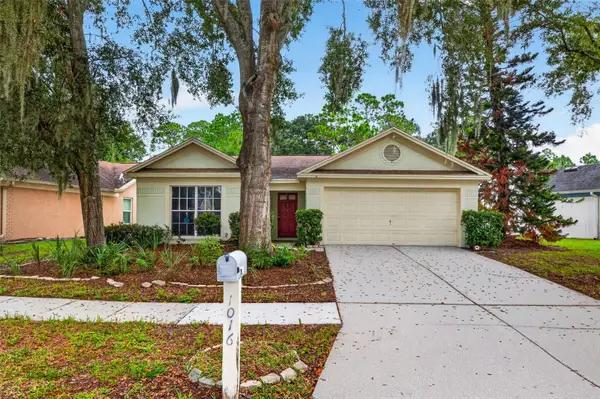 $265,000Active3 beds 2 baths1,368 sq. ft.
1016 Hardwood Drive, VALRICO, FL 33596
MLS# TB8552196Listed by: KELLER WILLIAMS ST PETE REALTY - New
 $398,500Active3 beds 2 baths1,615 sq. ft.
1605 Sand Hollow Lane, VALRICO, FL 33594
MLS# TB8544160Listed by: REDFIN CORPORATION - New
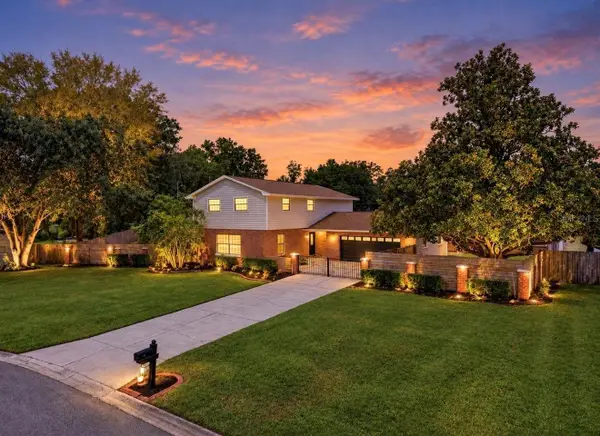 $849,900Active4 beds 3 baths2,270 sq. ft.
2818 Springdell Circle, VALRICO, FL 33596
MLS# TB8552037Listed by: EXP REALTY LLC - New
 $859,990Active4 beds 3 baths3,182 sq. ft.
4565 Foley Grove Drive, VALRICO, FL 33596
MLS# TB8552010Listed by: HOMES BY WESTBAY REALTY


Protect your home and budget from life's surprises with an Assurant Home Warranty, backed by a partner that supports you through every step of homeownership. Explore Plans.
© 2026 Better Homes and Gardens Real Estate LLC. An Anywhere Real Estate company. All rights reserved. Better Homes and Gardens® Real Estate is a registered trademark owned by Meredith Operations Corporation, licensed to Better Homes and Gardens Real Estate LLC and used with permission. Better Homes and Gardens Real Estate LLC fully supports the principles of the Fair Housing Act and the Equal Opportunity Act. Listing information is deemed reliable but is not guaranteed accurate.
Each office is independently owned and operated.
Any services or products provided by third parties are not provided by, affiliated with or related to Better Homes and Gardens Real Estate LLC, or its affiliated companies.