
4502 Mohican Trail, Valrico, FL 33594
Local realty services provided by:Better Homes and Gardens Real Estate Atchley Properties
Listed by: kelly heldreth, kilene schelle
Office: keller williams suburban tampa
MLS#:TB8551852
Source:MFRMLS
Price summary
- Price:$425,000
- Price per sq. ft.:$183.59
About this home
Pool home on a 0.34-acre lot in Buckhorn Hills. No HOA. No CDD. This 4-bed, 2-bath home has upgraded windows and sliders throughout. The front door opens to a big, bright living room with lots of natural light. The kitchen looks straight out to the pool and backyard, with stainless steel appliances, custom cabinetry, and neutral tile floors. Every bedroom is bigger than what you'll find in new construction. The second bathroom has been redone in marble tile. Out back, the saltwater pool is surrounded by gold chiseled-edge travertine decking with plenty of room for patio furniture and a crowd. The 100x150 lot gives you a huge backyard, plus a 12x8 aluminum shed tucked in the corner for lawn equipment. The oversized 32x22 garage includes a built-in 12x10 room, ready for a studio, workshop, or hobby space. Extras include prewiring for surround sound and prewired for a generator, plus garage shelving. Zoned for Nelson Elementary, Mulrennan Middle, and Durant High. Minutes to SR-60, Brandon shopping and dining, and easy access to I-75 and the Crosstown. Roof replaced 2015...
Contact an agent
Home facts
- Year built:1978
- Subdivision & Development:BUCKHORN HILLS UNIT 1
- Listing ID #:TB8551852
- Added:1 day(s) ago
- Updated:September 25, 2026 at 04:35 PM
Rooms and interior
- Bedrooms:4
- Total bathrooms:2
- Full bathrooms:2
- Flooring:Carpet, Ceramic Tile, Laminate
- Kitchen Description:Dishwasher, Disposal, Microwave, Range, Refrigerator, Solid Wood Cabinets
- Bedroom Description:Primary Bedroom Main Floor
- Living area:1,854 sq. ft.
Heating and cooling
- Cooling:Central Air
- Heating:Electric
- Central air:Yes
Structure and exterior
- Roof:Shingle
- Year built:1978
- Building area:1,854 sq. ft.
- Lot area:0.34 Acres
- Construction Materials:Stucco
- Exterior Features:Private Mailbox
- Foundation Description:Slab
- Levels:1 Story
Schools
- High school:Durant-HB
- Middle school:Mulrennan-HB
- Elementary school:Nelson-HB
Utilities
- Water:Public, Water Connected
- Sewer:Septic Tank
Finances and disclosures
- Price:$425,000
- Price per sq. ft.:$183.59
- Tax amount:$3,595 (2025)
Features and amenities
- Appliances:Dishwasher, Disposal, Electric Water Heater, Microwave, Range, Refrigerator
- Laundry features:In Garage
- Amenities:Ceiling Fans(s), Primary Bedroom Main Floor, Solid Wood Cabinets
- Pool features:Automatic Cleaner, In Ground, Private Pool, Salt Water
Parking
- Parking description:Attached Garage, Garage Door Opener, Oversized
- Garage:Yes
- Garage spaces:2
 The information being provided by Stellar Mls is for the consumer's personal, non-commercial use and may not be used for any purpose other than to identify prospective properties consumer may be interested in purchasing. Any information relating to real estate for sale referenced on this web site comes from the Internet Data Exchange (IDX) program of the Stellar Mls. Better Homes and Gardens Real Estate Atchley Properties is not a Multiple Listing Service (MLS), nor does it offer MLS access. This website is a service of Better Homes and Gardens Real Estate Atchley Properties, a broker participant of Stellar Mls. This web site may reference real estate listing(s) held by a brokerage firm other than the broker and/or agent who owns this web site.
The accuracy of all information, regardless of source, including but not limited to open house information, square footages and lot sizes, is deemed reliable but not guaranteed and should be personally verified through personal inspection by and/or with the appropriate professionals. The data contained herein is copyrighted by Stellar Mls and is protected by all applicable copyright laws. Any unauthorized dissemination of this information is in violation of copyright laws and is strictly prohibited.
Properties in listings may have been sold or may no longer be available.
Copyright 2026 Stellar Mls. All rights reserved.
The information being provided by Stellar Mls is for the consumer's personal, non-commercial use and may not be used for any purpose other than to identify prospective properties consumer may be interested in purchasing. Any information relating to real estate for sale referenced on this web site comes from the Internet Data Exchange (IDX) program of the Stellar Mls. Better Homes and Gardens Real Estate Atchley Properties is not a Multiple Listing Service (MLS), nor does it offer MLS access. This website is a service of Better Homes and Gardens Real Estate Atchley Properties, a broker participant of Stellar Mls. This web site may reference real estate listing(s) held by a brokerage firm other than the broker and/or agent who owns this web site.
The accuracy of all information, regardless of source, including but not limited to open house information, square footages and lot sizes, is deemed reliable but not guaranteed and should be personally verified through personal inspection by and/or with the appropriate professionals. The data contained herein is copyrighted by Stellar Mls and is protected by all applicable copyright laws. Any unauthorized dissemination of this information is in violation of copyright laws and is strictly prohibited.
Properties in listings may have been sold or may no longer be available.
Copyright 2026 Stellar Mls. All rights reserved.New listings near 4502 Mohican Trail
- Coming Soon
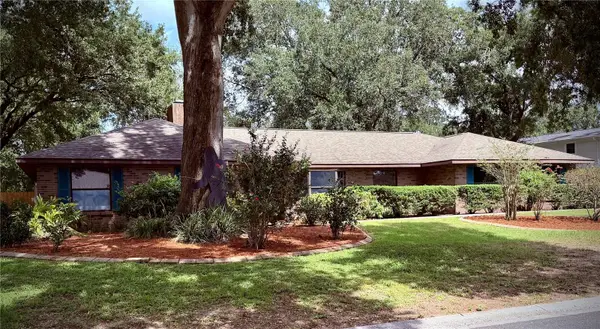 $515,000Coming Soon4 beds 2 baths2,464 sq. ft.
4104 Brooke Drive, VALRICO, FL 33594
MLS# TB8549152Listed by: 27NORTH REALTY - Coming Soon
 $590,000Coming Soon4 beds 3 baths2,276 sq. ft.
1322 Emerald Hill Way, VALRICO, FL 33594
MLS# K4903765Listed by: 1513 REALTY LLC - Open Sat, 11am to 2pmNew
 $398,500Active3 beds 2 baths1,615 sq. ft.
1605 Sand Hollow Lane, VALRICO, FL 33594
MLS# TB8544160Listed by: REDFIN CORPORATION - New
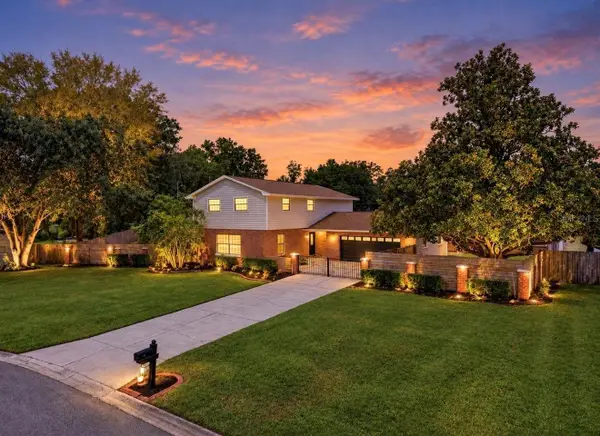 $849,900Active4 beds 3 baths2,270 sq. ft.
2818 Springdell Circle, VALRICO, FL 33596
MLS# TB8552037Listed by: EXP REALTY LLC - New
 $859,990Active4 beds 3 baths3,182 sq. ft.
4565 Foley Grove Drive, VALRICO, FL 33596
MLS# TB8552010Listed by: HOMES BY WESTBAY REALTY - New
 $449,900Active4 beds 4 baths2,754 sq. ft.
1804 Samantha Lane, VALRICO, FL 33594
MLS# TB8549224Listed by: PINEYWOODS REALTY LLC - Open Sat, 1 to 3pmNew
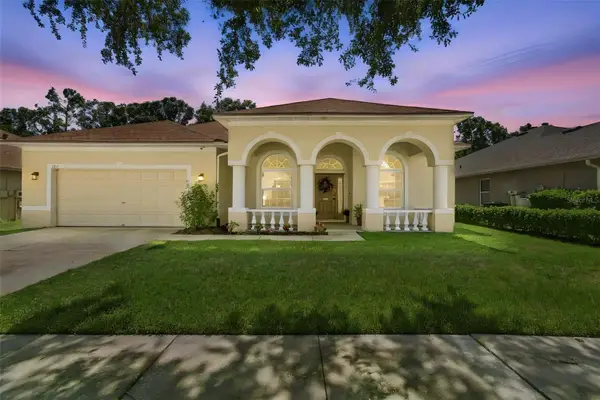 $590,000Active4 beds 3 baths2,746 sq. ft.
1815 Winn Arthur, VALRICO, FL 33594
MLS# TB8551023Listed by: SMITH & ASSOCIATES REAL ESTATE - New
 $350,000Active3 beds 2 baths1,259 sq. ft.
2531 Ridgetop Way, VALRICO, FL 33594
MLS# TB8551500Listed by: 27NORTH REALTY - Open Sun, 1 to 3pmNew
 $310,000Active3 beds 2 baths1,550 sq. ft.
1326 Big Pine Drive, VALRICO, FL 33596
MLS# TB8540387Listed by: KELLER WILLIAMS SUBURBAN TAMPA


Protect your home and budget from life's surprises with an Assurant Home Warranty, backed by a partner that supports you through every step of homeownership. Explore Plans.
© 2026 Better Homes and Gardens Real Estate LLC. An Anywhere Real Estate company. All rights reserved. Better Homes and Gardens® Real Estate is a registered trademark owned by Meredith Operations Corporation, licensed to Better Homes and Gardens Real Estate LLC and used with permission. Better Homes and Gardens Real Estate LLC fully supports the principles of the Fair Housing Act and the Equal Opportunity Act. Listing information is deemed reliable but is not guaranteed accurate.
Each office is independently owned and operated.
Any services or products provided by third parties are not provided by, affiliated with or related to Better Homes and Gardens Real Estate LLC, or its affiliated companies.