
5116 Fairway One Drive, Valrico, FL 33596
Local realty services provided by:Better Homes and Gardens Real Estate Lifestyles Realty
Listed by: judy shurtleff
Office: florida executive realty
MLS#:TB8546653
Source:MFRMLS
Price summary
- Price:$520,000
- Price per sq. ft.:$166.29
- Monthly HOA dues:$111.67
About this home
Welcome to this beautifully maintained Fairway One villa in the highly
desired River Hills community. Enjoy the Country Club lifestyle in
this low maintenance community of Fairway One. This unit offers 4
bedrooms, 3 full bathrooms and a separate office. The primary
bedroom and en-suite bath are conveniently located on the first floor
for ease of everyday living. The primary bathroom features double
sinks, a large walk-in closet, an elegant built-in cabinet for a seated
makeup area. There is an additional bedroom and bath on the first
floor for easy access with a pocket door to ensure maximum privacy.
The large and open dining room and family room overlook the first
fairway with triple sliders to take advantage of the gorgeous green
space view. Family room and screened porch are wired for surround
sound. You will love this fabulously updated kitchen with so many
added features. The beautiful KraftMaid cabinets have been
professionally designed for maximum functionality including a range
with double ovens, pull-out shelving in the cabinets and pantry,
multiple drawer space for easy access all the way to the back, a pull
out 2 level spice rack, a double decker lazy-Susan in the corner
cabinet, all with soft close hinges. The exhaust fan was also added for
venting cooking odors to the outside. Under cabinet lighting creates
an elegant effect on the beautiful backsplash tile. There is eat-in space
in the kitchen for a table and chairs and also bar stool seating at the
archway to the kitchen. Beautiful engineered hardwood floors
throughout the downstairs living areas. The upstairs features 2
separate bedrooms and a full bath for your company to spread out and
enjoy their privacy while visiting. One bedroom has a large walk-in
closet for great storage. The outside features a beautiful paver drive
and walkway to the elegant leaded glass front door. The back screened
porch and side paver patio sit on the first fairway to enjoy your
morning coffee or evening beverage. The HVAC system is a 5-speed
Carrier unit with separate zones for upstairs and down providing
comfort & maximum efficiency. Culligan water softening unit conveys
with the property. The upstairs windows were replaced with argon gas
filled, double pane in 2022. Garage floor is finished with speckled
epoxy. 50 Gallon water heater is new in 2024. All windows feature
plantation shutters and sliders have brand new Vertiglide shades
installed in 2026 to open for a full golf course view. Enjoy the River
Hills lifestyle with golf, tennis, pickle ball, fitness center, miles of
walking along the shaded parkway and nature trails along the Alafia
River with hand crafted bridges and fitness stations....
Contact an agent
Home facts
- Year built:1999
- Subdivision & Development:RIVER HILLS / FAIRWAY ONE
- Listing ID #:TB8546653
- Added:1 day(s) ago
- Updated:September 14, 2026 at 09:08 PM
Rooms and interior
- Bedrooms:4
- Total bathrooms:3
- Full bathrooms:3
- Flooring:Hardwood, Tile
- Dining Description:Breakfast Room, Eat In Kitchen, Formal Dining Room
- Kitchen Description:Dishwasher, Disposal, Eat-in Kitchen, Exhaust Fan, Microwave, Range, Range Hood, Refrigerator, Solid Wood Cabinets, Stone Counters, Water Softener
- Bedroom Description:High Ceilings, Primary Bedroom Main Floor, Split Bedroom, Walk-In Closet(s)
- Living area:2,335 sq. ft.
Heating and cooling
- Cooling:Central Air, Zoned
- Heating:Heat Pump, Zoned
- Central air:Yes
Structure and exterior
- Roof:Shingle
- Year built:1999
- Building area:2,335 sq. ft.
- Lot area:0.09 Acres
- Lot Features:Landscaped, On Golf Course, Paved, Private, Sidewalk
- Construction Materials:Block, Stucco
- Exterior Features:Covered Porch/Patio, Rain Gutters, Rear Porch, Screened, Side Porch, Sprinkler Metered
- Foundation Description:Slab
- Levels:2 Story
Schools
- High school:Newsome-HB
- Middle school:Randall-HB
- Elementary school:Lithia Springs-HB
Utilities
- Water:Public, Water Connected
- Sewer:Public Sewer, Sewer Connected
Finances and disclosures
- Price:$520,000
- Price per sq. ft.:$166.29
- Tax amount:$4,024 (2025)
Features and amenities
- Appliances:Dishwasher, Disposal, Electric Water Heater, Exhaust Fan, Irrigation Equipment, Microwave, Range, Range Hood, Refrigerator, Water Softener
- Laundry features:Electric Dryer Hookup, Inside, Laundry Room, Washer Hookup
- Amenities:BB/HS Internet Available, Basketball Court, Cable Available, Ceiling Fans(s), Clubhouse, Crown Molding, Eat-in Kitchen, Electricity Available, Fence Restrictions, Fire Hydrant, Fitness Center, Gated, High Ceilings, In Wall Pest System, Irrigation Equipment, Open Floorplan, Pickleball Court(s), Playground, Pool, Primary Bedroom Main Floor, Solid Wood Cabinets, Split Bedroom, Stone Counters, Tennis Court(s), Thermostat, Underground Utilities, Walk-In Closet(s), Window Treatments
- Pool features:Pool, Public Pool
Parking
- Parking description:Attached Garage, Driveway, Garage Door Opener, Golf Cart Garage
- Garage:Yes
- Garage spaces:3
 The information being provided by Stellar Mls is for the consumer's personal, non-commercial use and may not be used for any purpose other than to identify prospective properties consumer may be interested in purchasing. Any information relating to real estate for sale referenced on this web site comes from the Internet Data Exchange (IDX) program of the Stellar Mls. Better Homes and Gardens Real Estate Lifestyles Realty is not a Multiple Listing Service (MLS), nor does it offer MLS access. This website is a service of Better Homes and Gardens Real Estate Lifestyles Realty, a broker participant of Stellar Mls. This web site may reference real estate listing(s) held by a brokerage firm other than the broker and/or agent who owns this web site.
The accuracy of all information, regardless of source, including but not limited to open house information, square footages and lot sizes, is deemed reliable but not guaranteed and should be personally verified through personal inspection by and/or with the appropriate professionals. The data contained herein is copyrighted by Stellar Mls and is protected by all applicable copyright laws. Any unauthorized dissemination of this information is in violation of copyright laws and is strictly prohibited.
Properties in listings may have been sold or may no longer be available.
Copyright 2026 Stellar Mls. All rights reserved.
The information being provided by Stellar Mls is for the consumer's personal, non-commercial use and may not be used for any purpose other than to identify prospective properties consumer may be interested in purchasing. Any information relating to real estate for sale referenced on this web site comes from the Internet Data Exchange (IDX) program of the Stellar Mls. Better Homes and Gardens Real Estate Lifestyles Realty is not a Multiple Listing Service (MLS), nor does it offer MLS access. This website is a service of Better Homes and Gardens Real Estate Lifestyles Realty, a broker participant of Stellar Mls. This web site may reference real estate listing(s) held by a brokerage firm other than the broker and/or agent who owns this web site.
The accuracy of all information, regardless of source, including but not limited to open house information, square footages and lot sizes, is deemed reliable but not guaranteed and should be personally verified through personal inspection by and/or with the appropriate professionals. The data contained herein is copyrighted by Stellar Mls and is protected by all applicable copyright laws. Any unauthorized dissemination of this information is in violation of copyright laws and is strictly prohibited.
Properties in listings may have been sold or may no longer be available.
Copyright 2026 Stellar Mls. All rights reserved.New listings near 5116 Fairway One Drive
- Coming Soon
 $590,000Coming Soon4 beds 3 baths2,276 sq. ft.
1322 Emerald Hill Way, VALRICO, FL 33594
MLS# K4903765Listed by: 1513 REALTY LLC - New
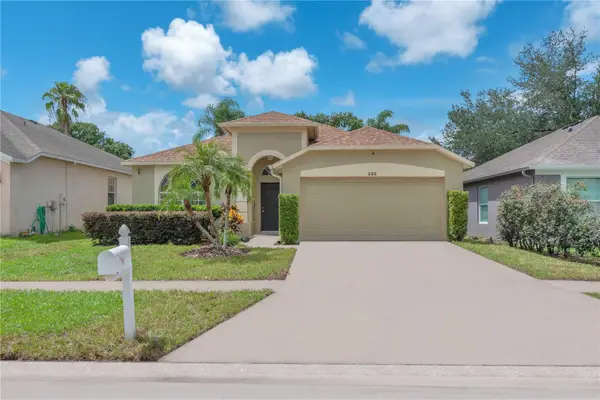 $360,000Active4 beds 2 baths1,825 sq. ft.
506 Greg Street, VALRICO, FL 33594
MLS# TB8546939Listed by: KELLER WILLIAMS SUBURBAN TAMPA - New
 $579,000Active4 beds 3 baths2,052 sq. ft.
2204 Cherokee Trl, Brandon, FL 33594
MLS# A12087286Listed by: BLUESHORE REALTY, LLC - New
 $569,900Active4 beds 3 baths2,861 sq. ft.
1512 Crooked Stick Drive, VALRICO, FL 33596
MLS# TB8546027Listed by: KELLER WILLIAMS RLTY NEW TAMPA - New
 $360,000Active3 beds 2 baths1,558 sq. ft.
4710 Lighterwood Way, VALRICO, FL 33596
MLS# TB8546569Listed by: MC HOMES REALTY INC - New
 $349,000Active3 beds 2 baths1,620 sq. ft.
241 Chardonnay Place, VALRICO, FL 33594
MLS# TB8547243Listed by: FLORIDA ALLIANCE PROPERTIES LLC - New
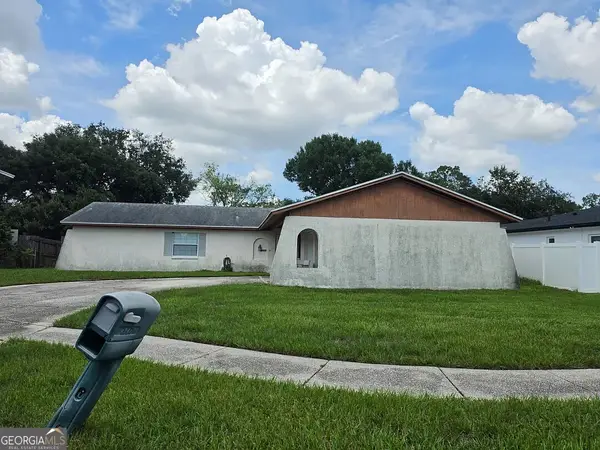 $190,000Active3 beds 2 baths1,719 sq. ft.
3609 Casaba Loop, Valrico, FL 33596
MLS# 10842714Listed by: Federa - New
 $499,000Active4 beds 2 baths2,527 sq. ft.
2203 Greenhills Drive, VALRICO, FL 33596
MLS# TB8545953Listed by: DALTON WADE INC 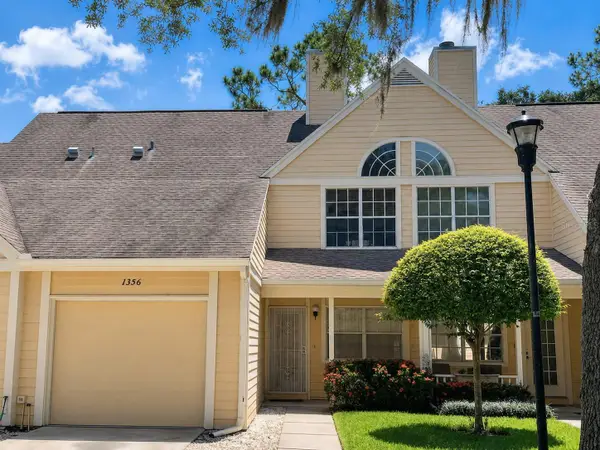 $185,000Active2 beds 3 baths1,072 sq. ft.
1356 Big Pine Drive #1356, VALRICO, FL 33596
MLS# TB8540365Listed by: REAL BROKER, LLC


Protect your home and budget from life's surprises with an Assurant Home Warranty, backed by a partner that supports you through every step of homeownership. Explore Plans.
© 2026 Better Homes and Gardens Real Estate LLC. An Anywhere Real Estate company. All rights reserved. Better Homes and Gardens® Real Estate is a registered trademark owned by Meredith Operations Corporation, licensed to Better Homes and Gardens Real Estate LLC and used with permission. Better Homes and Gardens Real Estate LLC fully supports the principles of the Fair Housing Act and the Equal Opportunity Act. Listing information is deemed reliable but is not guaranteed accurate.
Each office is independently owned and operated.
Any services or products provided by third parties are not provided by, affiliated with or related to Better Homes and Gardens Real Estate LLC, or its affiliated companies.