
5846 Bent Grass Drive, Valrico, FL 33596
Local realty services provided by:Better Homes and Gardens Real Estate Thomas Group
Listed by: scott fader
Office: joseph walter realty llc.
MLS#:A4702653
Source:MFRMLS
Price summary
- Price:$649,000
- Price per sq. ft.:$219.41
About this home
Discover an exceptional River Hills pool home where generous living space, a flexible floor plan, and resort-style outdoor living come together beneath a canopy of mature oaks. Offering 4 bedrooms, 3 bathrooms, and 2,958 square feet on an approximately quarter-acre corner lot, the home welcomes you with soaring ceilings, abundant natural light, and an open layout made for both everyday comfort and entertaining. Formal living and dining areas are joined by a spacious living room, private office or den, and an upstairs bonus room perfect for guests, recreation, or a quiet retreat. The kitchen opens directly to the main living area and features granite countertops, stainless-steel appliances, a center island, extensive cabinetry, and a walk-in pantry.
The spacious primary suite feels like a private retreat with direct lanai access, a large walk-in closet, and an updated bathroom featuring dual sinks, a soaking tub, and a separate glass-enclosed shower. Step outside to a covered screened lanai with an outdoor kitchen and sparkling pool, all surrounded by a lush, tree-lined backdrop that creates a peaceful and private setting. River Hills offers a 24-hour staffed guard gate and an exceptional country-club lifestyle with golf, tennis, pickleball, fitness, swimming, dining, and scenic trails. With its flexible layout, two-car garage, beautiful outdoor space, and convenient Valrico location, this home offers the space and lifestyle buyers have been looking for....
Contact an agent
Home facts
- Year built:1999
- Subdivision & Development:RIVER HILLS COUNTRY CLUB PARCE
- Listing ID #:A4702653
- Added:2 day(s) ago
- Updated:August 13, 2026 at 08:41 PM
Rooms and interior
- Bedrooms:4
- Total bathrooms:3
- Full bathrooms:3
- Flooring:Carpet, Ceramic Tile, Wood
- Dining Description:Eat In Kitchen
- Kitchen Description:Built-In Oven, Cooktop, Dishwasher, Disposal, Eat-in Kitchen, Kitchen/Family Room Combo, Microwave, Range Hood, Refrigerator
- Bedroom Description:High Ceilings
- Living area:2,958 sq. ft.
Heating and cooling
- Cooling:Central Air
- Heating:Central, Electric
- Central air:Yes
Structure and exterior
- Roof:Shingle
- Year built:1999
- Building area:2,958 sq. ft.
- Lot area:0.23 Acres
- Architectural Style:Contemporary, Florida
- Construction Materials:Block, Stucco
- Exterior Features:Covered Porch/Patio, Enclosed, Front Porch, Lighting, Outdoor Kitchen, Rear Porch, Screened, Sidewalk
- Foundation Description:Slab
- Levels:2 Story
Utilities
- Water:Public, Water Available, Water Connected
- Sewer:Public Sewer, Sewer Available, Sewer Connected
Finances and disclosures
- Price:$649,000
- Price per sq. ft.:$219.41
- Tax amount:$7,124 (2025)
Features and amenities
- Appliances:Built-in Oven, Cooktop, Dishwasher, Disposal, Dryer, Irrigation Equipment, Microwave, Range Hood, Refrigerator, Washer
- Laundry features:Dryer, Electric Dryer Hookup, Inside, Laundry Room, Washer, Washer Hookup
- Amenities:Built-In Features, Cathedral Ceiling(s), Crown Molding, Eat-in Kitchen, High Ceilings, Irrigation Equipment, Kitchen/Family Room Combo, Open Floorplan
- Pool features:Gunite, In Ground, Private Pool, Screen Enclosure
Parking
- Parking description:Attached Garage
- Garage:Yes
- Garage spaces:2
 The information being provided by Stellar Mls is for the consumer's personal, non-commercial use and may not be used for any purpose other than to identify prospective properties consumer may be interested in purchasing. Any information relating to real estate for sale referenced on this web site comes from the Internet Data Exchange (IDX) program of the Stellar Mls. Better Homes and Gardens Real Estate Thomas Group is not a Multiple Listing Service (MLS), nor does it offer MLS access. This website is a service of Better Homes and Gardens Real Estate Thomas Group, a broker participant of Stellar Mls. This web site may reference real estate listing(s) held by a brokerage firm other than the broker and/or agent who owns this web site.
The accuracy of all information, regardless of source, including but not limited to open house information, square footages and lot sizes, is deemed reliable but not guaranteed and should be personally verified through personal inspection by and/or with the appropriate professionals. The data contained herein is copyrighted by Stellar Mls and is protected by all applicable copyright laws. Any unauthorized dissemination of this information is in violation of copyright laws and is strictly prohibited.
Properties in listings may have been sold or may no longer be available.
Copyright 2026 Stellar Mls. All rights reserved.
The information being provided by Stellar Mls is for the consumer's personal, non-commercial use and may not be used for any purpose other than to identify prospective properties consumer may be interested in purchasing. Any information relating to real estate for sale referenced on this web site comes from the Internet Data Exchange (IDX) program of the Stellar Mls. Better Homes and Gardens Real Estate Thomas Group is not a Multiple Listing Service (MLS), nor does it offer MLS access. This website is a service of Better Homes and Gardens Real Estate Thomas Group, a broker participant of Stellar Mls. This web site may reference real estate listing(s) held by a brokerage firm other than the broker and/or agent who owns this web site.
The accuracy of all information, regardless of source, including but not limited to open house information, square footages and lot sizes, is deemed reliable but not guaranteed and should be personally verified through personal inspection by and/or with the appropriate professionals. The data contained herein is copyrighted by Stellar Mls and is protected by all applicable copyright laws. Any unauthorized dissemination of this information is in violation of copyright laws and is strictly prohibited.
Properties in listings may have been sold or may no longer be available.
Copyright 2026 Stellar Mls. All rights reserved.New listings near 5846 Bent Grass Drive
- New
 $420,000Active4 beds 2 baths2,038 sq. ft.
3005 Folklore Drive, VALRICO, FL 33596
MLS# TB8538097Listed by: FLORIDA EXECUTIVE REALTY - New
 $485,000Active4 beds 2 baths2,009 sq. ft.
3306 Fox Squirrel Lane, VALRICO, FL 33596
MLS# TB8538260Listed by: COMPASS FLORIDA LLC - Open Sun, 11am to 2pmNew
 $400,000Active3 beds 2 baths1,812 sq. ft.
3412 Little Oak Street, VALRICO, FL 33596
MLS# TB8536607Listed by: 54 REALTY LLC - New
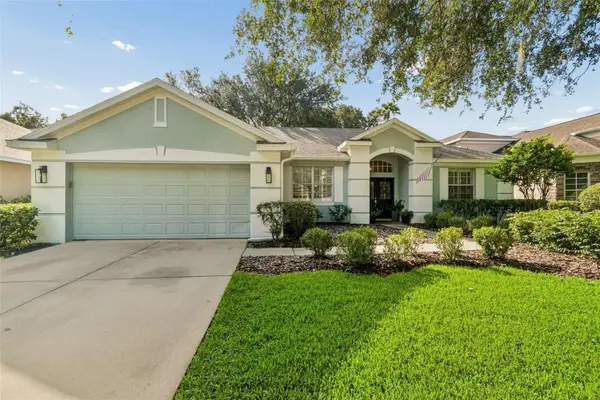 $484,900Active4 beds 3 baths2,205 sq. ft.
3618 Cordgrass Drive, VALRICO, FL 33596
MLS# TB8538304Listed by: ASSIST 2 SELL THE ESHACK TEAM - Open Sun, 12 to 3pmNew
 $639,900Active4 beds 3 baths3,052 sq. ft.
4419 Swift Circle, VALRICO, FL 33596
MLS# TB8536198Listed by: KELLER WILLIAMS SUBURBAN TAMPA - New
 $475,000Active4 beds 2 baths1,804 sq. ft.
5616 Rockfield Loop, VALRICO, FL 33596
MLS# TB8537752Listed by: KELLER WILLIAMS SOUTH TAMPA  $379,900Active3 beds 2 baths1,635 sq. ft.
3512 Grand Magnolia Place, VALRICO, FL 33596
MLS# TB8534303Listed by: KELLER WILLIAMS SUBURBAN TAMPA- New
 $474,000Active4 beds 2 baths2,426 sq. ft.
2130 Landside Drive, VALRICO, FL 33594
MLS# O6432178Listed by: BEYCOME OF FLORIDA LLC - New
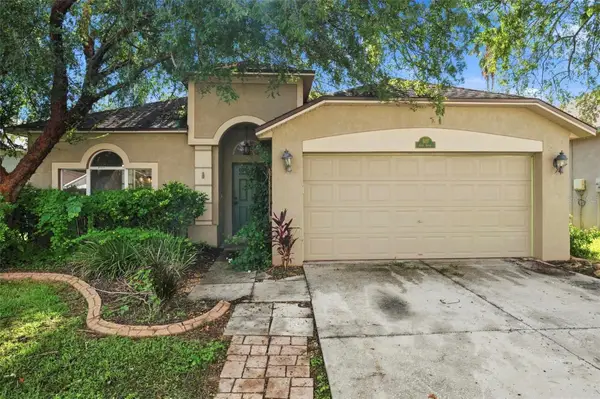 $299,999Active4 beds 2 baths1,825 sq. ft.
507 Greg Street, VALRICO, FL 33594
MLS# TB8536889Listed by: RE/MAX COLLECTIVE


Protect your home and budget from life's surprises with an Assurant Home Warranty, backed by a partner that supports you through every step of homeownership. Explore Plans.
© 2026 Better Homes and Gardens Real Estate LLC. An Anywhere Real Estate company. All rights reserved. Better Homes and Gardens® Real Estate is a registered trademark owned by Meredith Operations Corporation, licensed to Better Homes and Gardens Real Estate LLC and used with permission. Better Homes and Gardens Real Estate LLC fully supports the principles of the Fair Housing Act and the Equal Opportunity Act. Listing information is deemed reliable but is not guaranteed accurate.
Each office is independently owned and operated.
Any services or products provided by third parties are not provided by, affiliated with or related to Better Homes and Gardens Real Estate LLC, or its affiliated companies.