
1821 Batello Drive, Venice, FL 34292
Local realty services provided by:Better Homes and Gardens Real Estate Atchley Properties
1821 Batello Drive,Venice, FL 34292
$305,000
- 2 Beds
- 2 Baths
- - sq. ft.
- Single family
- Sold
Listed by: chris shiparski
Office: homesmart
MLS#:N6140907
Source:MFRMLS
Sorry, we are unable to map this address
Price summary
- Price:$305,000
- Monthly HOA dues:$326
About this home
Enjoy maintenance-free, resort-style living in this beautifully updated 2-bedroom, 2-bath Palermo garden villa with a den and 2-car garage, located in the premier 55+ gated community of Venetian Falls. Tucked away on a quiet street, this home features an open-concept floor plan with ceramic tile flooring throughout the main living areas and newly installed carpet in the bedrooms and den. Providing comfort and peace of mind, the home includes NEW A/C (installed July 2026) IMPACT-RESISTANT WINDOWS, plus additional storm protection with ACCORDION STORM SHUTTERS on the lanai and clear panel shutters for windows. The living room is enhanced with a SURROUND SOUND system, creating the perfect setting for relaxing to music or taking in a movie. The updated kitchen showcases NEWLY INSTALLED QUARTZ countertops and breakfast bar, along with recently installed stainless-steel refrigerator, range, and microwave. The spacious primary suite offers tranquil preserve views, an oversized walk-in closet, and an en-suite bath with dual sinks, a large walk-in shower, and a transom window that fills the space with natural light. French doors lead to a versatile den with front-facing windows, ideal for a home office, hobby room, or additional guest space. A guest bedroom, full bath with updated quartz countertop, and convenient laundry area complete the interior. Step outside to your screened and tiled lanai overlooking a peaceful preserve and private backyard setting — the perfect place to unwind and enjoy Florida living. Residents of Venetian Falls enjoy outstanding resort-style amenities, including a heated lap pool and spa, resistance-walking pool, state-of-the-art fitness center, billiards room, bocce courts, full-time activity director, on-site management, and more. The reasonable HOA fee includes lawn maintenance, internet, cable TV, exterior painting, and roof power washing. Conveniently located just minutes from shopping, dining, and the beautiful Gulf beaches, this exceptional home offers the best of comfort, convenience, and active lifestyle....
Contact an agent
Home facts
- Year built:2005
- Subdivision & Development:VENETIAN FALLS PH 1
- Listing ID #:N6140907
- Added:115 day(s) ago
- Updated:September 19, 2026 at 07:51 AM
Rooms and interior
- Bedrooms:2
- Total bathrooms:2
- Full bathrooms:2
- Flooring:Carpet, Ceramic Tile
- Dining Description:Eat In Kitchen, Living Room/Dining Room Combo
- Kitchen Description:Dishwasher, Disposal, Eat-in Kitchen, Microwave, Range, Refrigerator, Stone Counters
- Bedroom Description:Walk-In Closet(s)
Heating and cooling
- Cooling:Central Air
- Heating:Central, Electric
- Central air:Yes
Structure and exterior
- Roof:Tile
- Year built:2005
- Lot Features:Landscaped, Paved, Private, Sidewalk
- Construction Materials:Block, Stucco
- Exterior Features:Covered Porch/Patio, Front Porch, Lighting, Private Mailbox, Rain Gutters, Rear Porch, Screened, Sidewalk
- Foundation Description:Slab
- Levels:1 Story
Utilities
- Water:Public, Water Connected
- Sewer:Public, Public Sewer, Sewer Connected
Finances and disclosures
- Price:$305,000
- Tax amount:$2,092 (2025)
Features and amenities
- Appliances:Dishwasher, Disposal, Dryer, Electric Water Heater, Irrigation Equipment, Microwave, Range, Refrigerator, Washer
- Laundry features:Dryer, Inside, Laundry Closet, Washer
- Amenities:BB/HS Internet Available, Cable Connected, Cable TV, Ceiling Fans(s), Clubhouse, Coffered Ceiling(s), Eat-in Kitchen, Fence Restrictions, Fitness Center, Gated, Irrigation Equipment, Living Room/Dining Room Combo, Open Floorplan, Phone Available, Pool, Recreation Facilities, Security, Spa/Hot Tub, Stone Counters, Underground Utilities, Vehicle Restrictions, Walk-In Closet(s), Window Treatments
- Pool features:Pool, Public Pool
Parking
- Parking description:Attached Garage, Garage Door Opener
- Garage:Yes
- Garage spaces:2
 The information being provided by Stellar Mls is for the consumer's personal, non-commercial use and may not be used for any purpose other than to identify prospective properties consumer may be interested in purchasing. Any information relating to real estate for sale referenced on this web site comes from the Internet Data Exchange (IDX) program of the Stellar Mls. Better Homes and Gardens Real Estate Atchley Properties is not a Multiple Listing Service (MLS), nor does it offer MLS access. This website is a service of Better Homes and Gardens Real Estate Atchley Properties, a broker participant of Stellar Mls. This web site may reference real estate listing(s) held by a brokerage firm other than the broker and/or agent who owns this web site.
The accuracy of all information, regardless of source, including but not limited to open house information, square footages and lot sizes, is deemed reliable but not guaranteed and should be personally verified through personal inspection by and/or with the appropriate professionals. The data contained herein is copyrighted by Stellar Mls and is protected by all applicable copyright laws. Any unauthorized dissemination of this information is in violation of copyright laws and is strictly prohibited.
Properties in listings may have been sold or may no longer be available.
Copyright 2026 Stellar Mls. All rights reserved.
The information being provided by Stellar Mls is for the consumer's personal, non-commercial use and may not be used for any purpose other than to identify prospective properties consumer may be interested in purchasing. Any information relating to real estate for sale referenced on this web site comes from the Internet Data Exchange (IDX) program of the Stellar Mls. Better Homes and Gardens Real Estate Atchley Properties is not a Multiple Listing Service (MLS), nor does it offer MLS access. This website is a service of Better Homes and Gardens Real Estate Atchley Properties, a broker participant of Stellar Mls. This web site may reference real estate listing(s) held by a brokerage firm other than the broker and/or agent who owns this web site.
The accuracy of all information, regardless of source, including but not limited to open house information, square footages and lot sizes, is deemed reliable but not guaranteed and should be personally verified through personal inspection by and/or with the appropriate professionals. The data contained herein is copyrighted by Stellar Mls and is protected by all applicable copyright laws. Any unauthorized dissemination of this information is in violation of copyright laws and is strictly prohibited.
Properties in listings may have been sold or may no longer be available.
Copyright 2026 Stellar Mls. All rights reserved.New listings near 1821 Batello Drive
- Coming Soon
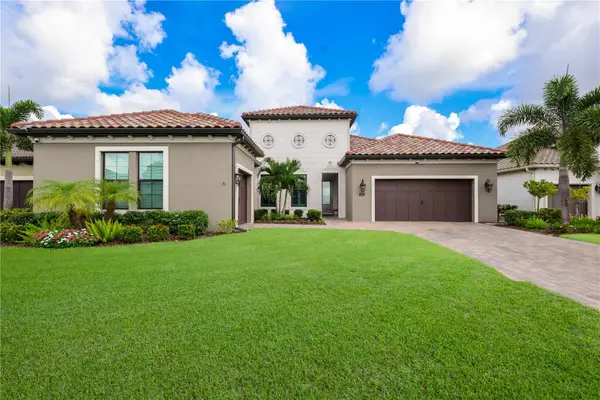 $1,250,000Coming Soon3 beds 3 baths2,563 sq. ft.
309 Bocelli Drive, NOKOMIS, FL 34275
MLS# A4706283Listed by: KW SUNCOAST - Coming Soon
 $319,900Coming Soon2 beds 2 baths1,528 sq. ft.
3216 Meadow Run Drive, VENICE, FL 34293
MLS# N6145766Listed by: KELLER WILLIAMS ISLAND LIFE REAL ESTATE - Coming Soon
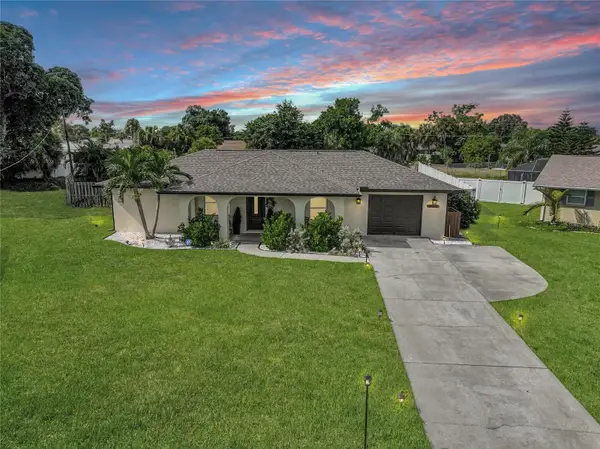 $319,900Coming Soon2 beds 2 baths1,285 sq. ft.
233 Malvern Drive, VENICE, FL 34293
MLS# N6145768Listed by: KELLER WILLIAMS ISLAND LIFE REAL ESTATE - Coming Soon
 $249,000Coming Soon1 beds 1 baths651 sq. ft.
200 The Esplanade N #B22, VENICE, FL 34285
MLS# A4705237Listed by: PREMIER SOTHEBY'S INTERNATIONAL REALTY - Coming Soon
 $349,000Coming Soon2 beds 2 baths1,302 sq. ft.
1991 San Silvestro Drive, VENICE, FL 34285
MLS# N6145627Listed by: KELLER WILLIAMS ISLAND LIFE REAL ESTATE - Coming Soon
 $489,900Coming Soon3 beds 2 baths1,814 sq. ft.
125 Woodingham Drive, VENICE, FL 34292
MLS# N6145612Listed by: KELLER WILLIAMS ISLAND LIFE REAL ESTATE - Coming Soon
 $550,000Coming Soon3 beds 2 baths2,373 sq. ft.
528 Laurel Cherry Lane, VENICE, FL 34293
MLS# N6145299Listed by: REAL BROKER, LLC - New
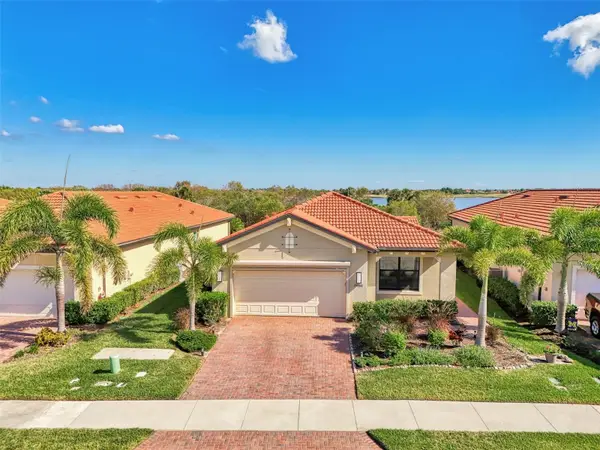 $620,000Active2 beds 2 baths1,907 sq. ft.
24080 Spartina Drive, VENICE, FL 34293
MLS# N6145791Listed by: COLDWELL BANKER REALTY - New
 $1,185,000Active4 beds 3 baths2,548 sq. ft.
10720 Tarflower Drive, VENICE, FL 34293
MLS# D6148832Listed by: KELLER WILLIAMS ISLAND LIFE REAL ESTATE - New
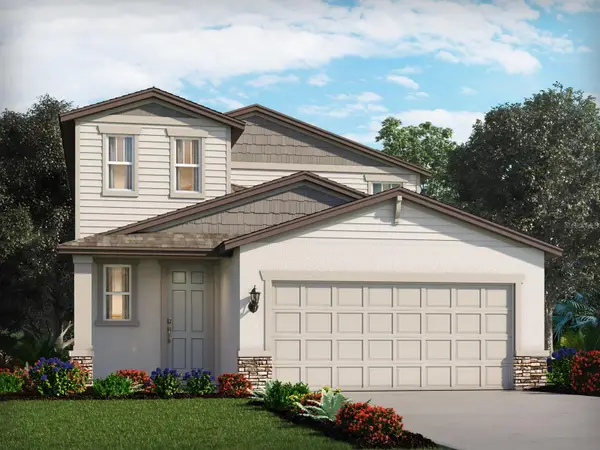 $435,480Active4 beds 3 baths2,168 sq. ft.
348 Lazy Shore Drive, NOKOMIS, FL 34275
MLS# TB8546829Listed by: MERITAGE HOMES OF FL REALTY


Protect your home and budget from life's surprises with an Assurant Home Warranty, backed by a partner that supports you through every step of homeownership. Explore Plans.
© 2026 Better Homes and Gardens Real Estate LLC. An Anywhere Real Estate company. All rights reserved. Better Homes and Gardens® Real Estate is a registered trademark owned by Meredith Operations Corporation, licensed to Better Homes and Gardens Real Estate LLC and used with permission. Better Homes and Gardens Real Estate LLC fully supports the principles of the Fair Housing Act and the Equal Opportunity Act. Listing information is deemed reliable but is not guaranteed accurate.
Each office is independently owned and operated.
Any services or products provided by third parties are not provided by, affiliated with or related to Better Homes and Gardens Real Estate LLC, or its affiliated companies.