
21021 Fort Myers Way, Venice, FL 34293
Local realty services provided by:Better Homes and Gardens Real Estate Lifestyles Realty
21021 Fort Myers Way,Venice, FL 34293
$1,125,000
- 4 Beds
- 3 Baths
- 2,854 sq. ft.
- Single family
- Active
Listed by: nick wikoff
Office: exp realty llc.
MLS#:A4711634
Source:MFRMLS
Price summary
- Price:$1,125,000
- Price per sq. ft.:$262.24
- Monthly HOA dues:$176
About this home
LUXURY WATERFRONT LIVING in GRAND PALM! FLOOD ZONE X, NO FLOOD INSURANCE REQUIRED! Built in 2021, this upgraded Savannah floor plan offers 2,854 sq ft, 4 bedrooms, 3 bathrooms, a separate flex room with double doors, TECHNOLOGY CORNER with built-in desk and pony wall, open great room and dining area, and an EXTENDED 3-CAR GARAGE. Located among larger homes with spacious lots with sweeping lake views and lush upgraded landscaping. HEATED SALTWATER POOL with automation, waterfall, sun shelf, in-water lounger, safety handrail and approximately 5-foot depth. Expansive screened enclosure, paver pool deck, large covered lanai with dining and lounge areas, natural gas hookup and pre-plumbing for a future outdoor kitchen, plus a dedicated dog run. GOURMET KITCHEN features GE Café appliances, NATURAL GAS COOKTOP, stainless steel hood, built-in wall oven and microwave, quartz countertops, oversized island with additional cabinetry on both sides, soft-close doors and drawers, pull-out shelving in lower cabinets, oversized charcoal sink, decorative tile backsplash, glass-front display cabinetry, upgraded fixtures and additional countertops, cabinets and storage along the window wall. 10-11 FOOT CEILINGS and PORCELAIN TILE THROUGHOUT, NO CARPET! Custom Neolux window shades, Swarovski crystal lighting throughout, recessed lighting, upgraded kitchen and bathroom fixtures, and great-room floor outlet. PRIMARY SUITE features tray ceiling, upgraded lighting, pool and lake views, dual walk-in closets with customized shelving and rods. Primary bath includes separate vanity areas, upgraded cabinetry, quartz countertops, FREESTANDING SOAKING TUB, spacious glass-partitioned walk-in shower with tiled walls and grab bar. Quartz countertops in all bathrooms. Guest bedroom features a WALK-IN CLOSET and PRIVATE EN-SUITE BATHROOM with upgraded shelving and rods. Additional bedrooms feature upgraded closet rods and an oversized closet. Guest bathroom features a THERAPEUTIC WALK-IN TUB with hydrotherapy jets, lighting, aromatherapy and safety features. ACCESSIBILITY UPGRADES include 36-inch interior doorways, spacious bathrooms, grab bars and garage-to-home ramp. IMPACT WINDOWS AND DOORS, MOTORIZED STORM SMART HURRICANE PANELS protecting covered lanai openings, WHOLE-HOME GENERAC GENERATOR powering HVAC, appliances, pool equipment and household systems, plus SimpliSafe security. EXTENDED 3-CAR GARAGE with additional depth and EPOXY FLOORING. Dedicated laundry room with utility sink, cabinetry, countertop workspace and washer/dryer. Natural gas, public water and sewer. GRAND PALM amenities include community pools, fitness facilities, recreation and walking trails. Two HOAs with LAWN CARE INCLUDED and six-month minimum rental period....
Contact an agent
Home facts
- Year built:2021
- Subdivision & Development:GRAND PALM PH 2C
- Listing ID #:A4711634
- Added:5 day(s) ago
- Updated:November 07, 2026 at 10:44 PM
Rooms and interior
- Bedrooms:4
- Total bathrooms:3
- Full bathrooms:3
- Flooring:Ceramic Tile
- Dining Description:Living Room/Dining Room Combo
- Kitchen Description:Built-In Oven, Cooktop, Dishwasher, Disposal, Dry Bar, Exhaust Fan, Microwave, Range Hood, Refrigerator, Solid Wood Cabinets, Stone Counters
- Bedroom Description:High Ceilings, Primary Bedroom Main Floor, Split Bedroom, Walk-In Closet(s)
- Living area:2,854 sq. ft.
Heating and cooling
- Cooling:Central Air
- Heating:Central
- Central air:Yes
Structure and exterior
- Roof:Concrete, Tile
- Year built:2021
- Building area:2,854 sq. ft.
- Lot area:0.23 Acres
- Lot Features:Landscaped, Private, Sidewalk, Unincorporated
- Architectural Style:Coastal, Florida
- Construction Materials:Block, Stucco
- Exterior Features:Covered Porch/Patio, Dog Run, Enclosed, Front Porch, Lighting, Outdoor Kitchen, Patio, Porch, Rear Porch, Screened, Sidewalk
- Foundation Description:Slab
- Levels:1 Story
Schools
- High school:Wellen Park High
- Middle school:Venice Area Middle
- Elementary school:Taylor Ranch Elementary
Utilities
- Water:Public, Water Connected
- Sewer:Public Sewer, Sewer Connected
Finances and disclosures
- Price:$1,125,000
- Price per sq. ft.:$262.24
- Tax amount:$9,998 (2026)
Features and amenities
- Appliances:Built-in Oven, Cooktop, Dishwasher, Disposal, Dryer, Exhaust Fan, Generator, Irrigation Equipment, Microwave, Range Hood, Refrigerator, Washer
- Laundry features:Dryer, Laundry Room, Washer
- Amenities:Clubhouse, Dry Bar, Fence Restrictions, Fitness Center, Gated, Generator, High Ceilings, Irrigation Equipment, Living Room/Dining Room Combo, Maintenance, Natural Gas Connected, Open Floorplan, Park, Pest Guard System, Pickleball Court(s), Playground, Primary Bedroom Main Floor, Recreation Facilities, Security, Smart Home, Solid Wood Cabinets, Spa/Hot Tub, Split Bedroom, Stone Counters, Tennis Court(s), Thermostat, Trail(s), Tray Ceiling(s), Underground Utilities, Vehicle Restrictions, Walk-In Closet(s), Wheelchair Access, Window Treatments
- Pool features:Gunite, Heated, In Ground, Lap, Pool/Deck, Private Pool, Salt Water, Screen Enclosure, Tile
Parking
- Parking description:Attached Garage, Driveway, Garage Door Opener, Golf Cart Garage, Golf Cart Parking, Ground Level
- Garage:Yes
- Garage spaces:3
 The information being provided by Stellar Mls is for the consumer's personal, non-commercial use and may not be used for any purpose other than to identify prospective properties consumer may be interested in purchasing. Any information relating to real estate for sale referenced on this web site comes from the Internet Data Exchange (IDX) program of the Stellar Mls. Better Homes and Gardens Real Estate Lifestyles Realty is not a Multiple Listing Service (MLS), nor does it offer MLS access. This website is a service of Better Homes and Gardens Real Estate Lifestyles Realty, a broker participant of Stellar Mls. This web site may reference real estate listing(s) held by a brokerage firm other than the broker and/or agent who owns this web site.
The accuracy of all information, regardless of source, including but not limited to open house information, square footages and lot sizes, is deemed reliable but not guaranteed and should be personally verified through personal inspection by and/or with the appropriate professionals. The data contained herein is copyrighted by Stellar Mls and is protected by all applicable copyright laws. Any unauthorized dissemination of this information is in violation of copyright laws and is strictly prohibited.
Properties in listings may have been sold or may no longer be available.
Copyright 2026 Stellar Mls. All rights reserved.
New listings near 21021 Fort Myers Way
- Coming Soon
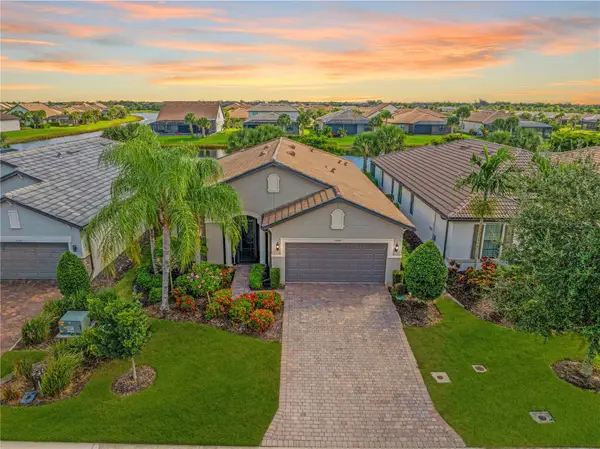 $629,000Coming Soon2 beds 2 baths1,965 sq. ft.
13520 Ricci Street, VENICE, FL 34293
MLS# N6146505Listed by: KELLER WILLIAMS ISLAND LIFE REAL ESTATE - Coming Soon
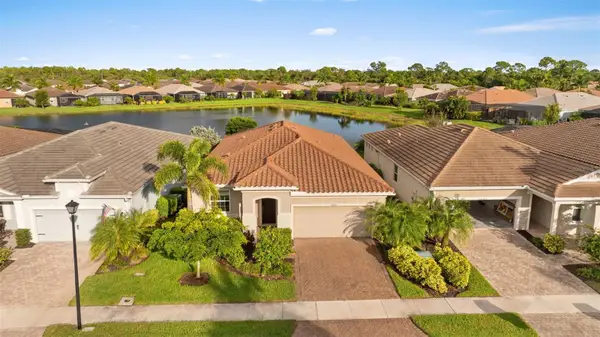 $499,900Coming Soon3 beds 2 baths1,936 sq. ft.
20290 Concerto Place, VENICE, FL 34293
MLS# TB8565051Listed by: KELLER WILLIAMS ST PETE REALTY - Coming Soon
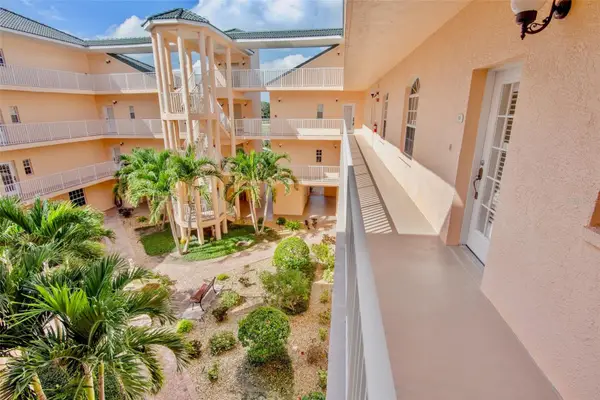 $299,000Coming Soon3 beds 2 baths1,437 sq. ft.
1714 Gondola Park Drive #1714, VENICE, FL 34292
MLS# A4711747Listed by: FINE PROPERTIES - Coming Soon
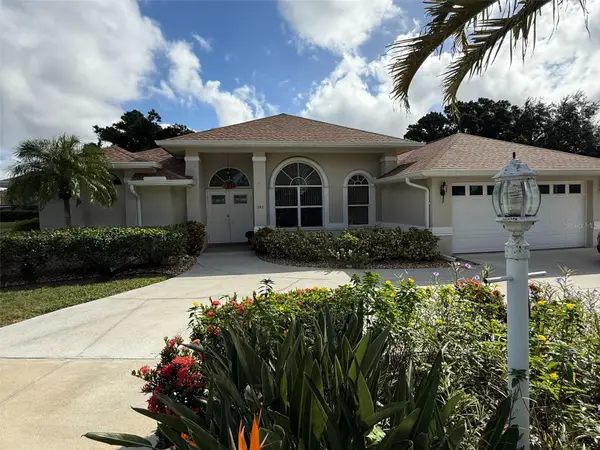 $520,000Coming Soon3 beds 2 baths1,902 sq. ft.
393 Vista Wood Drive, VENICE, FL 34293
MLS# A4711243Listed by: PREFERRED SHORE LLC - Coming Soon
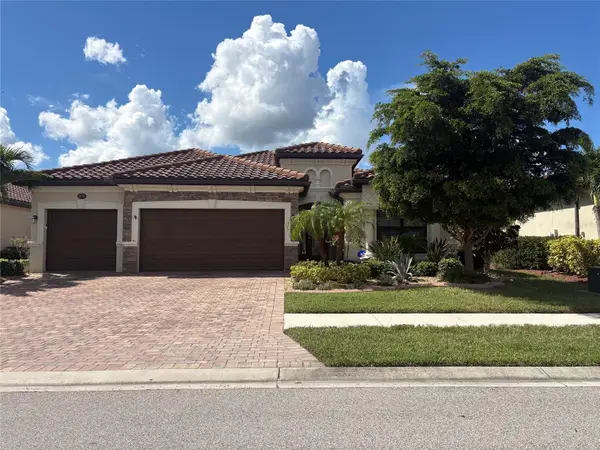 $699,000Coming Soon4 beds 2 baths2,251 sq. ft.
20765 Benissimo Drive, VENICE, FL 34293
MLS# N6146244Listed by: RE/MAX PALM REALTY OF VENICE - Coming Soon
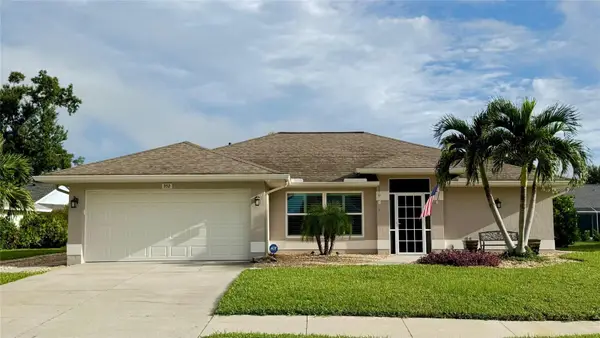 $515,000Coming Soon3 beds 2 baths1,572 sq. ft.
352 Woodvale Drive, VENICE, FL 34293
MLS# N6146266Listed by: EXP REALTY LLC - Coming Soon
 $319,900Coming Soon2 beds 2 baths1,528 sq. ft.
3216 Meadow Run Drive, VENICE, FL 34293
MLS# N6145766Listed by: KELLER WILLIAMS ISLAND LIFE REAL ESTATE - New
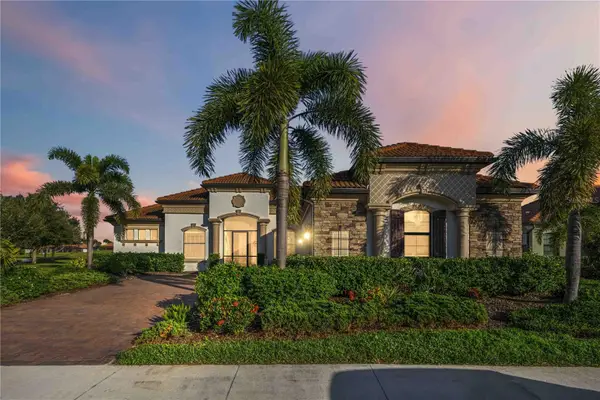 $1,030,000Active4 beds 3 baths2,424 sq. ft.
25297 Spartina Drive, VENICE, FL 34293
MLS# D6149537Listed by: KELLER WILLIAMS ISLAND LIFE REAL ESTATE 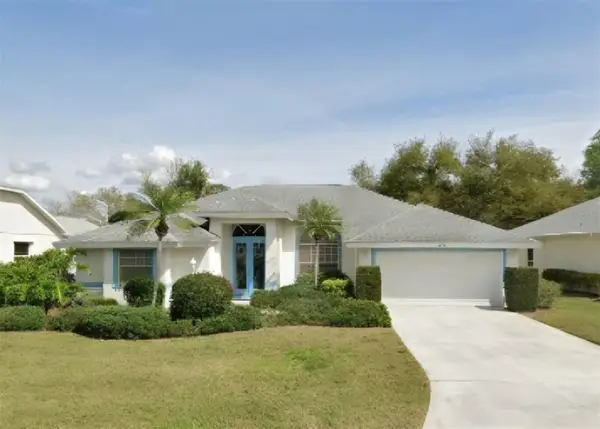 $420,000Pending3 beds 2 baths2,059 sq. ft.
474 Bermuda Isles Circle, VENICE, FL 34292
MLS# N6146437Listed by: MOMENTUM REALTY- New
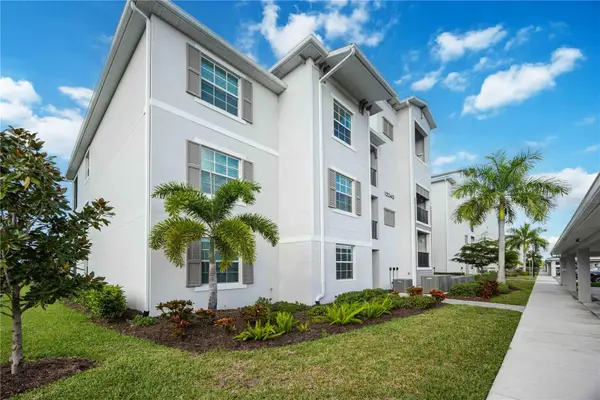 $315,000Active2 beds 2 baths1,124 sq. ft.
12240 Wellen Golf Street #403, VENICE, FL 34293
MLS# A4711768Listed by: KELLER WILLIAMS ISLAND LIFE REAL ESTATE


Protect your home and budget from life's surprises with an Assurant Home Warranty, backed by a partner that supports you through every step of homeownership. Explore Plans.
© 2026 Better Homes and Gardens Real Estate LLC. An Anywhere Real Estate company. All rights reserved. Better Homes and Gardens® Real Estate is a registered trademark owned by Meredith Operations Corporation, licensed to Better Homes and Gardens Real Estate LLC and used with permission. Better Homes and Gardens Real Estate LLC fully supports the principles of the Fair Housing Act and the Equal Opportunity Act. Listing information is deemed reliable but is not guaranteed accurate.
Each office is independently owned and operated.
Any services or products provided by third parties are not provided by, affiliated with or related to Better Homes and Gardens Real Estate LLC, or its affiliated companies.