
403 Lansbrook Drive, Venice, FL 34292
Local realty services provided by:Better Homes and Gardens Real Estate Atchley Properties
Upcoming open houses
- Sat, Sep 2612:00 pm - 03:00 pm
Listed by: lisa marie zambuto
Office: re/max alliance group
MLS#:A4702444
Source:MFRMLS
Price summary
- Price:$1,195,000
- Price per sq. ft.:$269.39
About this home
This immaculately maintained Arthur Rutenberg custom built home offers OVER 3,200 square feet of living space, featuring FOUR BEDROOMS, THREE AND A HALF BATHS, AND A DEN/OFFICE. It also includes an OVER-SIZED THREE CAR GARAGE deep enough to accommodate a fishing boat. The outdoor area features a beautiful pool and spa overlooking the 13th hole of the golf course and a spacious lanai under cover with an motorized awning. This is a tough combination to find in VGCC on the golf course, no details were missed on this one!
KEY UPDATES AND FEATURES INCLUDE:
- Systems: TWO newer A/C units (installed 8/2025 and 11/2023) and a newer water heater (3/2023).
- Flooring: Beautiful wood floors in the main living areas with custom tile walkways.
- Layout: A smart split floor plan. The PRIMARY SUITE includes two custom walk-in closets, an updated bath, and direct access to the lanai. Primary ensuite bath offers a beautiful, updated walk-in shower, a "Jacuzzi" brand garden tub for soaking your worries away and a private water closet. Two guest bedrooms share a Jack-and-Jill bath, while a third guest bedroom has access to a bath that doubles as a pool bath. A separate powder room is available for guests off the Living Room. GREAT ROOM: Living Room will dazzle your guest with gorgeous, coffered ceilings and amazing golf course views by elegant fireplace.
KITCHEN is an open-concept kitchen equipped with an induction cooktop and convection oven, complete with an abundance of countertop seating and a large granite kitchen island. Dinette area off the kitchen is complimented by aquarium glass windows. FAMILY ROOM is open to kitchen making this home feel even more spacious and never leaves the chef out of all the action! Spacious FORMAL DINING will accommodate seating for large gatherings with no problem. Looking for that extra special home in VGCC, YOU JUST FOUND IT!
VGCC is a private, member-owned country club featuring a beautiful and challenging 18-hole championship golf course. Beyond golf, members enjoy Har-Tru tennis courts, bocce, pickleball leagues, an Olympic junior-sized pool and spa like facilities, and a state-of-the-art Wellness Center with workout-tracking equipment, an on-site physical therapist, massage therapist, and personal trainers. The club also offers exceptional dining with a variety of cuisines and a newly expanded outdoor dining area. With an active social calendar, welcoming members, and attentive staff, Venice Golf and Country Club provides a vibrant, resort-style lifestyle. Ideally located near shopping, dining, and Venice’s beautiful beaches, this home offers the perfect opportunity to enjoy everything VGCC has to provide. Make your appointment today before it is gone. Please note that all owners must be members of this very social country club....
Contact an agent
Home facts
- Year built:1997
- Subdivision & Development:VENICE GOLF & COUNTRY CLUB
- Listing ID #:A4702444
- Added:45 day(s) ago
- Updated:September 26, 2026 at 08:41 PM
Rooms and interior
- Bedrooms:4
- Total bathrooms:4
- Full bathrooms:3
- Half bathrooms:1
- Flooring:Carpet, Hardwood, Tile
- Dining Description:Eat In Kitchen, Formal Dining Room
- Kitchen Description:Convection Oven, Dishwasher, Disposal, Eat-in Kitchen, Kitchen/Family Room Combo, Microwave, Range, Refrigerator, Solid Wood Cabinets, Stone Counters
- Bedroom Description:High Ceilings, Primary Bedroom Main Floor, Split Bedroom, Walk-In Closet(s)
- Living area:3,265 sq. ft.
Heating and cooling
- Cooling:Central Air, Humidity Control, Mini-Split Unit(s)
- Heating:Central, Electric, Heat Pump
- Central air:Yes
Structure and exterior
- Roof:Concrete, Tile
- Year built:1997
- Building area:3,265 sq. ft.
- Lot area:0.24 Acres
- Lot Features:Landscaped, On Golf Course, Paved, Private
- Architectural Style:Custom, Ranch, Traditional
- Construction Materials:Stucco
- Exterior Features:Awning(s), Covered Porch/Patio, Front Porch, Rain Gutters, Rear Porch, Screened
- Foundation Description:Slab
- Levels:1 Story
Schools
- High school:Venice Senior High
- Middle school:Venice Area Middle
- Elementary school:Taylor Ranch Elementary
Utilities
- Water:Public, Water Connected
- Sewer:Public Sewer, Sewer Connected
Finances and disclosures
- Price:$1,195,000
- Price per sq. ft.:$269.39
- Tax amount:$5,601 (2025)
Features and amenities
- Appliances:Convection Oven, Dishwasher, Disposal, Dryer, Electric Water Heater, Irrigation Equipment, Microwave, Range, Refrigerator, Washer
- Laundry features:Dryer, Inside, Laundry Room, Washer
- Amenities:Built-In Features, Cable Connected, Ceiling Fans(s), Chair Rail, Clubhouse, Coffered Ceiling(s), Crown Molding, Eat-in Kitchen, Fence Restrictions, Fitness Center, Gated, Golf Course, High Ceilings, Irrigation Equipment, Kitchen/Family Room Combo, Open Floorplan, Optional Additional Fees, Phone Available, Pool, Primary Bedroom Main Floor, Recreation Facilities, Solid Wood Cabinets, Spa/Hot Tub, Split Bedroom, Sprinkler Well, Stone Counters, Tennis Court(s), Thermostat, Tray Ceiling(s), Underground Utilities, Vehicle Restrictions, Walk-In Closet(s), Window Treatments
- Pool features:Gunite, In Ground, Pool, Private Pool, Screen Enclosure, Self Cleaning
Parking
- Parking description:Attached Garage, Garage Door Opener, Golf Cart Parking, Oversized, Tandem
- Garage:Yes
- Garage spaces:3
 The information being provided by Stellar Mls is for the consumer's personal, non-commercial use and may not be used for any purpose other than to identify prospective properties consumer may be interested in purchasing. Any information relating to real estate for sale referenced on this web site comes from the Internet Data Exchange (IDX) program of the Stellar Mls. Better Homes and Gardens Real Estate Atchley Properties is not a Multiple Listing Service (MLS), nor does it offer MLS access. This website is a service of Better Homes and Gardens Real Estate Atchley Properties, a broker participant of Stellar Mls. This web site may reference real estate listing(s) held by a brokerage firm other than the broker and/or agent who owns this web site.
The accuracy of all information, regardless of source, including but not limited to open house information, square footages and lot sizes, is deemed reliable but not guaranteed and should be personally verified through personal inspection by and/or with the appropriate professionals. The data contained herein is copyrighted by Stellar Mls and is protected by all applicable copyright laws. Any unauthorized dissemination of this information is in violation of copyright laws and is strictly prohibited.
Properties in listings may have been sold or may no longer be available.
Copyright 2026 Stellar Mls. All rights reserved.
The information being provided by Stellar Mls is for the consumer's personal, non-commercial use and may not be used for any purpose other than to identify prospective properties consumer may be interested in purchasing. Any information relating to real estate for sale referenced on this web site comes from the Internet Data Exchange (IDX) program of the Stellar Mls. Better Homes and Gardens Real Estate Atchley Properties is not a Multiple Listing Service (MLS), nor does it offer MLS access. This website is a service of Better Homes and Gardens Real Estate Atchley Properties, a broker participant of Stellar Mls. This web site may reference real estate listing(s) held by a brokerage firm other than the broker and/or agent who owns this web site.
The accuracy of all information, regardless of source, including but not limited to open house information, square footages and lot sizes, is deemed reliable but not guaranteed and should be personally verified through personal inspection by and/or with the appropriate professionals. The data contained herein is copyrighted by Stellar Mls and is protected by all applicable copyright laws. Any unauthorized dissemination of this information is in violation of copyright laws and is strictly prohibited.
Properties in listings may have been sold or may no longer be available.
Copyright 2026 Stellar Mls. All rights reserved.New listings near 403 Lansbrook Drive
- Coming Soon
 $1,100,000Coming Soon3 beds 2 baths1,840 sq. ft.
512 Sante Joseph Street, VENICE, FL 34285
MLS# A4706959Listed by: RE/MAX ALLIANCE GROUP - Coming Soon
 $310,000Coming Soon2 beds 2 baths1,166 sq. ft.
536 Center Road, VENICE, FL 34285
MLS# A4705995Listed by: MICHAEL SAUNDERS & COMPANY - Coming Soon
 $319,900Coming Soon2 beds 2 baths1,528 sq. ft.
3216 Meadow Run Drive, VENICE, FL 34293
MLS# N6145766Listed by: KELLER WILLIAMS ISLAND LIFE REAL ESTATE - Coming Soon
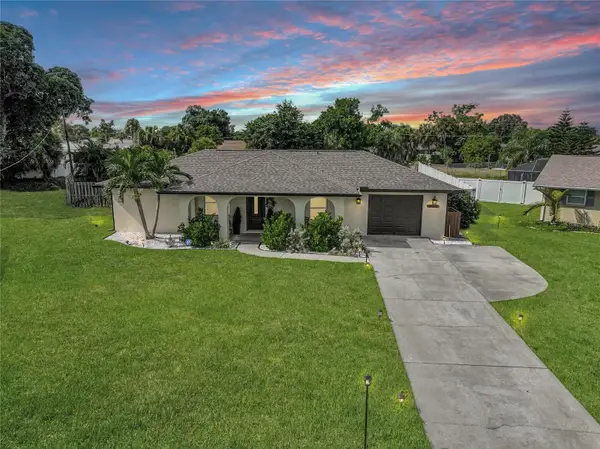 $319,900Coming Soon2 beds 2 baths1,285 sq. ft.
233 Malvern Drive, VENICE, FL 34293
MLS# N6145768Listed by: KELLER WILLIAMS ISLAND LIFE REAL ESTATE - Coming Soon
 $349,000Coming Soon2 beds 2 baths1,302 sq. ft.
1991 San Silvestro Drive, VENICE, FL 34285
MLS# N6145627Listed by: KELLER WILLIAMS ISLAND LIFE REAL ESTATE - Coming Soon
 $489,900Coming Soon3 beds 2 baths1,814 sq. ft.
125 Woodingham Drive, VENICE, FL 34292
MLS# N6145612Listed by: KELLER WILLIAMS ISLAND LIFE REAL ESTATE - New
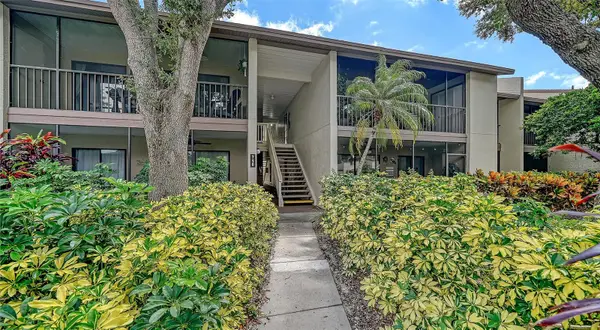 $292,000Active2 beds 2 baths1,010 sq. ft.
740 White Pine Tree Road #205, VENICE, FL 34285
MLS# A4707221Listed by: COLDWELL BANKER REALTY - New
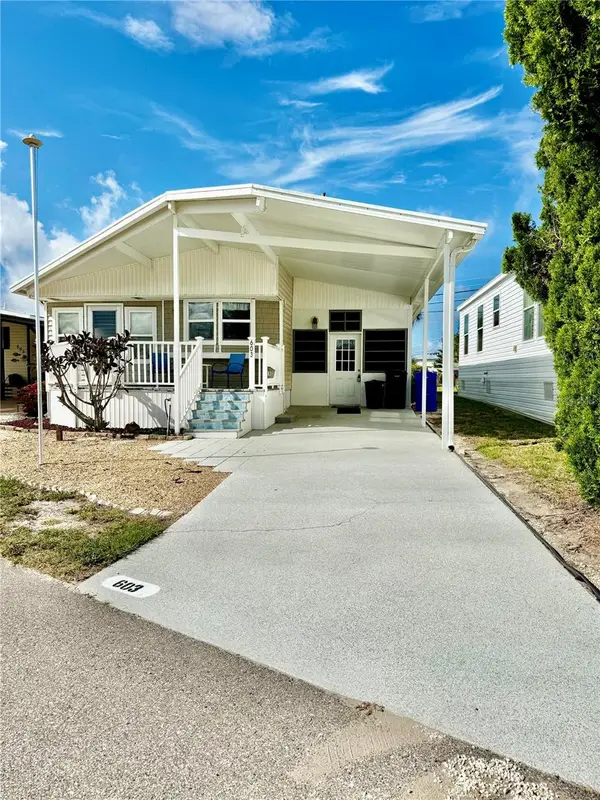 $219,000Active2 beds 2 baths880 sq. ft.
603 S Green Circle, VENICE, FL 34285
MLS# N6145849Listed by: WHITE SANDS REALTY GROUP FL - New
 $239,000Active2 beds 2 baths720 sq. ft.
615 S Green Circle, VENICE, FL 34285
MLS# N6145852Listed by: WHITE SANDS REALTY GROUP FL - New
 $1,275,000Active3 beds 3 baths2,810 sq. ft.
10800 Whisk Fern Drive, VENICE, FL 34293
MLS# N6145889Listed by: COLDWELL BANKER REALTY


Protect your home and budget from life's surprises with an Assurant Home Warranty, backed by a partner that supports you through every step of homeownership. Explore Plans.
© 2026 Better Homes and Gardens Real Estate LLC. An Anywhere Real Estate company. All rights reserved. Better Homes and Gardens® Real Estate is a registered trademark owned by Meredith Operations Corporation, licensed to Better Homes and Gardens Real Estate LLC and used with permission. Better Homes and Gardens Real Estate LLC fully supports the principles of the Fair Housing Act and the Equal Opportunity Act. Listing information is deemed reliable but is not guaranteed accurate.
Each office is independently owned and operated.
Any services or products provided by third parties are not provided by, affiliated with or related to Better Homes and Gardens Real Estate LLC, or its affiliated companies.