
5813 Regent Road, Venice, FL 34293
Local realty services provided by:Better Homes and Gardens Real Estate Synergy
5813 Regent Road,Venice, FL 34293
$498,000
- 4 Beds
- 2 Baths
- 1,947 sq. ft.
- Single family
- Active
Listed by: manuela nunes fornari
Office: nova real estate services inc
MLS#:O6402283
Source:MFRMLS
Price summary
- Price:$498,000
- Price per sq. ft.:$203.51
About this home
SELLER INCENTIVE OF $10,000 TOWARD BUYER CLOSING COSTS for this BRAND-NEW 4-BEDROOM HOME — NO HOA, NO CDD. Move-in-ready new construction in desirable South Venice offering 4 bedrooms, 2 bathrooms, 1,947 sq. ft., and a 2-car garage. Enjoy a bright OPEN-CONCEPT LAYOUT with a stylish kitchen featuring PREMIUM QUARTZ COUNTERTOPS, modern finishes, and PORCELAIN TILE THROUGHOUT the home, excluding the garage. The private primary suite features a WALK-IN CLOSET and an elegant bathroom with DUAL VANITIES. A NEWLY INSTALLED PRIVACY FENCE surrounds the property, adding comfort and privacy to the outdoor space. FURNISHINGS ARE NEGOTIABLE, offering buyers the opportunity to purchase the home furnished. Enjoy the Florida Gulf Coast lifestyle with Venice Beach, Caspersen Beach, and South Jetty a FEW MINUTES AWAY, plus convenient access to shopping, dining, parks, and boating. Schedule your private showing today! SOME PHOTOS HAVE BEEN VIRTUALLY ENHANCED FOR ILLUSTRATIVE/INSPIRATIONAL PURPOSES ONLY. INTERIOR STAGING AND FURNISHINGS ARE REAL....
Contact an agent
Home facts
- Year built:2026
- Subdivision & Development:SOUTH VENICE
- Listing ID #:O6402283
- Added:112 day(s) ago
- Updated:August 17, 2026 at 09:20 PM
Rooms and interior
- Bedrooms:4
- Total bathrooms:2
- Full bathrooms:2
- Flooring:Epoxy, Tile
- Dining Description:Living Room/Dining Room Combo
- Kitchen Description:Dishwasher, Disposal, Exhaust Fan, Kitchen/Family Room Combo, Microwave, Range, Range Hood, Refrigerator, Solid Wood Cabinets, Stone Counters
- Bedroom Description:Primary Bedroom Main Floor, Walk-In Closet(s)
- Living area:1,947 sq. ft.
Heating and cooling
- Cooling:Central Air
- Heating:Electric
- Central air:Yes
Structure and exterior
- Roof:Shingle
- Year built:2026
- Building area:1,947 sq. ft.
- Lot area:0.18 Acres
- Construction Materials:Block
- Exterior Features:Private Mailbox
- Foundation Description:Slab
- Levels:1 Story
Utilities
- Water:Public, Water Available
- Sewer:Public Sewer, Sewer Available
Finances and disclosures
- Price:$498,000
- Price per sq. ft.:$203.51
- Tax amount:$582 (2025)
Features and amenities
- Appliances:Dishwasher, Disposal, Electric Water Heater, Exhaust Fan, Microwave, Range, Range Hood, Refrigerator
- Laundry features:Inside, Laundry Room
- Amenities:Ceiling Fans(s), Electricity Available, Kitchen/Family Room Combo, Living Room/Dining Room Combo, Open Floorplan, Primary Bedroom Main Floor, Solid Wood Cabinets, Stone Counters, Thermostat, Walk-In Closet(s)
- Pool features:Public Pool
Parking
- Garage:Yes
- Garage spaces:2
 The information being provided by Stellar Mls is for the consumer's personal, non-commercial use and may not be used for any purpose other than to identify prospective properties consumer may be interested in purchasing. Any information relating to real estate for sale referenced on this web site comes from the Internet Data Exchange (IDX) program of the Stellar Mls. Better Homes and Gardens Real Estate Synergy is not a Multiple Listing Service (MLS), nor does it offer MLS access. This website is a service of Better Homes and Gardens Real Estate Synergy, a broker participant of Stellar Mls. This web site may reference real estate listing(s) held by a brokerage firm other than the broker and/or agent who owns this web site.
The accuracy of all information, regardless of source, including but not limited to open house information, square footages and lot sizes, is deemed reliable but not guaranteed and should be personally verified through personal inspection by and/or with the appropriate professionals. The data contained herein is copyrighted by Stellar Mls and is protected by all applicable copyright laws. Any unauthorized dissemination of this information is in violation of copyright laws and is strictly prohibited.
Properties in listings may have been sold or may no longer be available.
Copyright 2026 Stellar Mls. All rights reserved.
The information being provided by Stellar Mls is for the consumer's personal, non-commercial use and may not be used for any purpose other than to identify prospective properties consumer may be interested in purchasing. Any information relating to real estate for sale referenced on this web site comes from the Internet Data Exchange (IDX) program of the Stellar Mls. Better Homes and Gardens Real Estate Synergy is not a Multiple Listing Service (MLS), nor does it offer MLS access. This website is a service of Better Homes and Gardens Real Estate Synergy, a broker participant of Stellar Mls. This web site may reference real estate listing(s) held by a brokerage firm other than the broker and/or agent who owns this web site.
The accuracy of all information, regardless of source, including but not limited to open house information, square footages and lot sizes, is deemed reliable but not guaranteed and should be personally verified through personal inspection by and/or with the appropriate professionals. The data contained herein is copyrighted by Stellar Mls and is protected by all applicable copyright laws. Any unauthorized dissemination of this information is in violation of copyright laws and is strictly prohibited.
Properties in listings may have been sold or may no longer be available.
Copyright 2026 Stellar Mls. All rights reserved.New listings near 5813 Regent Road
- New
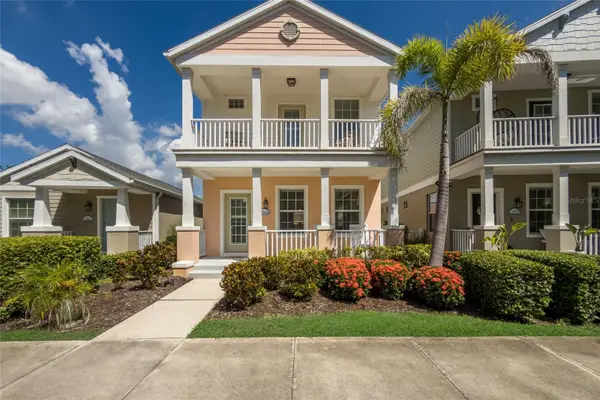 $369,000Active3 beds 3 baths1,680 sq. ft.
12566 Shimmering Oak Circle, VENICE, FL 34293
MLS# A4703208Listed by: PREMIER SOTHEBY'S INTERNATIONAL REALTY - New
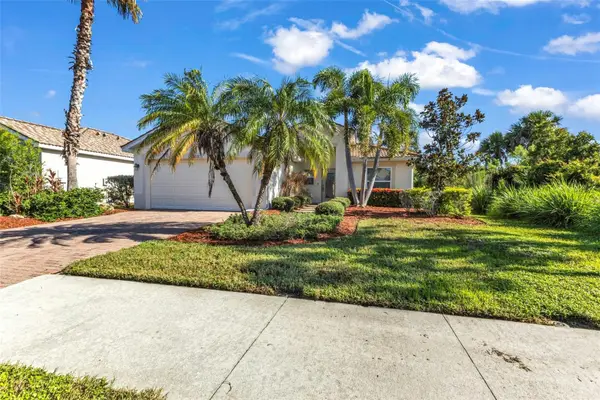 $339,900Active3 beds 2 baths1,363 sq. ft.
11672 Anhinga Avenue, VENICE, FL 34292
MLS# C7529648Listed by: LANDMARK REALTY - New
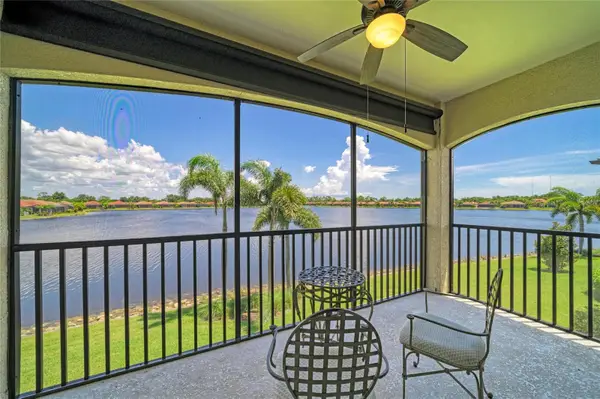 $349,900Active3 beds 2 baths1,661 sq. ft.
130 Porta Vecchio Bend #202, NOKOMIS, FL 34275
MLS# A4703157Listed by: COLDWELL BANKER REALTY - New
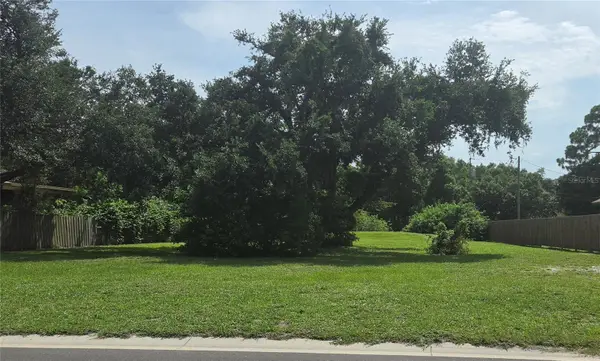 $240,000Active0.41 Acres
2232 Seaboard Avenue, VENICE, FL 34293
MLS# A4703048Listed by: PREFERRED SHORE LLC - New
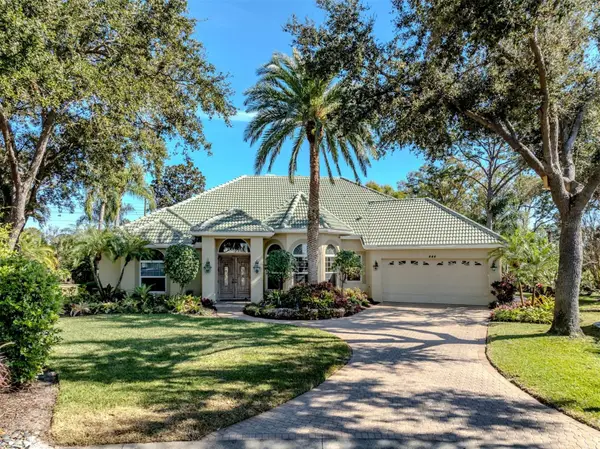 $1,095,000Active3 beds 4 baths3,220 sq. ft.
444 Tremingham Way, VENICE, FL 34293
MLS# A4702985Listed by: MICHAEL SAUNDERS & COMPANY - New
 $345,000Active2 beds 2 baths1,516 sq. ft.
1507 S Venice Boulevard, VENICE, FL 34293
MLS# N6145388Listed by: EXIT KING REALTY - New
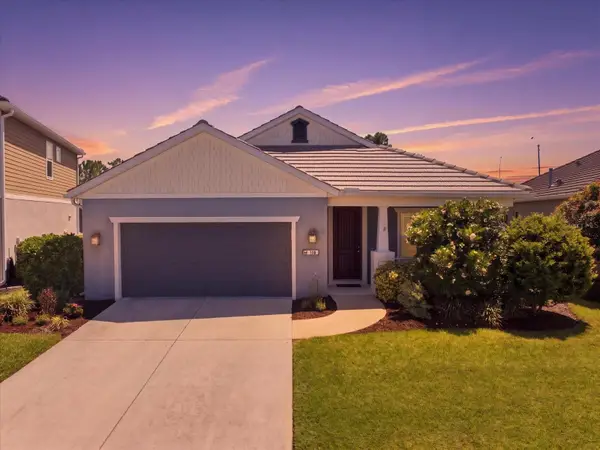 $390,000Active3 beds 2 baths1,775 sq. ft.
116 Avens Drive, NOKOMIS, FL 34275
MLS# N6145324Listed by: KELLER WILLIAMS ISLAND LIFE REAL ESTATE - New
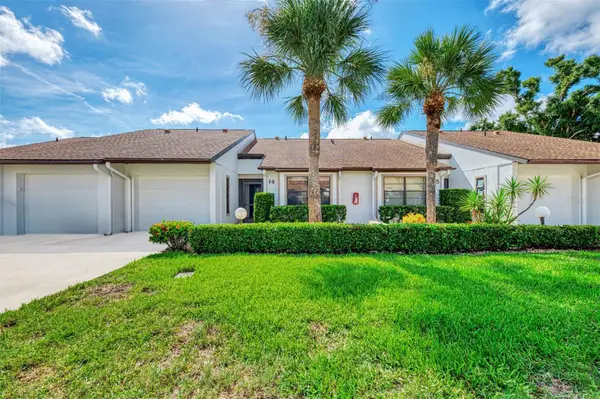 $229,000Active2 beds 2 baths1,129 sq. ft.
1211 Capri Isles Boulevard #14, VENICE, FL 34292
MLS# N6145378Listed by: COLDWELL BANKER REALTY - New
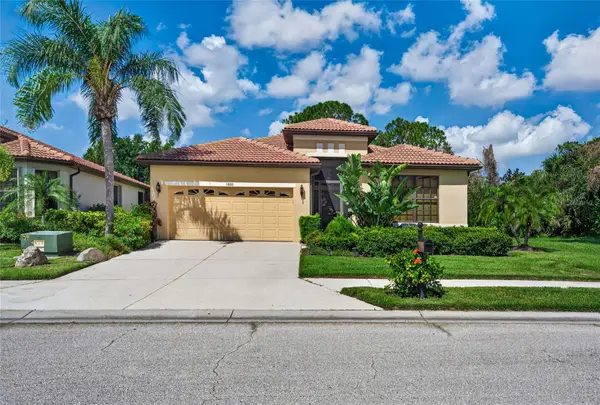 $479,000Active2 beds 2 baths2,069 sq. ft.
1995 Batello Drive, VENICE, FL 34292
MLS# A4703116Listed by: RE/MAX PALM - New
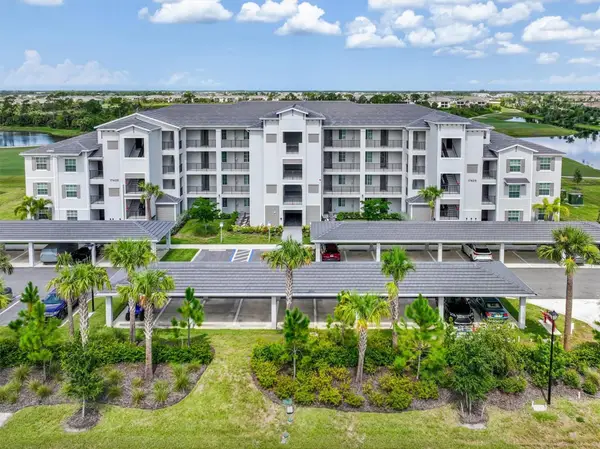 $299,000Active2 beds 2 baths1,149 sq. ft.
17625 Opal Sand Drive #307, VENICE, FL 34293
MLS# D6148429Listed by: EXIT KING REALTY


Protect your home and budget from life's surprises with an Assurant Home Warranty, backed by a partner that supports you through every step of homeownership. Explore Plans.
© 2026 Better Homes and Gardens Real Estate LLC. An Anywhere Real Estate company. All rights reserved. Better Homes and Gardens® Real Estate is a registered trademark owned by Meredith Operations Corporation, licensed to Better Homes and Gardens Real Estate LLC and used with permission. Better Homes and Gardens Real Estate LLC fully supports the principles of the Fair Housing Act and the Equal Opportunity Act. Listing information is deemed reliable but is not guaranteed accurate.
Each office is independently owned and operated.
Any services or products provided by third parties are not provided by, affiliated with or related to Better Homes and Gardens Real Estate LLC, or its affiliated companies.