
9933 Haze Drive, Venice, FL 34292
Local realty services provided by:Better Homes and Gardens Real Estate Synergy
Listed by: deb scott
Office: lpt realty, llc.
MLS#:N6146514
Source:MFRMLS
Price summary
- Price:$350,000
- Price per sq. ft.:$150.99
- Monthly HOA dues:$262.67
About this home
Enjoy this maintenance-free Florida paradise at 9933 Haze Drive today! Located in the highly coveted, gated community of Watercrest, this smart home-equipped, well-loved Dahlia Model single-level villa features 1,550 sq ft of immaculate living space under air with 3 bedrooms and 2 bathrooms. The serene owner's retreat features a luxurious ensuite bath, a spacious walk-in closet, and elegant granite countertops. The gourmet kitchen offers 42-inch crisp white cabinets, a stunning designer turquoise tile backsplash, and a custom central island with a premium quartz countertop and integrated cabinets. Exquisite architectural details include upscale tile laid on the diagonal and classic crown molding. Additional features include upgraded remote-controlled fans and lighting, and a generous laundry room with extra workspace. Dual sets of expansive glass sliders open from the great room and the private master suite to the deep, spectacular outdoor Florida living lanai. Meticulously updated, this gorgeous home boasts comprehensive wall preparation, precision sanding, detail touch-up painting, a deep clean of all interior surfaces, and a freshly power-washed exterior and rear lanai area for the perfect move-in ready buyer. The 2-car garage includes convenient above-rack storage. Built with solid concrete block construction, hurricane protection, in-wall pest lines, enviable low HOAs, and NO CDD fees. Located approximately 3 miles from Historic Downtown Venice where you can enjoy world-class beaches, biking, fishing, premier shopping, outdoor activities, dining, and everything you can imagine in the Sunshine State. Call for your showing today!...
Contact an agent
Home facts
- Year built:2019
- Subdivision & Development:WATERCREST UN 2
- Listing ID #:N6146514
- Added:1 day(s) ago
- Updated:November 07, 2026 at 10:09 PM
Rooms and interior
- Bedrooms:3
- Total bathrooms:2
- Full bathrooms:2
- Flooring:Carpet, Ceramic Tile
- Kitchen Description:Kitchen/Family Room Combo
- Living area:1,550 sq. ft.
Heating and cooling
- Cooling:Central Air
- Heating:Central
- Central air:Yes
Structure and exterior
- Roof:Tile
- Year built:2019
- Building area:1,550 sq. ft.
- Lot area:0.1 Acres
- Construction Materials:Stucco
- Foundation Description:Slab
- Levels:1 Story
Schools
- High school:Venice Senior High
- Middle school:Venice Area Middle
- Elementary school:Taylor Ranch Elementary
Utilities
- Water:Public
Finances and disclosures
- Price:$350,000
- Price per sq. ft.:$150.99
- Tax amount:$3,575 (2026)
Features and amenities
- Laundry features:Laundry Room
- Amenities:Ceiling Fans(s), Crown Molding, Fitness Center, Gated, Kitchen/Family Room Combo, Maintenance, Open Floorplan, Pool, Wheelchair Access
- Pool features:Pool, Public Pool
- Smart home:Yes
Parking
- Parking description:Attached Garage
- Garage:Yes
 The information being provided by Stellar Mls is for the consumer's personal, non-commercial use and may not be used for any purpose other than to identify prospective properties consumer may be interested in purchasing. Any information relating to real estate for sale referenced on this web site comes from the Internet Data Exchange (IDX) program of the Stellar Mls. Better Homes and Gardens Real Estate Synergy is not a Multiple Listing Service (MLS), nor does it offer MLS access. This website is a service of Better Homes and Gardens Real Estate Synergy, a broker participant of Stellar Mls. This web site may reference real estate listing(s) held by a brokerage firm other than the broker and/or agent who owns this web site.
The accuracy of all information, regardless of source, including but not limited to open house information, square footages and lot sizes, is deemed reliable but not guaranteed and should be personally verified through personal inspection by and/or with the appropriate professionals. The data contained herein is copyrighted by Stellar Mls and is protected by all applicable copyright laws. Any unauthorized dissemination of this information is in violation of copyright laws and is strictly prohibited.
Properties in listings may have been sold or may no longer be available.
Copyright 2026 Stellar Mls. All rights reserved.
New listings near 9933 Haze Drive
- Coming Soon
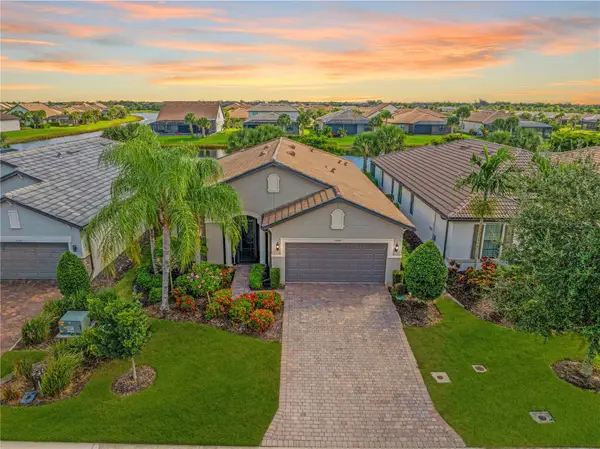 $629,000Coming Soon2 beds 2 baths1,965 sq. ft.
13520 Ricci Street, VENICE, FL 34293
MLS# N6146505Listed by: KELLER WILLIAMS ISLAND LIFE REAL ESTATE - Coming Soon
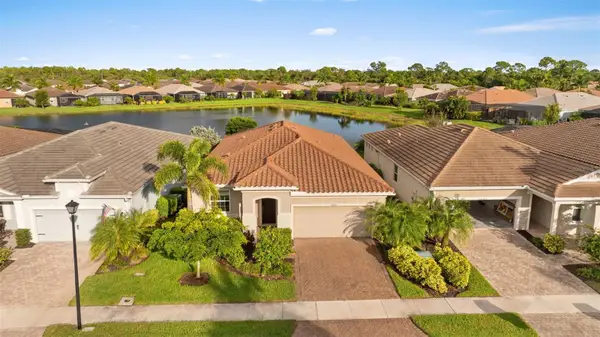 $499,900Coming Soon3 beds 2 baths1,936 sq. ft.
20290 Concerto Place, VENICE, FL 34293
MLS# TB8565051Listed by: KELLER WILLIAMS ST PETE REALTY - Coming Soon
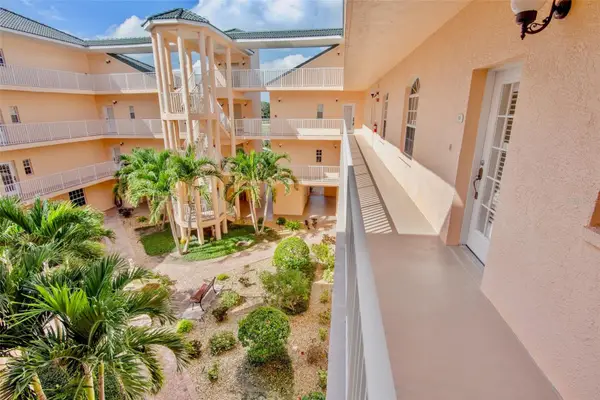 $299,000Coming Soon3 beds 2 baths1,437 sq. ft.
1714 Gondola Park Drive #1714, VENICE, FL 34292
MLS# A4711747Listed by: FINE PROPERTIES - Coming Soon
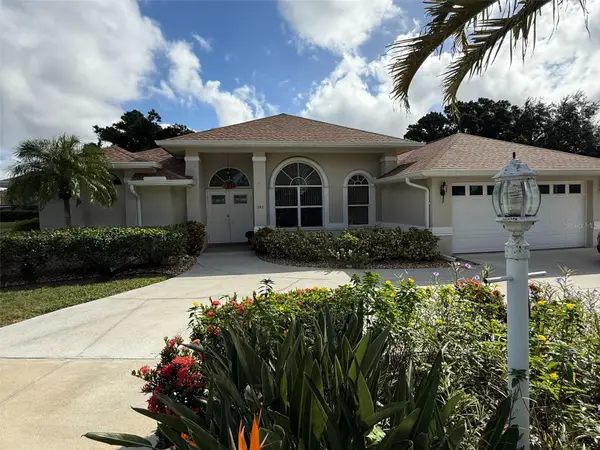 $520,000Coming Soon3 beds 2 baths1,902 sq. ft.
393 Vista Wood Drive, VENICE, FL 34293
MLS# A4711243Listed by: PREFERRED SHORE LLC - Coming Soon
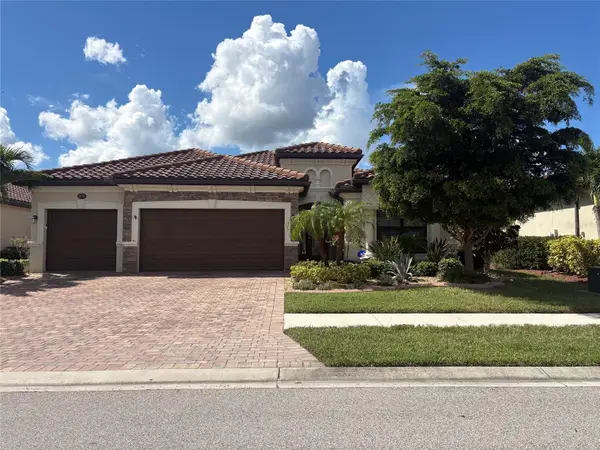 $699,000Coming Soon4 beds 2 baths2,251 sq. ft.
20765 Benissimo Drive, VENICE, FL 34293
MLS# N6146244Listed by: RE/MAX PALM REALTY OF VENICE - Coming Soon
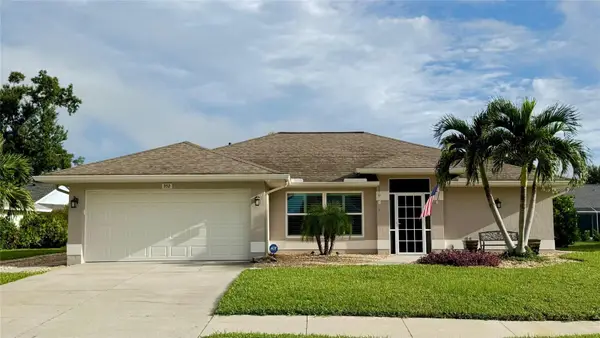 $515,000Coming Soon3 beds 2 baths1,572 sq. ft.
352 Woodvale Drive, VENICE, FL 34293
MLS# N6146266Listed by: EXP REALTY LLC - Coming Soon
 $319,900Coming Soon2 beds 2 baths1,528 sq. ft.
3216 Meadow Run Drive, VENICE, FL 34293
MLS# N6145766Listed by: KELLER WILLIAMS ISLAND LIFE REAL ESTATE - New
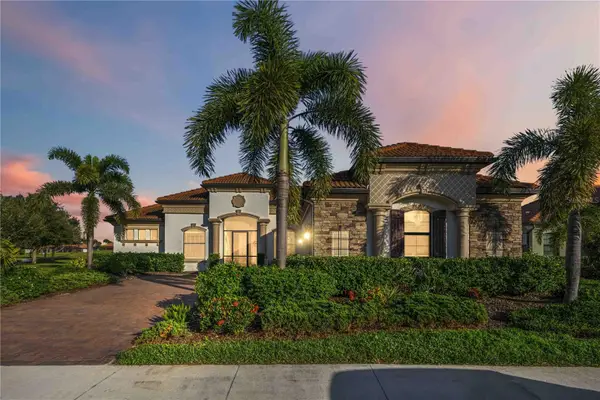 $1,030,000Active4 beds 3 baths2,424 sq. ft.
25297 Spartina Drive, VENICE, FL 34293
MLS# D6149537Listed by: KELLER WILLIAMS ISLAND LIFE REAL ESTATE 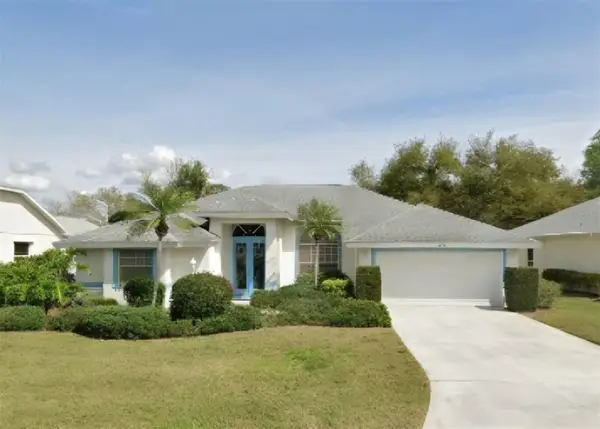 $420,000Pending3 beds 2 baths2,059 sq. ft.
474 Bermuda Isles Circle, VENICE, FL 34292
MLS# N6146437Listed by: MOMENTUM REALTY- New
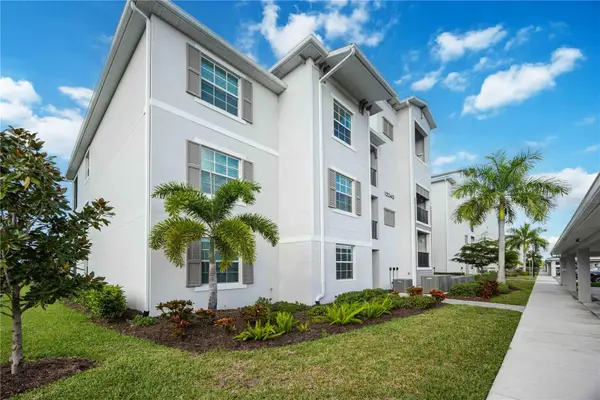 $315,000Active2 beds 2 baths1,124 sq. ft.
12240 Wellen Golf Street #403, VENICE, FL 34293
MLS# A4711768Listed by: KELLER WILLIAMS ISLAND LIFE REAL ESTATE


Protect your home and budget from life's surprises with an Assurant Home Warranty, backed by a partner that supports you through every step of homeownership. Explore Plans.
© 2026 Better Homes and Gardens Real Estate LLC. An Anywhere Real Estate company. All rights reserved. Better Homes and Gardens® Real Estate is a registered trademark owned by Meredith Operations Corporation, licensed to Better Homes and Gardens Real Estate LLC and used with permission. Better Homes and Gardens Real Estate LLC fully supports the principles of the Fair Housing Act and the Equal Opportunity Act. Listing information is deemed reliable but is not guaranteed accurate.
Each office is independently owned and operated.
Any services or products provided by third parties are not provided by, affiliated with or related to Better Homes and Gardens Real Estate LLC, or its affiliated companies.