
40 Vista Gardens Trail #201, Vero Beach, FL 32962
Local realty services provided by:Better Homes and Gardens Real Estate Florida 1st
Listed by: kimberly stewart ladd
Office: exit right realty
MLS#:F10540894
Source:RMLS
Price summary
- Price:$149,900
- Price per sq. ft.:$149.9
- Monthly HOA dues:$696
About this home
Peace and serenity here with spectacular CORNER views. Looking for golf & waterviews? Stunning water and golf course views. One of the best locations, RARE UNIT with washer, dryer. IMPACT windows on your lanai! 2025 roof, risers, 2023 AC too. 2013 H2O heater, larger 1000 sq ft popular B Plan ! Main living area wood floors, with serene views from almost every window. Close to all beaches, restaurants, shopping & more! LOW price, was under contract buyers withdrew pre inspections due to personal issues, so make this opportunity yours! Expensive updates are done! VIEWS VIEWS VIEWS! Make sure not to miss seeing this one! FANTASTIC OPPORTUNITY, best views and updates too with private washer dryer in your unit! This has the updates, the water golf views, IMPACT windows and a private washer dryer ! Bring an offer and make this yours! Priced to sell. OVER $75,000 in upgrades so you can move right in and make your own cosmetic changes as you enjoy one of the best views available. Fantastic opportunity, hidden GEM!...
Contact an agent
Home facts
- Year built:1983
- Listing ID #:F10540894
- Added:158 day(s) ago
- Updated:May 24, 2026 at 02:48 PM
Rooms and interior
- Bedrooms:2
- Total bathrooms:2
- Full bathrooms:2
- Flooring:Carpet, Laminate, Tile, Wood
- Kitchen Description:Dishwasher, Disposal, Microwave, Refrigerator
- Living area:1,000 sq. ft.
Heating and cooling
- Cooling:Ceiling Fans, Central Air, Humidity Control
- Heating:Central, Electric
- Central air:Yes
Structure and exterior
- Roof:Built Up, Mansard, Roof Over, Shingle
- Year built:1983
- Building area:1,000 sq. ft.
- Architectural Style:Traditional
- Construction Materials:Block, Brick, Concrete
- Exterior Features:Porch, Screened
- Foundation Description:Slab
Schools
- High school:Vero Beach
- Middle school:Oslo
- Elementary school:Vero Beach
Utilities
- Water:Public
- Sewer:Public Sewer
Finances and disclosures
- Price:$149,900
- Price per sq. ft.:$149.9
- Tax amount:$2,094 (2025)
Features and amenities
- Appliances:Dishwasher, Disposal, Dryer, Microwave, Refrigerator, Washer
- Laundry features:Dryer, Washer
- Pool features:Association, Heated, Pool, Spa Hot Tub
Parking
- Total parking spaces:2
- Parking description:Assigned, Common, Deeded, Golf Cart Garage, Guest, Open
New listings near 40 Vista Gardens Trail #201
- Open Sun, 11am to 3pm
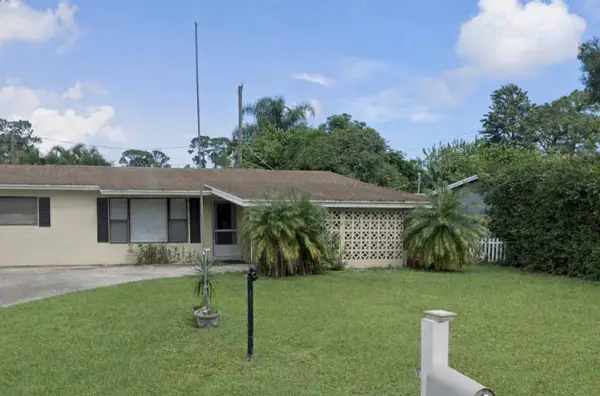 $260,000Active3 beds 2 baths1,325 sq. ft.
2424 1st Place Sw, Vero Beach, FL 32962
MLS# F10552705Listed by: VANTASURE REALTY LLC - New
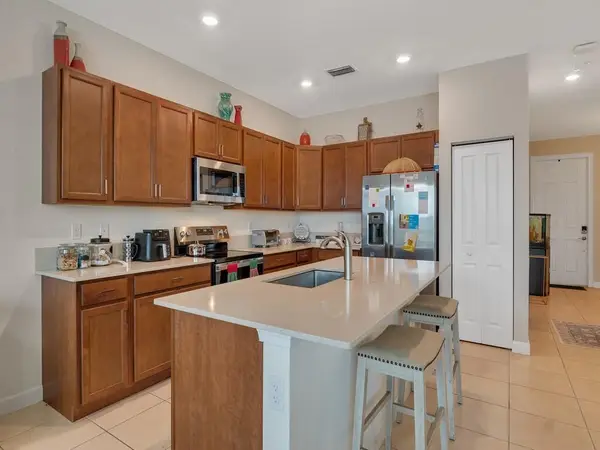 $250,000Active3 beds 3 baths1,685 sq. ft.
886 S Verona Trace Drive, Vero Beach, FL 32966
MLS# B26032355Listed by: KELLER WILLIAMS REALTY OF VB - New
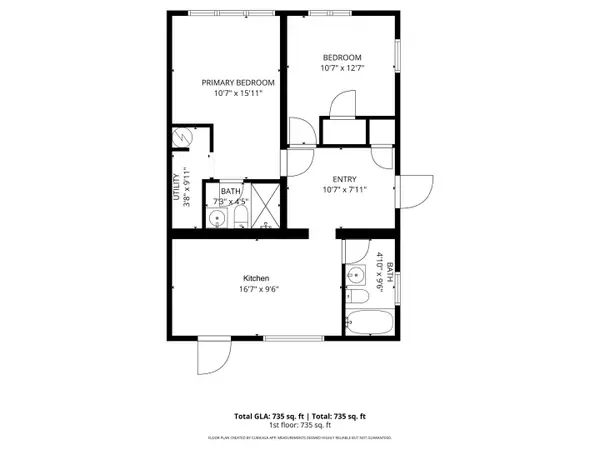 $249,900Active5 beds 3 baths1,824 sq. ft.
2556 44th Street, Vero Beach, FL 32967
MLS# B26032314Listed by: PINNACLE REAL ESTATE GROUP - New
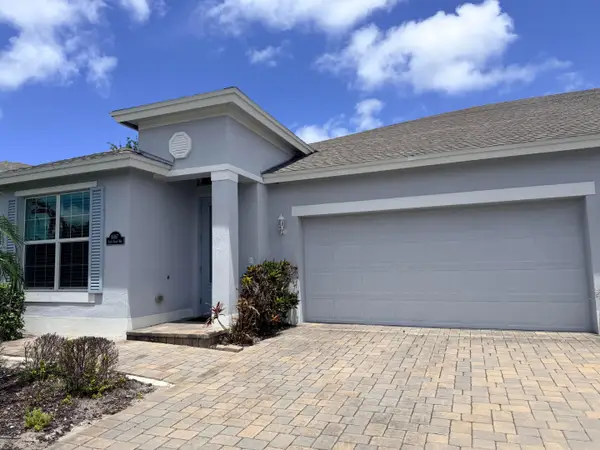 $384,000Active3 beds 2 baths1,693 sq. ft.
6087 Scott Story Way, Vero Beach, FL 32967
MLS# B26031031Listed by: KELLER WILLIAMS REALTY OF VB - New
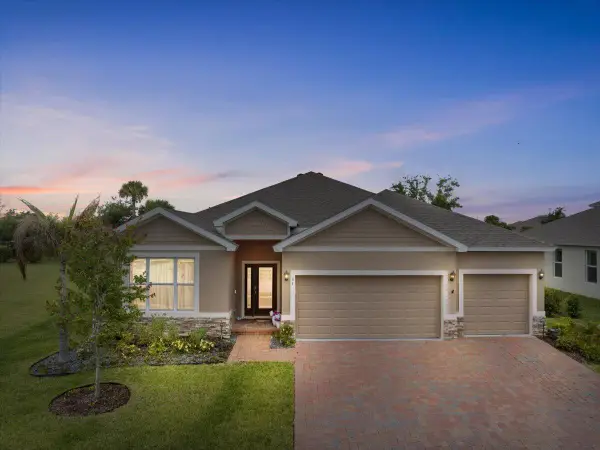 $550,000Active3 beds 3 baths2,290 sq. ft.
31 52nd Square, Vero Beach, FL 32968
MLS# B26032269Listed by: LPT REALTY, LLC - New
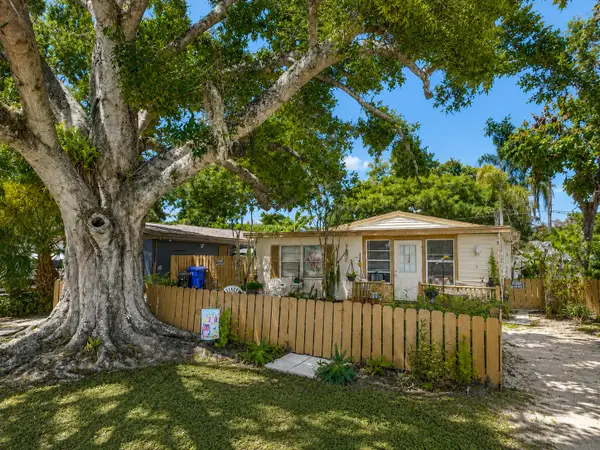 $299,900Active3 beds 2 baths1,337 sq. ft.
2666 12th Avenue, Vero Beach, FL 32960
MLS# B26032154Listed by: EXP REALTY LLC - Open Sun, 12 to 4pmNew
 $590,000Active3 beds 2 baths2,144 sq. ft.
5523 49th Avenue, Vero Beach, FL 32967
MLS# 1078126Listed by: KELLER WILLIAMS RLTY VERO BCH - New
 $535,000Active3 beds 2 baths1,980 sq. ft.
370 E Temple Court Sw, Vero Beach, FL 32968
MLS# B26032135Listed by: WILD ORCHID REALTY - New
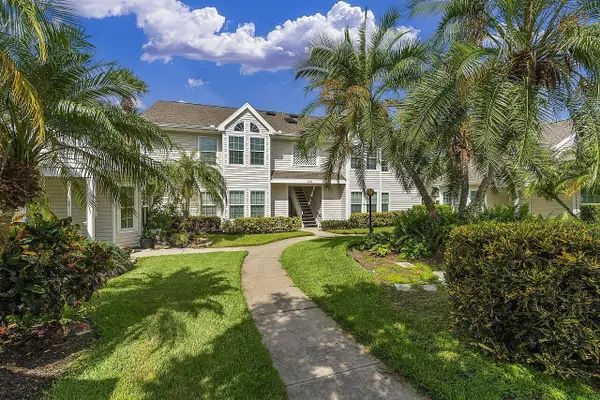 $195,000Active2 beds 3 baths1,430 sq. ft.
1965 Westminster Circle #6, Vero Beach, FL 32966
MLS# B26032097Listed by: KELLER WILLIAMS REALTY OF VB - New
 $169,900Active2 beds 2 baths1,000 sq. ft.
19 Pine Arbor Lane #107, Vero Beach, FL 32962
MLS# 1078088Listed by: DALE SORENSEN REAL ESTATE INC.


Protect your home and budget from life's surprises with an Assurant Home Warranty, backed by a partner that supports you through every step of homeownership. Explore Plans.
© 2026 Better Homes and Gardens Real Estate LLC. An Anywhere Real Estate company. All rights reserved. Better Homes and Gardens® Real Estate is a registered trademark owned by Meredith Operations Corporation, licensed to Better Homes and Gardens Real Estate LLC and used with permission. Better Homes and Gardens Real Estate LLC fully supports the principles of the Fair Housing Act and the Equal Opportunity Act. Listing information is deemed reliable but is not guaranteed accurate.
Each office is independently owned and operated.
Any services or products provided by third parties are not provided by, affiliated with or related to Better Homes and Gardens Real Estate LLC, or its affiliated companies.