
5250 Eleuthra Circle, Vero Beach, FL 32967
Local realty services provided by:Better Homes and Gardens Real Estate Florida 1st
5250 Eleuthra Circle,Vero Beach, FL 32967
$440,000
- 3 Beds
- 2 Baths
- - sq. ft.
- Single family
- Sold
Listed by: kurt f gradel
Office: keller williams realty of vb
MLS#:R11148057
Source:RMLS
Sorry, we are unable to map this address
Price summary
- Price:$440,000
- Monthly HOA dues:$483
About this home
Welcome to this beautifully appointed Oakmont model offering 3 bds, 2 ba, 2-car garage, designed for effortless Florida living. Enjoy tranquil lake views from both the east & west, filling the home with natural light thru-out the day. The kitchen features rich cherry cabinetry, granite countertops, and SS appliances. Step outside to a screened porch that opens to your private heated pool featuring a long lake view. Tie in the fact the entire property is perfectly positioned across from a serene nature preserve & you have your very own Florida oasis. Call today to schedule your private tour!
Contact an agent
Home facts
- Year built:2008
- Listing ID #:R11148057
- Added:158 day(s) ago
- Updated:May 24, 2026 at 06:40 AM
Rooms and interior
- Bedrooms:3
- Total bathrooms:2
- Full bathrooms:2
- Flooring:Vinyl
- Kitchen Description:Dishwasher, Disposal, Microwave, Refrigerator
Heating and cooling
- Cooling:Central Air, Electric
- Heating:Central, Electric
- Central air:Yes
Structure and exterior
- Roof:Barrel
- Year built:2008
- Architectural Style:Traditional
- Construction Materials:Block
- Levels:1 Story
Schools
- High school:Sebastian River
- Middle school:Storm Grove
- Elementary school:Dodgertown
Utilities
- Water:Public, Water Available
- Sewer:Public Sewer, Sewer Available
Finances and disclosures
- Price:$440,000
- Tax amount:$5,926 (2025)
Features and amenities
- Appliances:Dishwasher, Disposal, Dryer, Microwave, Refrigerator, Washer
- Laundry features:Dryer, Washer
- Pool features:Association, Heated, In Ground, Pool, Pool Equipment, Solar Heat
Parking
- Parking description:Garage
- Garage:Yes
- Garage spaces:2
New listings near 5250 Eleuthra Circle
- New
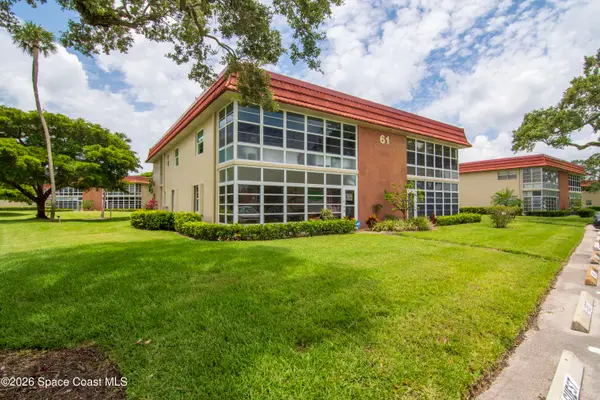 $149,000Active2 beds 2 baths1,000 sq. ft.
61 Woodland Drive #106, Vero Beach, FL 32962
MLS# 1078167Listed by: KELLER WILLIAMS RLTY VERO BCH - New
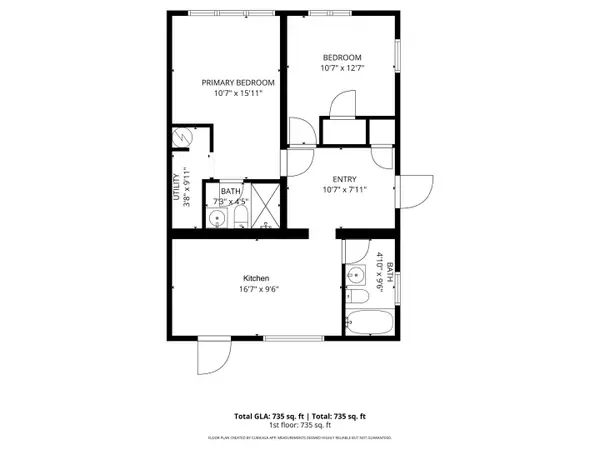 $249,900Active5 beds 3 baths1,824 sq. ft.
2556 44th Street, Vero Beach, FL 32967
MLS# B26032314Listed by: PINNACLE REAL ESTATE GROUP - New
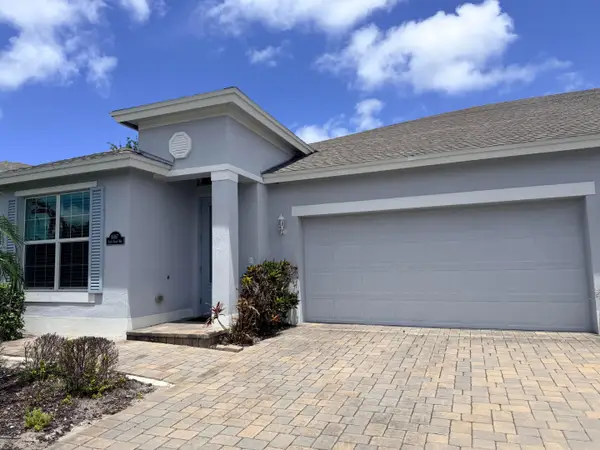 $384,000Active3 beds 2 baths1,693 sq. ft.
6087 Scott Story Way, Vero Beach, FL 32967
MLS# B26031031Listed by: KELLER WILLIAMS REALTY OF VB - New
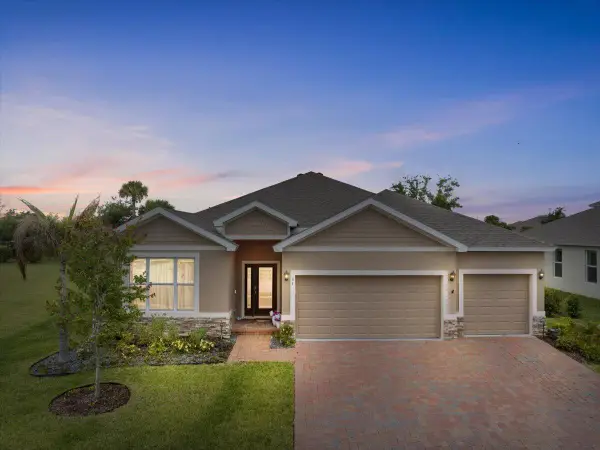 $550,000Active3 beds 3 baths2,290 sq. ft.
31 52nd Square, Vero Beach, FL 32968
MLS# B26032269Listed by: LPT REALTY, LLC - New
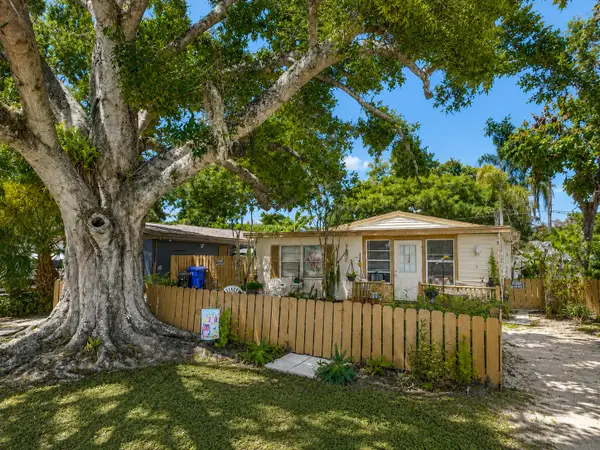 $299,900Active3 beds 2 baths1,337 sq. ft.
2666 12th Avenue, Vero Beach, FL 32960
MLS# B26032154Listed by: EXP REALTY LLC - Open Sun, 12 to 4pmNew
 $590,000Active3 beds 2 baths2,144 sq. ft.
5523 49th Avenue, Vero Beach, FL 32967
MLS# 1078126Listed by: KELLER WILLIAMS RLTY VERO BCH - New
 $535,000Active3 beds 2 baths1,980 sq. ft.
370 E Temple Court Sw, Vero Beach, FL 32968
MLS# B26032135Listed by: WILD ORCHID REALTY - New
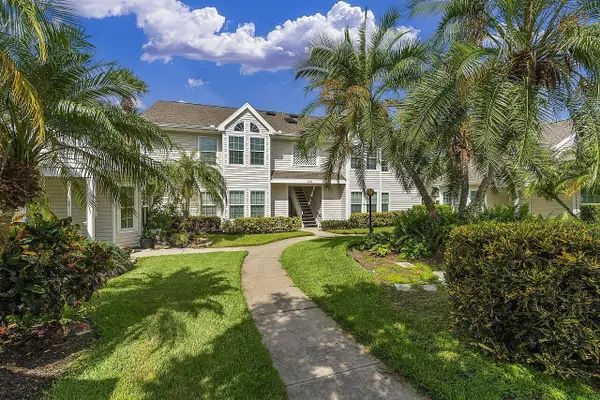 $195,000Active2 beds 3 baths1,430 sq. ft.
1965 Westminster Circle #6, Vero Beach, FL 32966
MLS# B26032097Listed by: KELLER WILLIAMS REALTY OF VB - New
 $169,900Active2 beds 2 baths1,000 sq. ft.
19 Pine Arbor Lane #107, Vero Beach, FL 32962
MLS# 1078088Listed by: DALE SORENSEN REAL ESTATE INC. - New
 $299,000Active3 beds 2 baths1,440 sq. ft.
1735 40th Avenue, Vero Beach, FL 32960
MLS# 1078096Listed by: LPT REALTY, LLC


Protect your home and budget from life's surprises with an Assurant Home Warranty, backed by a partner that supports you through every step of homeownership. Explore Plans.
© 2026 Better Homes and Gardens Real Estate LLC. An Anywhere Real Estate company. All rights reserved. Better Homes and Gardens® Real Estate is a registered trademark owned by Meredith Operations Corporation, licensed to Better Homes and Gardens Real Estate LLC and used with permission. Better Homes and Gardens Real Estate LLC fully supports the principles of the Fair Housing Act and the Equal Opportunity Act. Listing information is deemed reliable but is not guaranteed accurate.
Each office is independently owned and operated.
Any services or products provided by third parties are not provided by, affiliated with or related to Better Homes and Gardens Real Estate LLC, or its affiliated companies.