
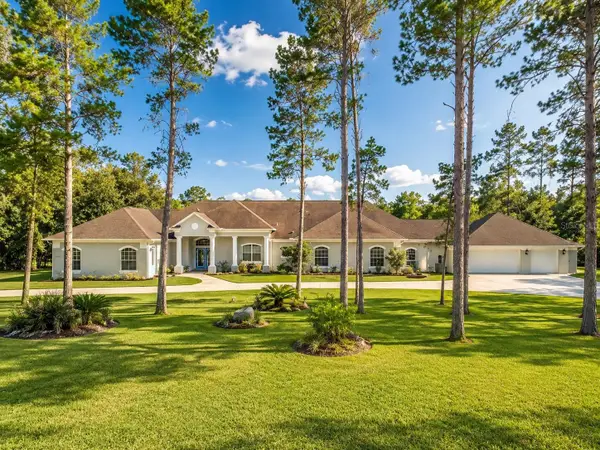
11238 Kodiak Wren Road, Weeki Wachee, FL 34614
Local realty services provided by:Better Homes and Gardens Real Estate Atchley Properties
Listed by: eric meuser
Office: homan realty group inc
MLS#:W7888612
Source:MFRMLS
Price summary
- Price:$389,900
- Price per sq. ft.:$158.62
About this home
SELLER OFFERING BUYER INCENTIVES $2500! Looking for a home with character instead of cookie cutter? One that still boasts of beautiful trees on over ONE ACRE? One that already has a SALTWATER POOL?
Then WELCOME HOME to this beautifully remodeled 3-bedroom, 3-full-bath 3 CAR GARAGE home situated on a beautifully landscaped 1.10-acre double lot.
UPDATES:
NEW HVAC - 2024
NEW ROOF 2017
NEW WATER HEATER- 2025
NEWLY PAINTED 2025
With an impressive list of features--including a private saltwater pool, DETACHED GARAGE/WORKSHOP, RV/boat parking, and spacious indoor and outdoor living areas--this property offers the perfect combination of comfort, privacy, and entertaining space.
Step inside to an open, spacious floor plan enhanced by high ceilings, a wood-beam ceiling, ceramic tile throughout, and a stunning wood-burning STONE FIREPLACE. Large triple glass sliders provide beautiful views of the pool and fill the living space with natural light, creating a bright and welcoming atmosphere.
The remodeled kitchen features granite countertops, a gorgeous backsplash, breakfast bar, BUILT IN DESK, and plenty of storage. It opens seamlessly to the nook, great room, and dining area, making it ideal for everyday living and entertaining. The nook includes built-in cabinetry, a granite SERVING BAR, and additional storage.
The primary bedroom features an ensuite bathroom with a walk-in shower. The second bathroom offers beautiful wood cabinetry, granite countertops, and a shower/tub combination. A convenient third full bathroom is located in the garage providing easy access from the pool area or a quick shower after outdoor activities.
Step outside to your own private oasis! The large 20' x 12' covered lanai provides plenty of space for relaxing, dining, and entertaining beside the private saltwater pool. The fully fenced yard offers privacy and is ideal for families and pets. There's even a small fenced area with RAISED GARDEN BEDS and an OUTDOOR FIRE PIT for enjoying evenings under the stars.
For the hobbyist, outdoor enthusiast, or RV/boat owner, this property offers incredible storage and parking options. In addition to the 2-car attached garage there is a third detached garage with air conditioning, plus a large RV carport with water and electricity hookups to keep your RV, camper, or boat protected from the sun and elements.
All of this is located in a convenient area close to shopping, restaurants, movies, and hospitals, while still offering plenty of space and privacy....
Contact an agent
Home facts
- Year built:1979
- Subdivision & Development:ROYAL HIGHLANDS
- Listing ID #:W7888612
- Added:2 day(s) ago
- Updated:August 24, 2026 at 01:15 AM
Rooms and interior
- Bedrooms:3
- Total bathrooms:3
- Full bathrooms:3
- Flooring:Tile
- Dining Description:Eat In Kitchen, Living Room/Dining Room Combo
- Kitchen Description:Dishwasher, Eat-in Kitchen, Microwave, Range, Refrigerator, Stone Counters
- Bedroom Description:High Ceilings, Primary Bedroom Main Floor, Walk-In Closet(s)
- Living area:1,568 sq. ft.
Heating and cooling
- Cooling:Central Air
- Heating:Central, Electric
- Central air:Yes
Structure and exterior
- Roof:Shingle
- Year built:1979
- Building area:1,568 sq. ft.
- Lot area:1.09 Acres
- Lot Features:Landscaped
- Architectural Style:Ranch
- Construction Materials:Block, Concrete, Stucco
- Exterior Features:Garden, Lighting, Patio, Private Mailbox, Rain Gutters, Screened
- Foundation Description:Slab
- Levels:1 Story
Schools
- High school:Weeki Wachee High School
- Middle school:West Hernando Middle School
- Elementary school:Winding Waters K8
Utilities
- Water:Well
- Sewer:Septic Tank
Finances and disclosures
- Price:$389,900
- Price per sq. ft.:$158.62
- Tax amount:$4,016 (2025)
Features and amenities
- Appliances:Dishwasher, Microwave, Range, Refrigerator
- Laundry features:In Garage
- Amenities:Built-In Features, Ceiling Fans(s), Eat-in Kitchen, High Ceilings, Living Room/Dining Room Combo, Open Floorplan, Primary Bedroom Main Floor, Stone Counters, Vaulted Ceiling(s), Walk-In Closet(s)
- Pool features:Gunite, In Ground, Private Pool, Salt Water
Parking
- Parking description:1 Car Carport, Driveway, RV Access/Parking, Rv Carport
- Garage:Yes
- Garage spaces:3
- Carport spaces:1
 The information being provided by Stellar Mls is for the consumer's personal, non-commercial use and may not be used for any purpose other than to identify prospective properties consumer may be interested in purchasing. Any information relating to real estate for sale referenced on this web site comes from the Internet Data Exchange (IDX) program of the Stellar Mls. Better Homes and Gardens Real Estate Atchley Properties is not a Multiple Listing Service (MLS), nor does it offer MLS access. This website is a service of Better Homes and Gardens Real Estate Atchley Properties, a broker participant of Stellar Mls. This web site may reference real estate listing(s) held by a brokerage firm other than the broker and/or agent who owns this web site.
The accuracy of all information, regardless of source, including but not limited to open house information, square footages and lot sizes, is deemed reliable but not guaranteed and should be personally verified through personal inspection by and/or with the appropriate professionals. The data contained herein is copyrighted by Stellar Mls and is protected by all applicable copyright laws. Any unauthorized dissemination of this information is in violation of copyright laws and is strictly prohibited.
Properties in listings may have been sold or may no longer be available.
Copyright 2026 Stellar Mls. All rights reserved.
The information being provided by Stellar Mls is for the consumer's personal, non-commercial use and may not be used for any purpose other than to identify prospective properties consumer may be interested in purchasing. Any information relating to real estate for sale referenced on this web site comes from the Internet Data Exchange (IDX) program of the Stellar Mls. Better Homes and Gardens Real Estate Atchley Properties is not a Multiple Listing Service (MLS), nor does it offer MLS access. This website is a service of Better Homes and Gardens Real Estate Atchley Properties, a broker participant of Stellar Mls. This web site may reference real estate listing(s) held by a brokerage firm other than the broker and/or agent who owns this web site.
The accuracy of all information, regardless of source, including but not limited to open house information, square footages and lot sizes, is deemed reliable but not guaranteed and should be personally verified through personal inspection by and/or with the appropriate professionals. The data contained herein is copyrighted by Stellar Mls and is protected by all applicable copyright laws. Any unauthorized dissemination of this information is in violation of copyright laws and is strictly prohibited.
Properties in listings may have been sold or may no longer be available.
Copyright 2026 Stellar Mls. All rights reserved.New listings near 11238 Kodiak Wren Road
- Coming Soon
 $275,000Coming Soon3 beds 2 baths1,001 sq. ft.
12494 Mountain Plover Road, WEEKI WACHEE, FL 34614
MLS# OM730270Listed by: REAL BROKER LLC - OCALA - New
 $450,000Active3 beds 2 baths1,735 sq. ft.
8451 Nuzum Road, WEEKI WACHEE, FL 34613
MLS# OM730805Listed by: KELLER WILLIAMS REALTY - ELITE PARTNERS II - New
 $397,999Active4 beds 2 baths2,125 sq. ft.
8181 Nittany Road, WEEKI WACHEE, FL 34613
MLS# TB8540863Listed by: HOME PRIME REALTY LLC - New
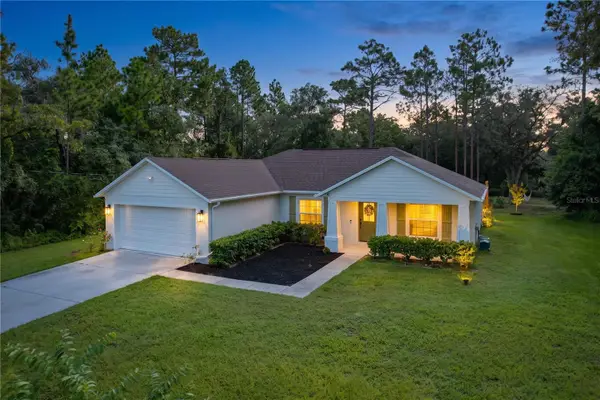 $319,900Active3 beds 2 baths1,439 sq. ft.
14370 English Sparrow Road, WEEKI WACHEE, FL 34614
MLS# W7888799Listed by: EXP REALTY LLC  $37,000Pending0.5 Acres
Address Withheld By Seller, WEEKI WACHEE, FL 34614
MLS# W7888526Listed by: FLORIDAS A TEAM REALTY- New
 $44,900Active0.46 Acres
15421 Fleetwood Road, WEEKI WACHEE, FL 34614
MLS# TB8537263Listed by: DALTON WADE INC - New
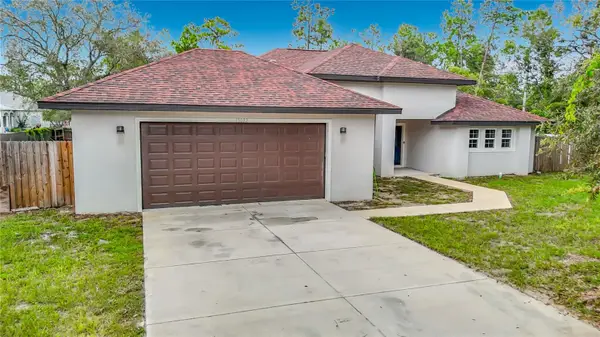 $469,500Active4 beds 3 baths2,277 sq. ft.
15032 Hummingbird Road, WEEKI WACHEE, FL 34614
MLS# W7888693Listed by: RE/MAX MARKETING SPECIALISTS - New
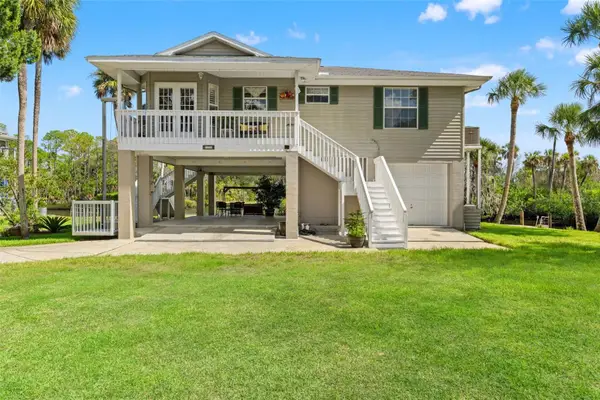 $650,000Active2 beds 1 baths1,160 sq. ft.
5350 Felker Drive, WEEKI WACHEE, FL 34607
MLS# W7888686Listed by: FLORIDA CRACKER PROPERTIES - New
 $925,000Active6 beds 4 baths4,409 sq. ft.
11200 Woodland Waters Boulevard, WEEKI WACHEE, FL 34613
MLS# W7888704Listed by: MERIDIAN REAL ESTATE


Protect your home and budget from life's surprises with an Assurant Home Warranty, backed by a partner that supports you through every step of homeownership. Explore Plans.
© 2026 Better Homes and Gardens Real Estate LLC. An Anywhere Real Estate company. All rights reserved. Better Homes and Gardens® Real Estate is a registered trademark owned by Meredith Operations Corporation, licensed to Better Homes and Gardens Real Estate LLC and used with permission. Better Homes and Gardens Real Estate LLC fully supports the principles of the Fair Housing Act and the Equal Opportunity Act. Listing information is deemed reliable but is not guaranteed accurate.
Each office is independently owned and operated.
Any services or products provided by third parties are not provided by, affiliated with or related to Better Homes and Gardens Real Estate LLC, or its affiliated companies.