
12299 Lark Sparrow Road, Weeki Wachee, FL 34614
Local realty services provided by:Better Homes and Gardens Real Estate Lifestyles Realty
12299 Lark Sparrow Road,Weeki Wachee, FL 34614
$420,000
- 5 Beds
- 3 Baths
- 2,222 sq. ft.
- Single family
- Active
Listed by: thomas "tj" homan, jr, brittany smith
Office: homan realty group inc
MLS#:TB8549762
Source:MFRMLS
Price summary
- Price:$420,000
- Price per sq. ft.:$132.33
About this home
Welcome to 12299 Lark Sparrow Road! This home offers an exceptional combination of space, privacy, and thoughtful updates, this impressive 5-bedroom, 2.5-bath residence sits on nearly half an acre and features a three-car garage. Inside, the living area flows into a spacious kitchen with an oversized island and abundant cabinetry, while the separate dining room provides an elegant setting for gatherings. A downstairs bedroom and half bath offer flexibility for guests or a home office.
Accessible from the living room, the screened-in side lanai is a peaceful spot to enjoy quiet mornings and the surrounding nature. Beyond it, the fully fenced backyard features a double gate on one side, and a single gate on the other side of the home and plenty of room to park a boat, camper, and all your outdoor toys.
Upstairs, the expansive primary suite features two walk-in closets and a private en-suite bathroom with a soaking tub. Three additional bedrooms and a full bathroom complete the second floor.
Major improvements include a roof installed last year, a brand-new water heater, and an A/C system approximately seven years old. With nearly half an acre, no HOA, no CDD, and a location outside a designated flood zone, this home offers room to live beautifully—inside and out....
Contact an agent
Home facts
- Year built:2006
- Subdivision & Development:ROYAL HIGHLANDS
- Listing ID #:TB8549762
- Added:1 day(s) ago
- Updated:September 28, 2026 at 03:53 PM
Rooms and interior
- Bedrooms:5
- Total bathrooms:3
- Full bathrooms:2
- Half bathrooms:1
- Flooring:Carpet, Luxury Vinyl
- Kitchen Description:Dishwasher, Microwave, Range, Refrigerator, Solid Surface Counters, Solid Wood Cabinets
- Bedroom Description:Primary Bedroom Upstairs, Walk-In Closet(s)
- Living area:2,222 sq. ft.
Heating and cooling
- Cooling:Central Air
- Heating:Central, Electric
- Central air:Yes
Structure and exterior
- Roof:Shingle
- Year built:2006
- Building area:2,222 sq. ft.
- Lot area:0.46 Acres
- Lot Features:Cleared, Level
- Construction Materials:Block, Concrete, Stucco
- Exterior Features:Covered Porch/Patio, Enclosed, Lighting, Patio, Porch, Sidewalk
- Foundation Description:Slab
- Levels:2 Story
Schools
- High school:Weeki Wachee High School
- Middle school:West Hernando Middle School
- Elementary school:Winding Waters K8
Utilities
- Water:Public, Water Connected
- Sewer:Septic Tank
Finances and disclosures
- Price:$420,000
- Price per sq. ft.:$132.33
- Tax amount:$3,029 (2025)
Features and amenities
- Appliances:Dishwasher, Dryer, Microwave, Range, Refrigerator, Washer
- Laundry features:Dryer, Inside, Laundry Room, Washer
- Amenities:Built-In Features, Ceiling Fans(s), Open Floorplan, Primary Bedroom Upstairs, Solid Surface Counters, Solid Wood Cabinets, Walk-In Closet(s)
- Pool features:Public Pool
Parking
- Parking description:Attached Garage
- Garage:Yes
- Garage spaces:3
 The information being provided by Stellar Mls is for the consumer's personal, non-commercial use and may not be used for any purpose other than to identify prospective properties consumer may be interested in purchasing. Any information relating to real estate for sale referenced on this web site comes from the Internet Data Exchange (IDX) program of the Stellar Mls. Better Homes and Gardens Real Estate Lifestyles Realty is not a Multiple Listing Service (MLS), nor does it offer MLS access. This website is a service of Better Homes and Gardens Real Estate Lifestyles Realty, a broker participant of Stellar Mls. This web site may reference real estate listing(s) held by a brokerage firm other than the broker and/or agent who owns this web site.
The accuracy of all information, regardless of source, including but not limited to open house information, square footages and lot sizes, is deemed reliable but not guaranteed and should be personally verified through personal inspection by and/or with the appropriate professionals. The data contained herein is copyrighted by Stellar Mls and is protected by all applicable copyright laws. Any unauthorized dissemination of this information is in violation of copyright laws and is strictly prohibited.
Properties in listings may have been sold or may no longer be available.
Copyright 2026 Stellar Mls. All rights reserved.
The information being provided by Stellar Mls is for the consumer's personal, non-commercial use and may not be used for any purpose other than to identify prospective properties consumer may be interested in purchasing. Any information relating to real estate for sale referenced on this web site comes from the Internet Data Exchange (IDX) program of the Stellar Mls. Better Homes and Gardens Real Estate Lifestyles Realty is not a Multiple Listing Service (MLS), nor does it offer MLS access. This website is a service of Better Homes and Gardens Real Estate Lifestyles Realty, a broker participant of Stellar Mls. This web site may reference real estate listing(s) held by a brokerage firm other than the broker and/or agent who owns this web site.
The accuracy of all information, regardless of source, including but not limited to open house information, square footages and lot sizes, is deemed reliable but not guaranteed and should be personally verified through personal inspection by and/or with the appropriate professionals. The data contained herein is copyrighted by Stellar Mls and is protected by all applicable copyright laws. Any unauthorized dissemination of this information is in violation of copyright laws and is strictly prohibited.
Properties in listings may have been sold or may no longer be available.
Copyright 2026 Stellar Mls. All rights reserved.New listings near 12299 Lark Sparrow Road
- Coming Soon
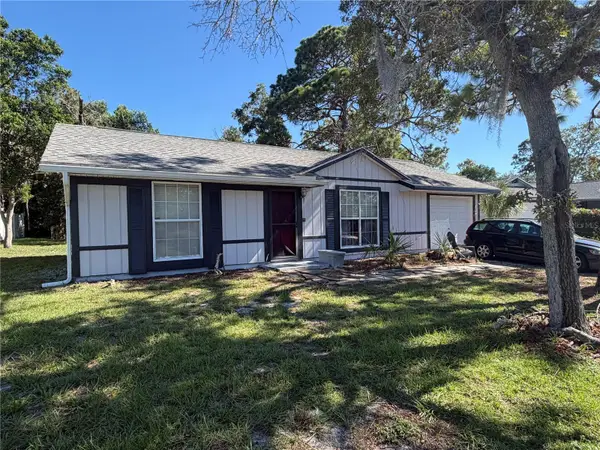 $149,900Coming Soon2 beds 1 baths864 sq. ft.
7450 Dundee Way, WEEKI WACHEE, FL 34613
MLS# TB8552314Listed by: CHARLES RUTENBERG REALTY INC - New
 $274,900Active3 beds 2 baths1,644 sq. ft.
10127 Tria Drive, WEEKI WACHEE, FL 34613
MLS# W7889887Listed by: BAM REALTY ADVISORS INC - New
 $310,990Active3 beds 2 baths1,552 sq. ft.
15438 Glossy Ibis Road, WEEKI WACHEE, FL 34614
MLS# C7531216Listed by: HOLIDAY BUILDERS GULF COAST - New
 $333,990Active4 beds 2 baths1,806 sq. ft.
15448 Glossy Ibis Road, WEEKI WACHEE, FL 34614
MLS# C7531226Listed by: HOLIDAY BUILDERS GULF COAST - New
 $355,000Active3 beds 2 baths1,580 sq. ft.
13041 Scissorbill Avenue, WEEKI WACHEE, FL 34614
MLS# W7889580Listed by: MERIDIAN REAL ESTATE  $162,500Active2 beds 2 baths933 sq. ft.
8015 Picketts Court, WEEKI WACHEE, FL 34613
MLS# W7888958Listed by: RE/MAX ALLIANCE GROUP- New
 $70,000Active0.75 Acres
Mountain Mockingbird Road, WEEKI WACHEE, FL 34614
MLS# TB8552551Listed by: BELLA VISTA REALTY GROUP LLC - New
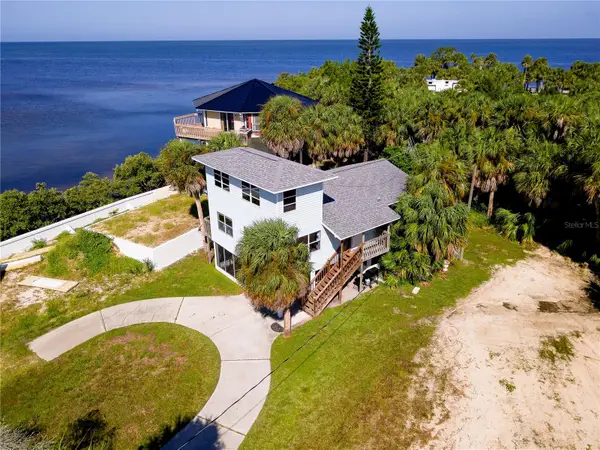 $549,000Active3 beds 1 baths1,224 sq. ft.
3457 Cyclone Drive, WEEKI WACHEE, FL 34607
MLS# W7889863Listed by: DALTON WADE INC - New
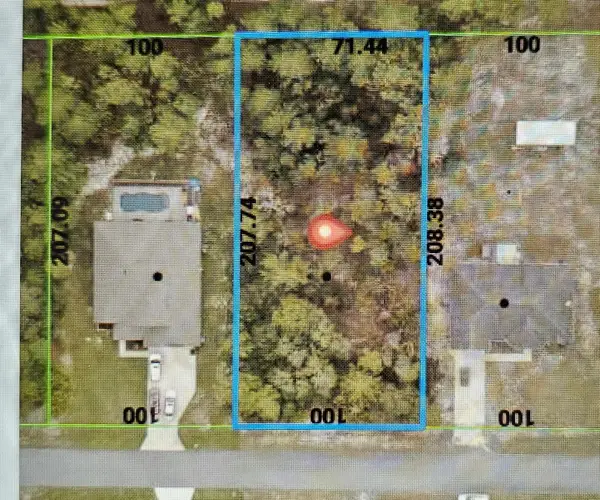 $42,900Active0.5 Acres
Maberly Road, WEEKI WACHEE, FL 34614
MLS# W7889796Listed by: SIRROM REALTY LLC


Protect your home and budget from life's surprises with an Assurant Home Warranty, backed by a partner that supports you through every step of homeownership. Explore Plans.
© 2026 Better Homes and Gardens Real Estate LLC. An Anywhere Real Estate company. All rights reserved. Better Homes and Gardens® Real Estate is a registered trademark owned by Meredith Operations Corporation, licensed to Better Homes and Gardens Real Estate LLC and used with permission. Better Homes and Gardens Real Estate LLC fully supports the principles of the Fair Housing Act and the Equal Opportunity Act. Listing information is deemed reliable but is not guaranteed accurate.
Each office is independently owned and operated.
Any services or products provided by third parties are not provided by, affiliated with or related to Better Homes and Gardens Real Estate LLC, or its affiliated companies.