
9215 Lake Cypress Loop, Weeki Wachee, FL 34613
Local realty services provided by:Better Homes and Gardens Real Estate Lifestyles Realty
9215 Lake Cypress Loop,Weeki Wachee, FL 34613
$760,000
- 4 Beds
- 3 Baths
- - sq. ft.
- Single family
- Sold
Listed by: christina green
Office: bridge point business real est
MLS#:W7887264
Source:MFRMLS
Sorry, we are unable to map this address
Price summary
- Price:$760,000
- Monthly HOA dues:$207
About this home
Experience Unparalleled Luxury Country Club Living in Glen Lakes Golf & Country Club Welcome to this custom-built luxury home, completed in 2022 and thoughtfully designed with exceptional craftsmanship, premium finishes, and luxurious upgrades throughout. Perfectly positioned on one of the most desirable homesites on a chain of lakes with breathtaking water views and no future development behind the property, this residence offers 3,156 square feet of living space and 4,524 total square feet of thoughtfully designed luxury living. This beautifully appointed 4-bedroom, 3-bathroom split floor plan offers elegance, comfort, and privacy, along with a separate executive office ideal for working from home, managing a business, or enjoying a quiet retreat. From the moment you arrive, you’ll appreciate the impressive curb appeal featuring a turn-around driveway with parking for up to six vehicles, a true three-car garage, and professionally landscaped grounds. Step inside through the grand foyer into soaring ceilings, tray ceilings, abundant natural light, expansive windows, and refined architectural details. The open-concept design seamlessly connects the formal living room, executive office, breakfast nook, and gourmet kitchen, creating an ideal flow for entertaining and everyday living. The main living area is enhanced by an entire wall of hurricane-rated pocket sliding glass doors, seamlessly blending indoor and outdoor living while showcasing breathtaking water views, filling the home with natural light, and creating a true resort-style flow to the Lanai. The chef’s kitchen features an oversized center island, Bordeaux premium natural stone countertops, custom solid wood cabinetry, spacious pantry, built-in refrigerator, separate ice maker, separate convection oven, built-in microwave, stainless steel appliances, and exceptional storage. Luxury finishes include porcelain tile flooring, 6-inch crown molding, 8-foot grand doors, designer lighting, ceiling fans, and refined craftsmanship throughout. The oversized primary suite offers peaceful water views, a sitting area, and a spa-inspired bath with dual vanities, soaking tub, oversized walk-in shower, linen storage, and two oversized walk-in closets. Three additional bedrooms provide comfort and privacy with access to two full bathrooms. Outdoor living is exceptional with a screened lanai featuring travertine decking, saltwater pool, heated spa, and space for an outdoor kitchen. Enjoy serene water views, mature landscaping, and abundant wildlife in a private setting perfect for entertaining or relaxing. Additional features include a private well, double-pane windows and doors, spacious laundry room with custom cabinetry, and generous storage throughout. Located in a premier gated golf community, residents enjoy championship golf and resort-style amenities. Conveniently located near Weeki Wachee Springs State Park, Pine Island Beach, shopping, dining, medical facilities, and approximately 45 minutes from Tampa International Airport. This rare luxury estate combines timeless elegance, modern craftsmanship, waterfront living, and resort-style amenities. Schedule your private showing today with Christina Green, Bridge Point Business & Real Estate Advisors. Additional features and upgrades available upon request....
Contact an agent
Home facts
- Year built:2022
- Subdivision & Development:GLEN LAKES
- Listing ID #:W7887264
- Added:53 day(s) ago
- Updated:August 25, 2026 at 02:53 AM
Rooms and interior
- Bedrooms:4
- Total bathrooms:3
- Full bathrooms:3
- Flooring:Tile, Travertine
- Dining Description:Eat In Kitchen, Living Room/Dining Room Combo
- Kitchen Description:Bar Fridge, Built-In Oven, Convection Oven, Dishwasher, Disposal, Eat-in Kitchen, Exhaust Fan, Ice Maker, Kitchen/Family Room Combo, Microwave, Range, Range Hood, Refrigerator, Solid Surface Counters, Solid Wood Cabinets, Stone Counters, Wet Bar
- Bedroom Description:High Ceilings, Primary Bedroom Main Floor, Split Bedroom, Walk-In Closet(s)
- Basement Description:Block, Concrete Perimeter
Heating and cooling
- Cooling:Central Air
- Heating:Central, Electric
- Central air:Yes
Structure and exterior
- Roof:Shingle
- Year built:2022
- Lot Features:Cleared, Landscaped, Near Golf Course, Paved, Private
- Architectural Style:Contemporary, Florida, Ranch, Traditional
- Construction Materials:Block, Stucco
- Exterior Features:Enclosed, Patio, Rain Gutters, Screened, Shade Shutter(s), Sprinkler Metered
- Foundation Description:Block, Concrete Perimeter
- Levels:1 Story
Schools
- High school:Weeki Wachee High School
- Middle school:Winding Waters K-8
- Elementary school:Winding Waters K8
Utilities
- Water:Public, Well
- Sewer:Public, Public Sewer, Sewer Connected
Finances and disclosures
- Price:$760,000
- Tax amount:$8,256 (2025)
Features and amenities
- Appliances:Bar Fridge, Built-in Oven, Convection Oven, Dishwasher, Disposal, Dryer, Electric Water Heater, Exhaust Fan, Ice Maker, Microwave, Range, Range Hood, Refrigerator
- Laundry features:Dryer, Laundry Room
- Amenities:Accessibility Features, Basketball Court, Cable Connected, Cable TV, Ceiling Fans(s), Clubhouse, Crown Molding, Eat-in Kitchen, Fence Restrictions, Fitness Center, Gated, Golf Course, Handicap Modified, High Ceilings, Kitchen/Family Room Combo, Living Room/Dining Room Combo, Lobby Key Required, Open Floorplan, Park, Pickleball Court(s), Playground, Pool, Primary Bedroom Main Floor, Recreation Facilities, Security, Shuffleboard Court, Solid Surface Counters, Solid Wood Cabinets, Spa/Hot Tub, Split Bedroom, Stone Counters, Tennis Court(s), Thermostat, Tray Ceiling(s), Vaulted Ceiling(s), Walk-In Closet(s), Wet Bar, Wheelchair Access, Window Treatments
- Pool features:Gunite, Heated, In Ground, Pool, Private Pool, Salt Water, Screen Enclosure
Parking
- Parking description:Attached Garage, Driveway, Garage Door Opener, Garage Faces Side, Ground Level, Oversized
- Garage:Yes
- Garage spaces:3
 The information being provided by Stellar Mls is for the consumer's personal, non-commercial use and may not be used for any purpose other than to identify prospective properties consumer may be interested in purchasing. Any information relating to real estate for sale referenced on this web site comes from the Internet Data Exchange (IDX) program of the Stellar Mls. Better Homes and Gardens Real Estate Lifestyles Realty is not a Multiple Listing Service (MLS), nor does it offer MLS access. This website is a service of Better Homes and Gardens Real Estate Lifestyles Realty, a broker participant of Stellar Mls. This web site may reference real estate listing(s) held by a brokerage firm other than the broker and/or agent who owns this web site.
The accuracy of all information, regardless of source, including but not limited to open house information, square footages and lot sizes, is deemed reliable but not guaranteed and should be personally verified through personal inspection by and/or with the appropriate professionals. The data contained herein is copyrighted by Stellar Mls and is protected by all applicable copyright laws. Any unauthorized dissemination of this information is in violation of copyright laws and is strictly prohibited.
Properties in listings may have been sold or may no longer be available.
Copyright 2026 Stellar Mls. All rights reserved.
The information being provided by Stellar Mls is for the consumer's personal, non-commercial use and may not be used for any purpose other than to identify prospective properties consumer may be interested in purchasing. Any information relating to real estate for sale referenced on this web site comes from the Internet Data Exchange (IDX) program of the Stellar Mls. Better Homes and Gardens Real Estate Lifestyles Realty is not a Multiple Listing Service (MLS), nor does it offer MLS access. This website is a service of Better Homes and Gardens Real Estate Lifestyles Realty, a broker participant of Stellar Mls. This web site may reference real estate listing(s) held by a brokerage firm other than the broker and/or agent who owns this web site.
The accuracy of all information, regardless of source, including but not limited to open house information, square footages and lot sizes, is deemed reliable but not guaranteed and should be personally verified through personal inspection by and/or with the appropriate professionals. The data contained herein is copyrighted by Stellar Mls and is protected by all applicable copyright laws. Any unauthorized dissemination of this information is in violation of copyright laws and is strictly prohibited.
Properties in listings may have been sold or may no longer be available.
Copyright 2026 Stellar Mls. All rights reserved.New listings near 9215 Lake Cypress Loop
- Coming Soon
 $275,000Coming Soon3 beds 2 baths1,001 sq. ft.
12494 Mountain Plover Road, WEEKI WACHEE, FL 34614
MLS# OM730270Listed by: REAL BROKER LLC - OCALA - New
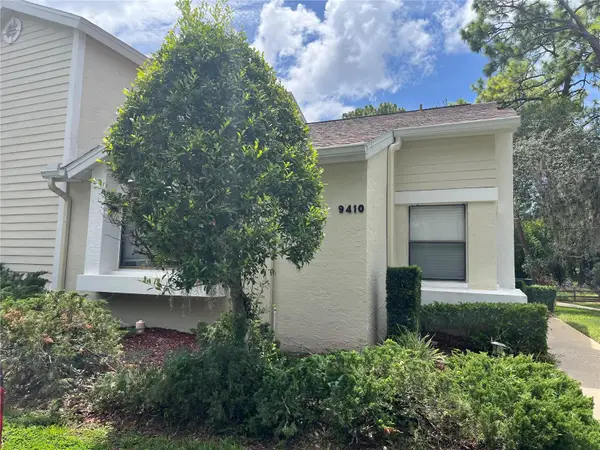 $139,888Active2 beds 2 baths996 sq. ft.
9410 Nakoma Way #H, WEEKI WACHEE, FL 34613
MLS# W7888879Listed by: TROPIC SHORES REALTY LLC - New
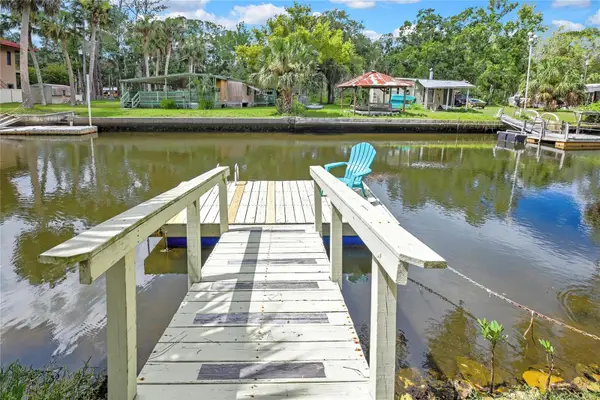 $218,000Active0.21 Acres
6134 Island Drive, WEEKI WACHEE, FL 34607
MLS# W7887457Listed by: RE/MAX MARKETING SPECIALISTS - New
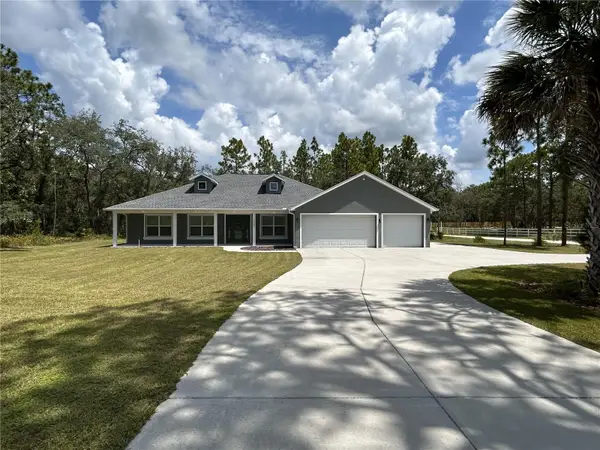 $584,900Active3 beds 2 baths1,965 sq. ft.
10361 Thrasher Avenue, WEEKI WACHEE, FL 34614
MLS# W7888814Listed by: TROPIC SHORES REALTY LLC - New
 $450,000Active3 beds 2 baths1,735 sq. ft.
8451 Nuzum Road, WEEKI WACHEE, FL 34613
MLS# OM730805Listed by: KELLER WILLIAMS REALTY - ELITE PARTNERS II - New
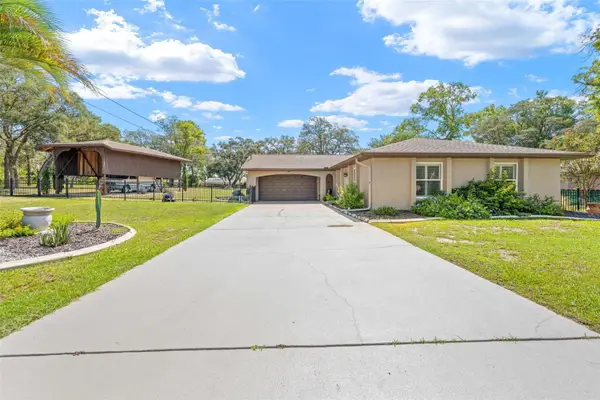 $389,900Active3 beds 3 baths1,568 sq. ft.
11238 Kodiak Wren Road, WEEKI WACHEE, FL 34614
MLS# W7888612Listed by: HOMAN REALTY GROUP INC - New
 $397,999Active4 beds 2 baths2,125 sq. ft.
8181 Nittany Road, WEEKI WACHEE, FL 34613
MLS# TB8540863Listed by: HOME PRIME REALTY LLC - New
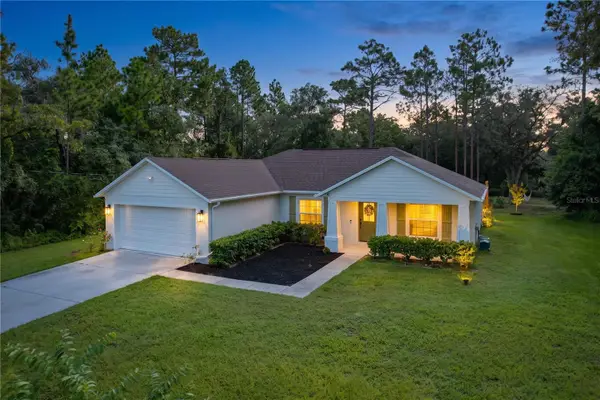 $319,900Active3 beds 2 baths1,439 sq. ft.
14370 English Sparrow Road, WEEKI WACHEE, FL 34614
MLS# W7888799Listed by: EXP REALTY LLC  $37,000Pending0.5 Acres
Address Withheld By Seller, WEEKI WACHEE, FL 34614
MLS# W7888526Listed by: FLORIDAS A TEAM REALTY- New
 $44,900Active0.46 Acres
15421 Fleetwood Road, WEEKI WACHEE, FL 34614
MLS# TB8537263Listed by: DALTON WADE INC


Protect your home and budget from life's surprises with an Assurant Home Warranty, backed by a partner that supports you through every step of homeownership. Explore Plans.
© 2026 Better Homes and Gardens Real Estate LLC. An Anywhere Real Estate company. All rights reserved. Better Homes and Gardens® Real Estate is a registered trademark owned by Meredith Operations Corporation, licensed to Better Homes and Gardens Real Estate LLC and used with permission. Better Homes and Gardens Real Estate LLC fully supports the principles of the Fair Housing Act and the Equal Opportunity Act. Listing information is deemed reliable but is not guaranteed accurate.
Each office is independently owned and operated.
Any services or products provided by third parties are not provided by, affiliated with or related to Better Homes and Gardens Real Estate LLC, or its affiliated companies.